Property search · The Consumer Protection Brokerage
Every listing shows your estimated rebate.
The green number on each home is what could come back to you: the buyer-broker fee (typically 2 to 3%) minus our flat $9,750. No other search shows you this, because no other brokerage gives it back.
236 Ferndale WayREDWOOD CITY, CA 94062
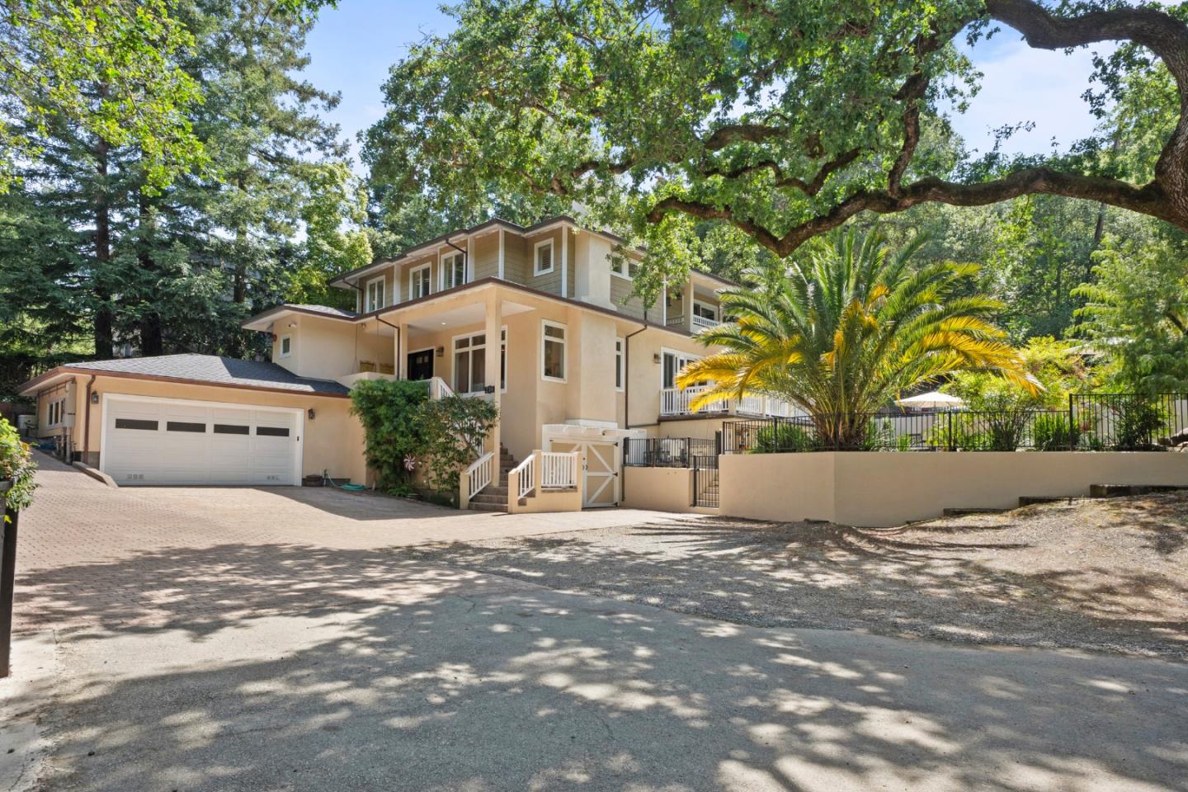
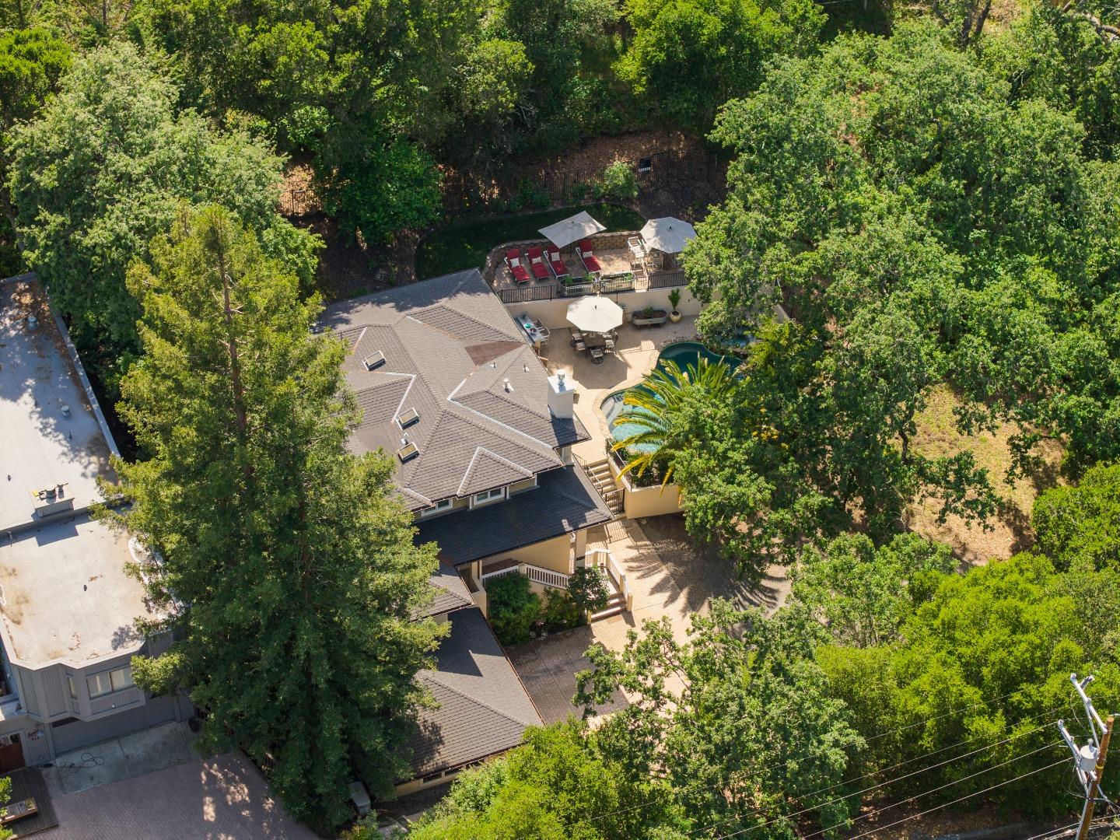
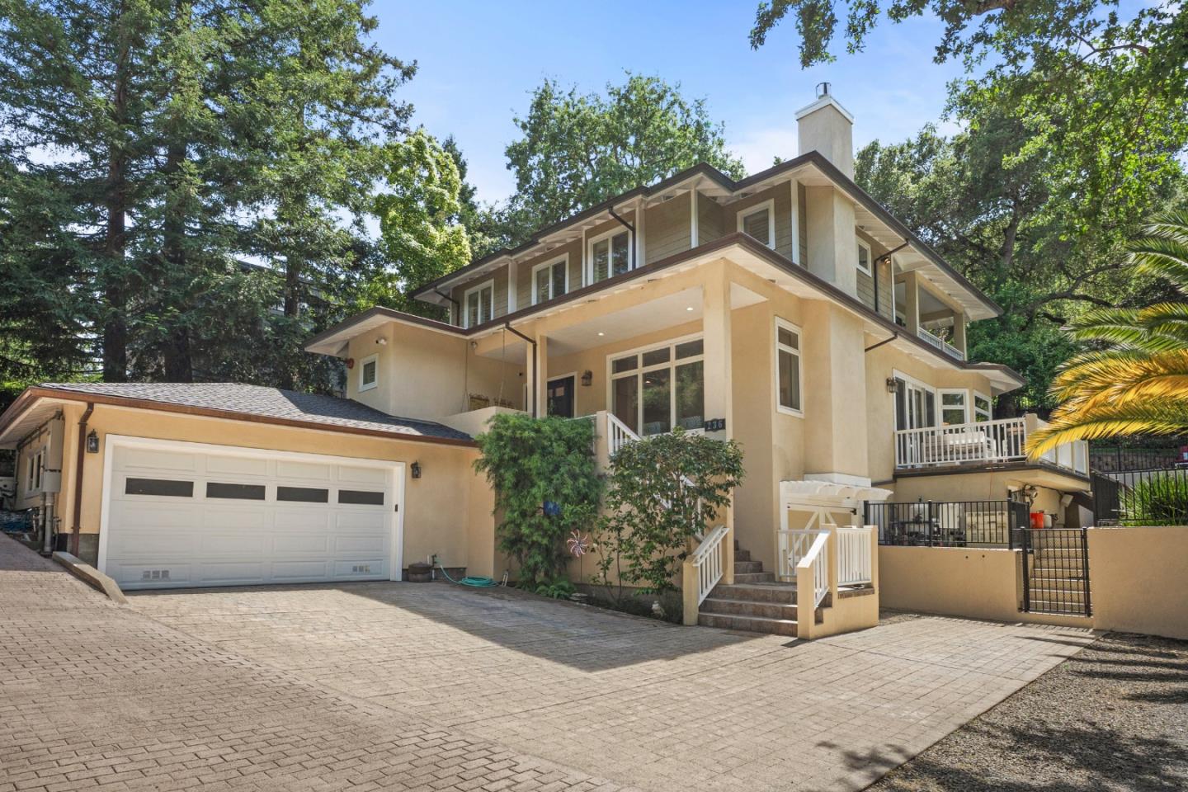
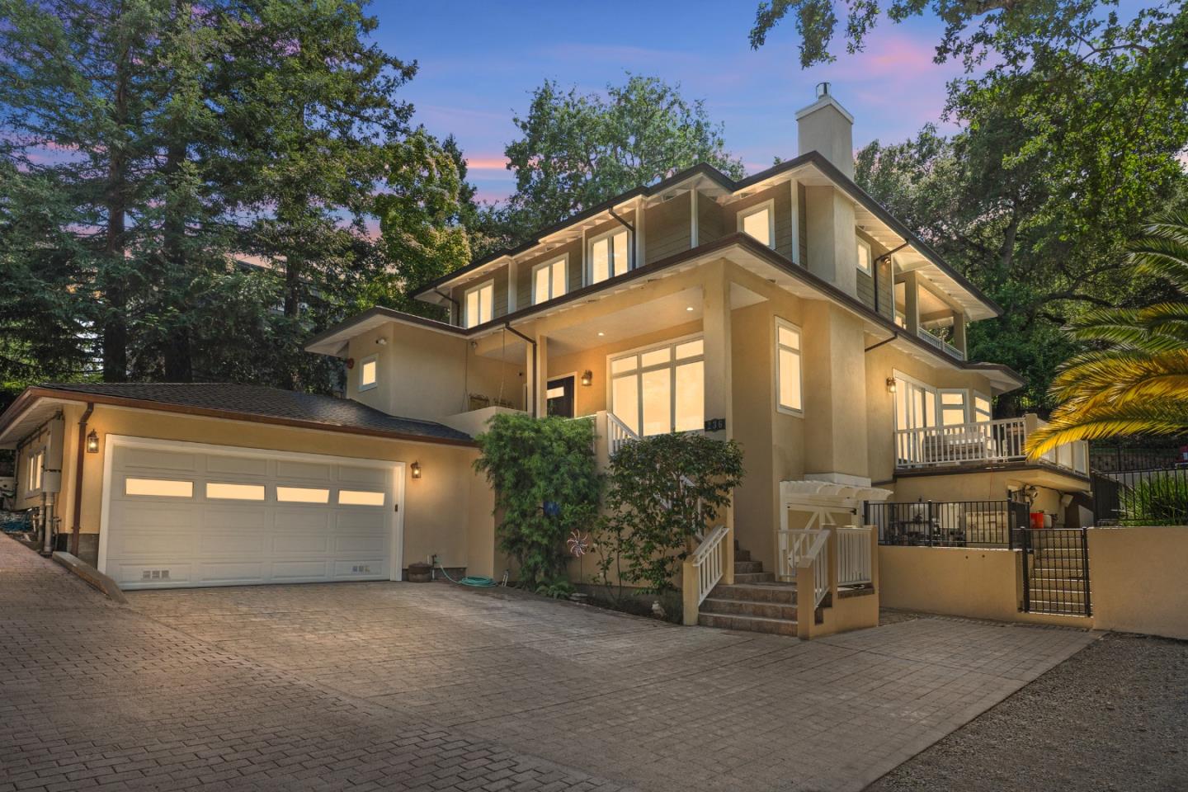
Nestled in the highly sought-after Emerald Hills, this exceptional estate was designed, built, and lived in by its developer as a personal residence. Private 10,450 sq. ft. lot with direct access to Edgewood Park trails & convenient proximity to 280, the home offers privacy, luxury, and exceptional craftsmanship. A grand entry w/ dramatic staircase, polished travertine floors, sunken living room with fireplace & a formal dining room /elegant moldings and wainscoting. Andersen windows and doors fill the home with natural light, leading to an expansive great room featuring: gourmet kitchen w/Sub-Zero fridge, 60 double-oven Wolf range, wet bar, casual dining area, and family room. A 5th bedroom & full bath conveniently located off the kitchen. Great room opens seamlessly to a resort pool deck, creating the indoor-outdoor lifestyle. Upstairs are 4 spacious bedrooms, including 3 en-suites, highlighted by a luxurious primary suite with fireplace & private balcony overlooking the pool. Also features include a heated 2-car garage plus 2-car tandem garage, wine cellar, expansive attic storage, separate 8 x 12 finished accessory building, automatic whole-house backup generator, exterior fire sprinklers, dual HVAC systems, dual water heaters w/recirculating pump & a big motor court.
| a week ago | Listing updated with changes from the MLS® | |
| 3 months ago | Listing first seen on site |

The data relating to real estate for sale on this display comes in part from the Internet Data Exchange program of the MLSListings™ MLS system. Real estate listings held by brokerage firms other than eXp Realty are marked with the Internet Data Exchange icon and detailed information about them includes the names of the listing brokers and listing agents. IDX information is provided exclusively for personal, non-commercial use, and may not be used for any purpose other than to identify prospective properties consumers may be interested in purchasing. Information is deemed reliable but not guaranteed. Copyright 2026, MLS Listings, Inc..
Last checked: 2026-07-27 04:50 AM UTC
*Estimate only. Actual rebate may vary based on final price, lender requirements, MLS rules, and broker policies.
Found a home you love?
Schedule a free consultation to lock in your rebate before you offer.
Calls and texts are answered by Amy, our AI assistant, who can answer questions and help you book.