Property search · The Consumer Protection Brokerage
Every listing shows your estimated rebate.
The green number on each home is what could come back to you: the buyer-broker fee (typically 2 to 3%) minus our flat $9,750. No other search shows you this, because no other brokerage gives it back.
13020 Sadie D DriveNEVADA CITY, CA 95959
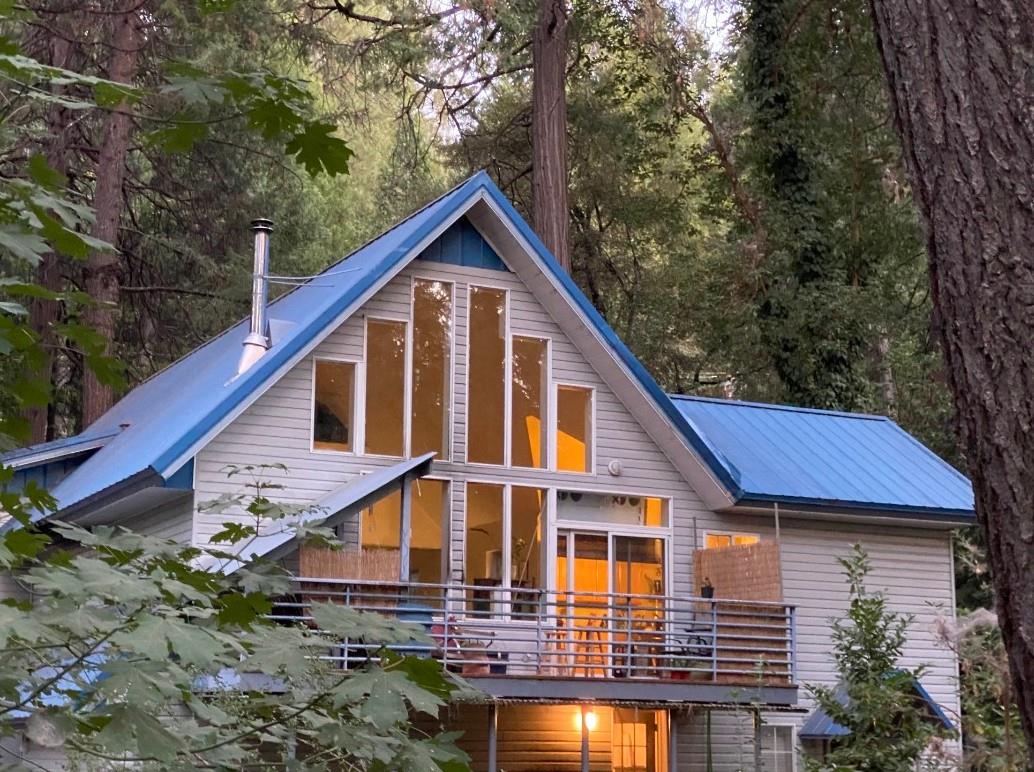
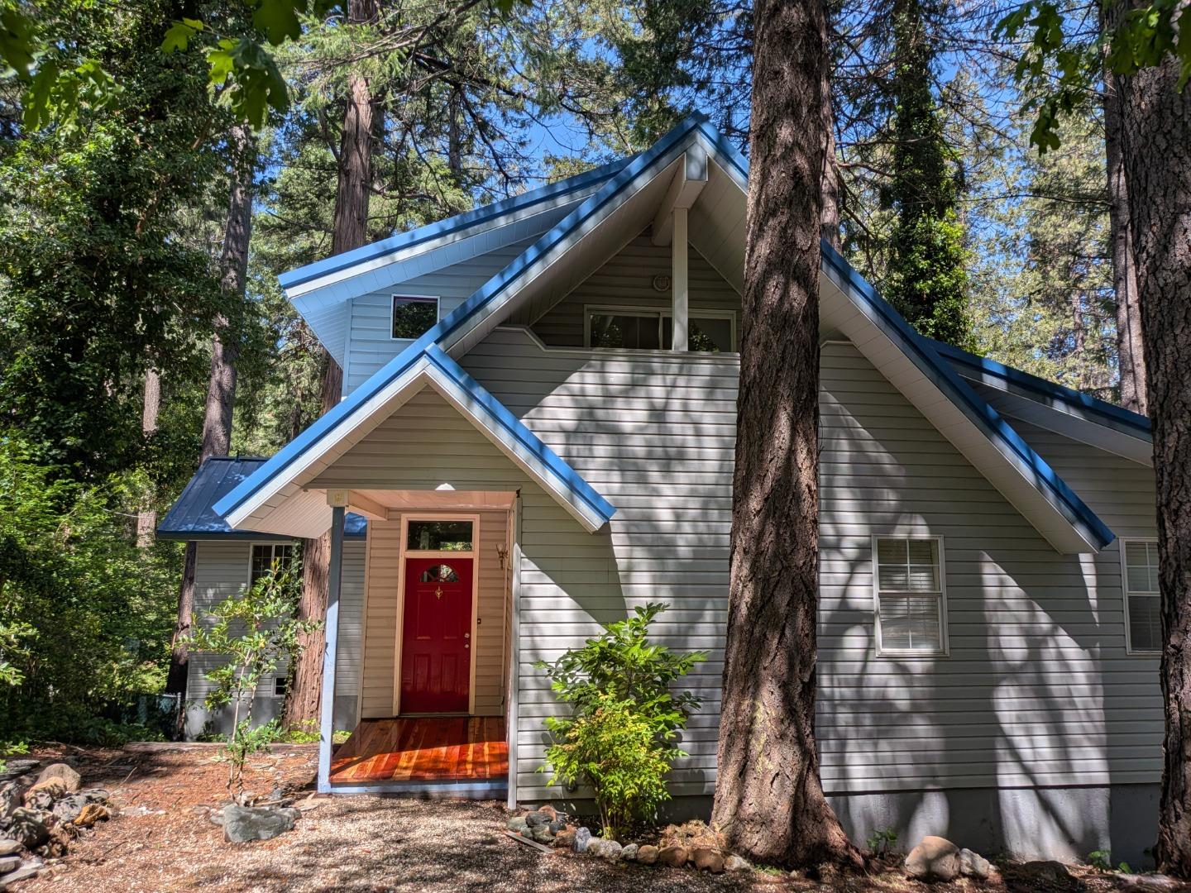
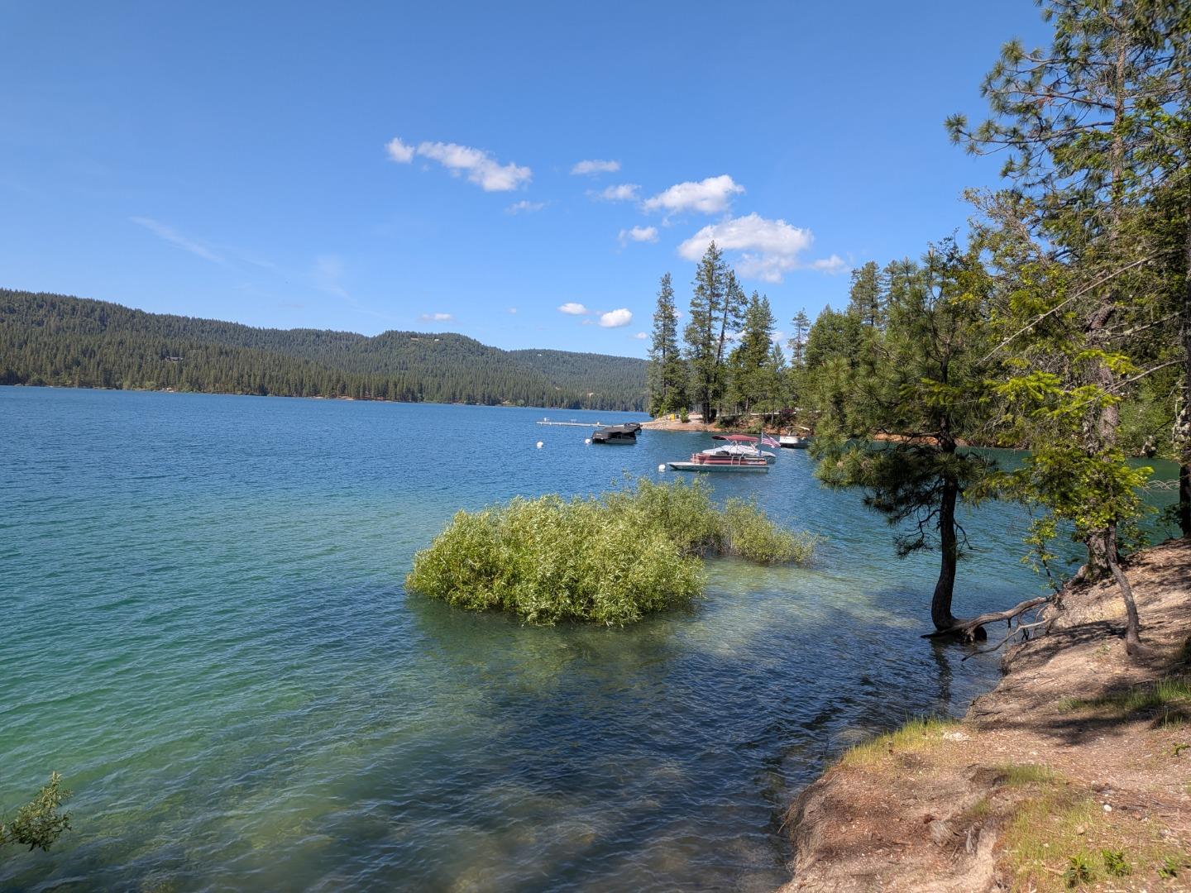
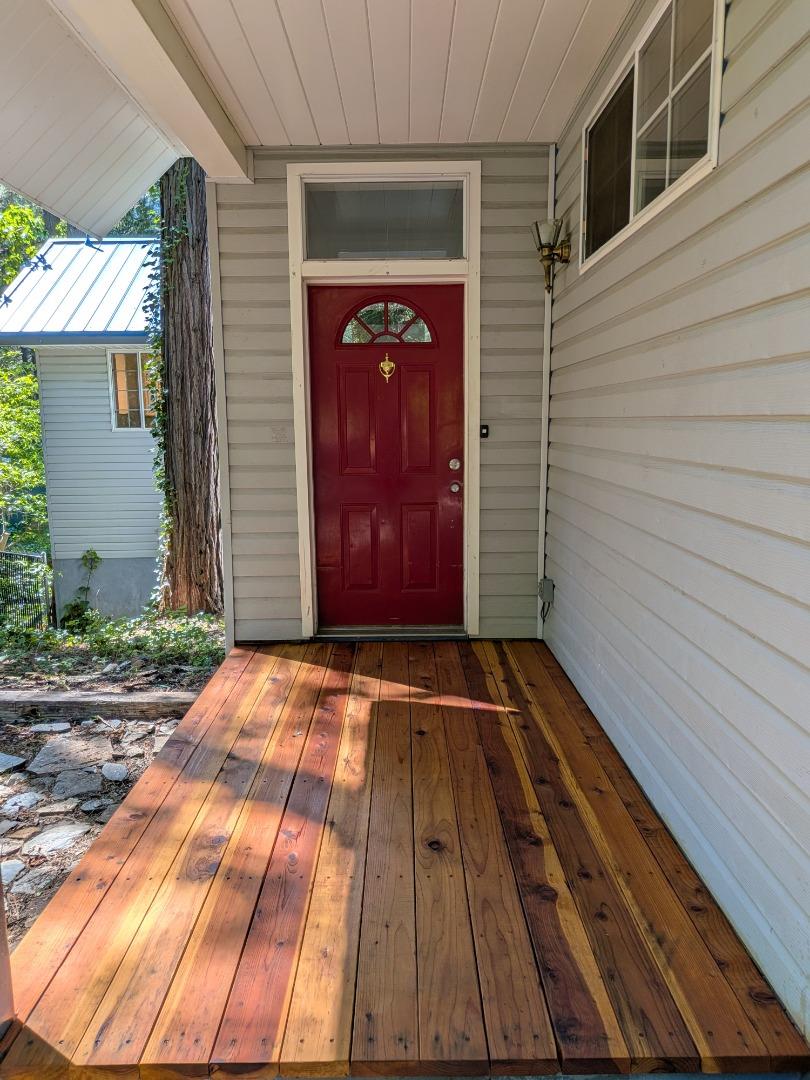
Come experience lake living at its finest in the largest steel framed home in Cascade Shores. 2,381 sq ft home offers a unique 3 story layout with 3 master suites 3 full bathrooms on every level including 2 ground floor bedroom suites 1 with separate entrance & kitchenette. Steel framed 8-inch diameter outside walls & 6-inch inside with amazing insulation. 9-inch window sills 9-foot ceilings 36 inch doors double headed shower, separate tub, 2 sink vanity walk-in closet 1/2 bath with gas/electric laundry as you enter the home. Kitchen features 12-foot ceilings, 4 burner gas cooktop dishwasher touchless water faucet complemented by marble countertops. Living room boasts a wood burning fireplace, 19-foot vaulted ceiling with extra-large bay garden windows for natural light. Flooring includes a mix of new carpet laminate & tile. Short walk to the lake for water sports, kayaking, boating with miles of biking, hiking and dirt bike trails. Newly stained redwood decking front and rear, metal roof new garage door opener, Huge flat usable fenced backyard, RV parking with room to expand a 2 car garage with ADU living above, double-pane windows sealed crawlspace 15kw on demand Generator & tankless water heater. Still finishing up work items hanging new doors fresh paint & new fixtures.
| 3 days ago | Listing updated with changes from the MLS® | |
| 3 months ago | Listing first seen on site |

The data relating to real estate for sale on this display comes in part from the Internet Data Exchange program of the MLSListings™ MLS system. Real estate listings held by brokerage firms other than eXp Realty are marked with the Internet Data Exchange icon and detailed information about them includes the names of the listing brokers and listing agents. IDX information is provided exclusively for personal, non-commercial use, and may not be used for any purpose other than to identify prospective properties consumers may be interested in purchasing. Information is deemed reliable but not guaranteed. Copyright 2026, MLS Listings, Inc..
Last checked: 2026-07-27 03:30 AM UTC
*Estimate only. Actual rebate may vary based on final price, lender requirements, MLS rules, and broker policies.
Found a home you love?
Schedule a free consultation to lock in your rebate before you offer.
Calls and texts are answered by Amy, our AI assistant, who can answer questions and help you book.