Property search · The Consumer Protection Brokerage
Every listing shows your estimated rebate.
The green number on each home is what could come back to you: the buyer-broker fee (typically 2 to 3%) minus our flat $9,750. No other search shows you this, because no other brokerage gives it back.
423 Estrella DoroMONTEREY, CA 93940
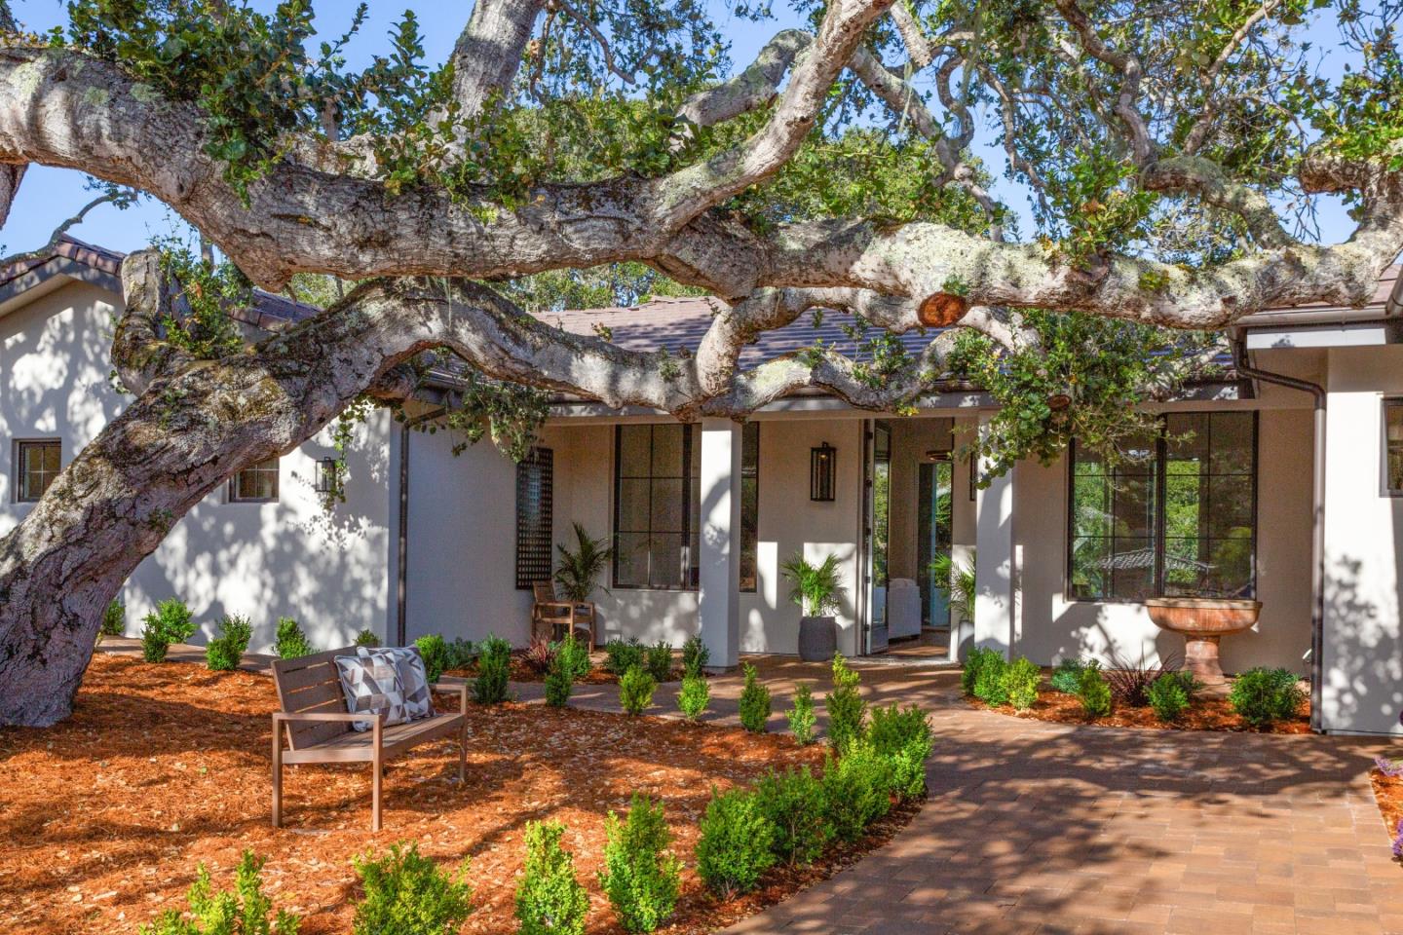
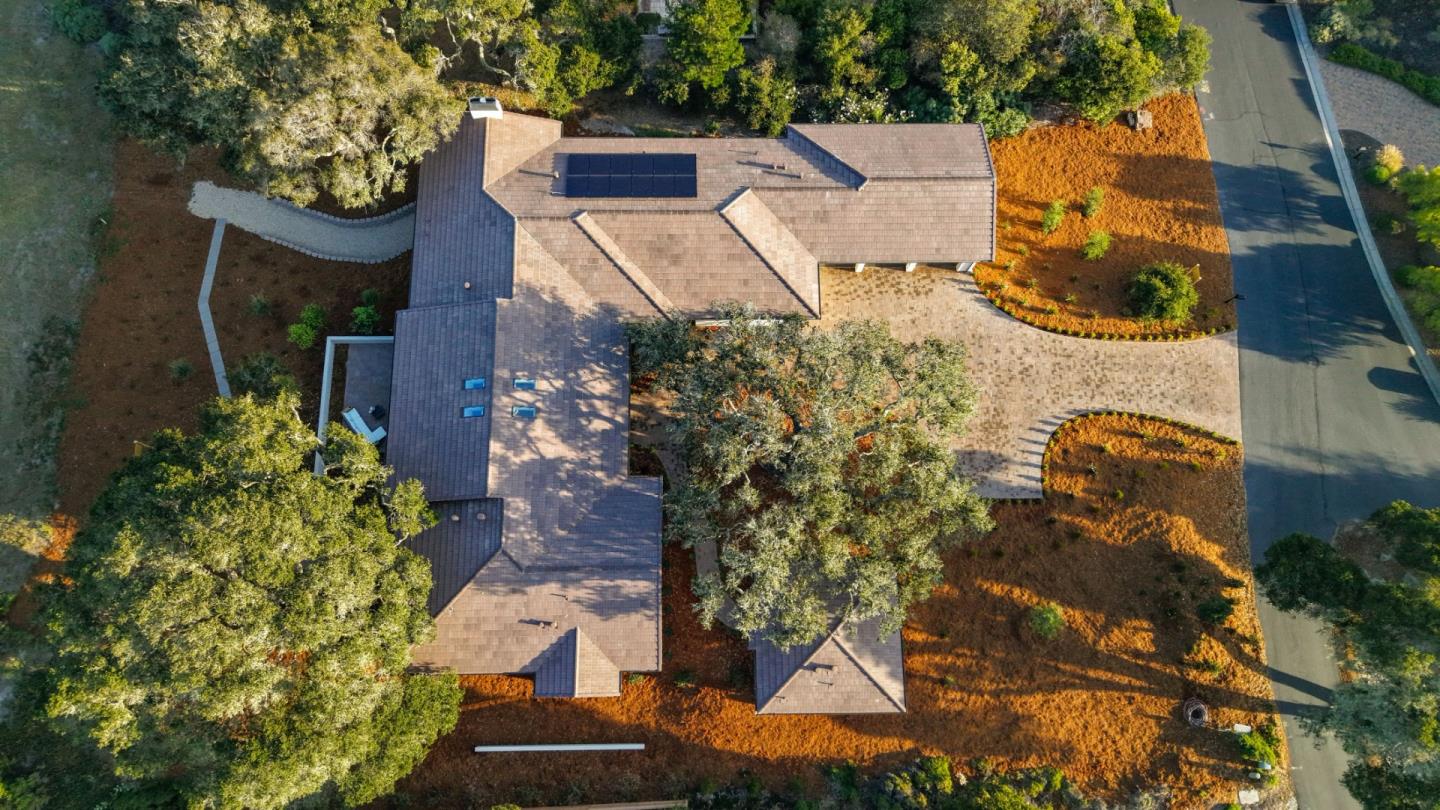
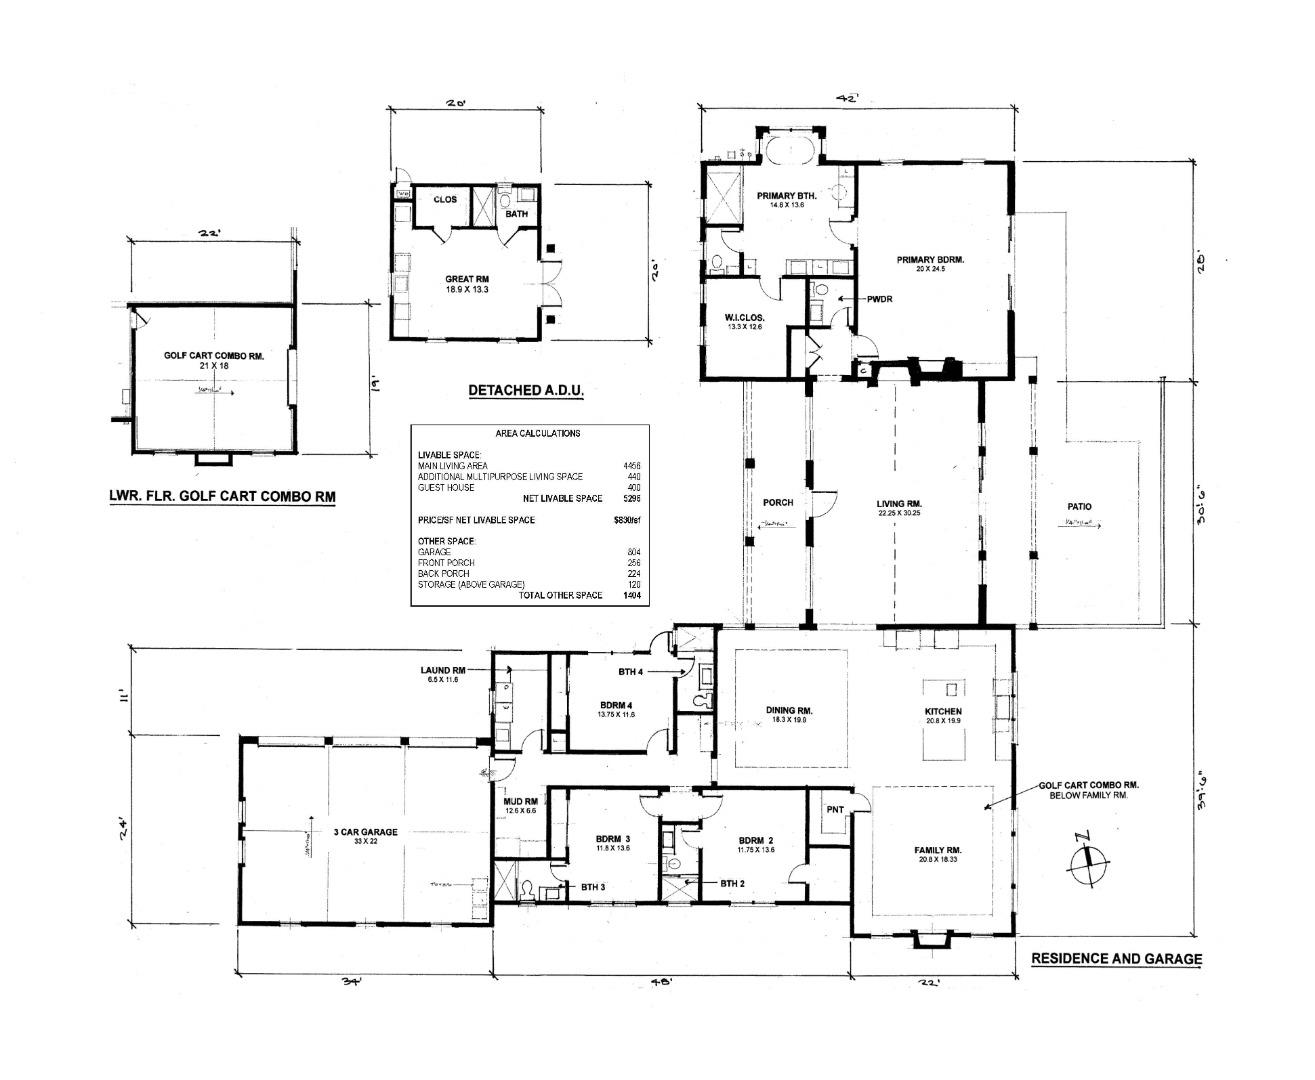
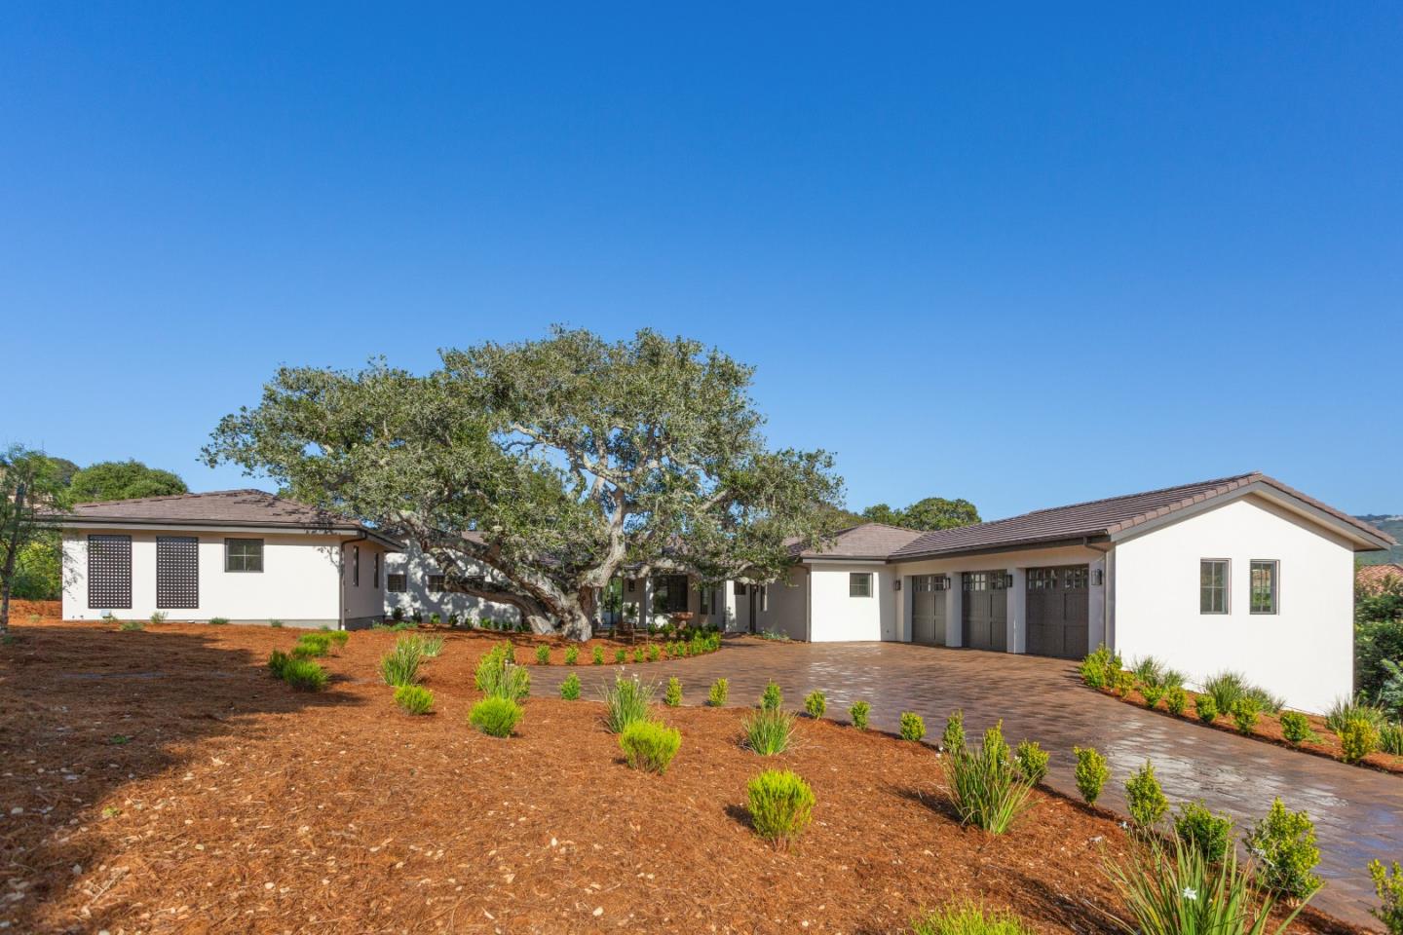
Perched above the 17th fairway with mountain views, this newly constructed single-level estate offers 5,296 total sf: a 4,456 sf main residence, 440 sf bonus room, and detached 400 sf guest house on a private 0.6-acre homesite. Soaring ceilings and walls of glass fill the home with light throughout. The primary suite features a fireplace, curbless shower, and walk-in closet, plus three additional en suite bedrooms offering privacy for family and guests alike. The chef's kitchen is appointed with premium Thermador appliances, including a 48-inch refrigerator and range, microwave drawer, dishwasher, and built-in coffee maker, anchored by a generous walk-in pantry. A formal dining room, family room, and great room, each with its own fireplace, create a seamless flow for entertaining and everyday living. Additional highlights include a laundry room, mudroom with storage and a secondary refrigerator, powder room, oversized three-car garage, and attic storage. Zero-step single-level living, owned solar, and EV charging complete this offering. The 440 sf bonus room flexes as golf cart storage with direct path access, a studio, or gym. The detached guest house has its own address, full kitchen, bath, laundry, and walk-in closet - ideal for extended family, guests, or income potential.
| 4 days ago | Listing updated with changes from the MLS® | |
| a week ago | Price changed to $4,395,000 | |
| 3 months ago | Listing first seen on site |

The data relating to real estate for sale on this display comes in part from the Internet Data Exchange program of the MLSListings™ MLS system. Real estate listings held by brokerage firms other than eXp Realty are marked with the Internet Data Exchange icon and detailed information about them includes the names of the listing brokers and listing agents. IDX information is provided exclusively for personal, non-commercial use, and may not be used for any purpose other than to identify prospective properties consumers may be interested in purchasing. Information is deemed reliable but not guaranteed. Copyright 2026, MLS Listings, Inc..
Last checked: 2026-07-27 05:00 AM UTC
*Estimate only. Actual rebate may vary based on final price, lender requirements, MLS rules, and broker policies.
Found a home you love?
Schedule a free consultation to lock in your rebate before you offer.
Calls and texts are answered by Amy, our AI assistant, who can answer questions and help you book.