Celebrating 10 years: fixed fees, full service, fast responses

Property search · The Consumer Protection Brokerage

Every listing shows your estimated rebate.

The green number on each home is what could come back to you: the buyer-broker fee (typically 2 to 3%) minus our flat $9,750. No other search shows you this, because no other brokerage gives it back.

Save
Ask
Tour
Hide
Share
$499,900
53 Days On Site

8014 Pinot Noir Court
SAN JOSE, CA 95135

For Sale|Condominium|Active
2
Beds
1
Total Bath
1
Full Bath
811
SqFt
$616
/SqFt
1974
Built
Subdivision:
The Villages
County:
Santa Clara
Listed by of Louanne Yearman of Fireside Realty (408) 887-5718
Call Now: (408) 868-2620
Is this the listing for you? We can help make it yours.
(408) 868-2620
8014 Pinot Noir Court8014 Pinot Noir Court8014 Pinot Noir Court8014 Pinot Noir Court
Save
Ask
Tour
Hide
Share

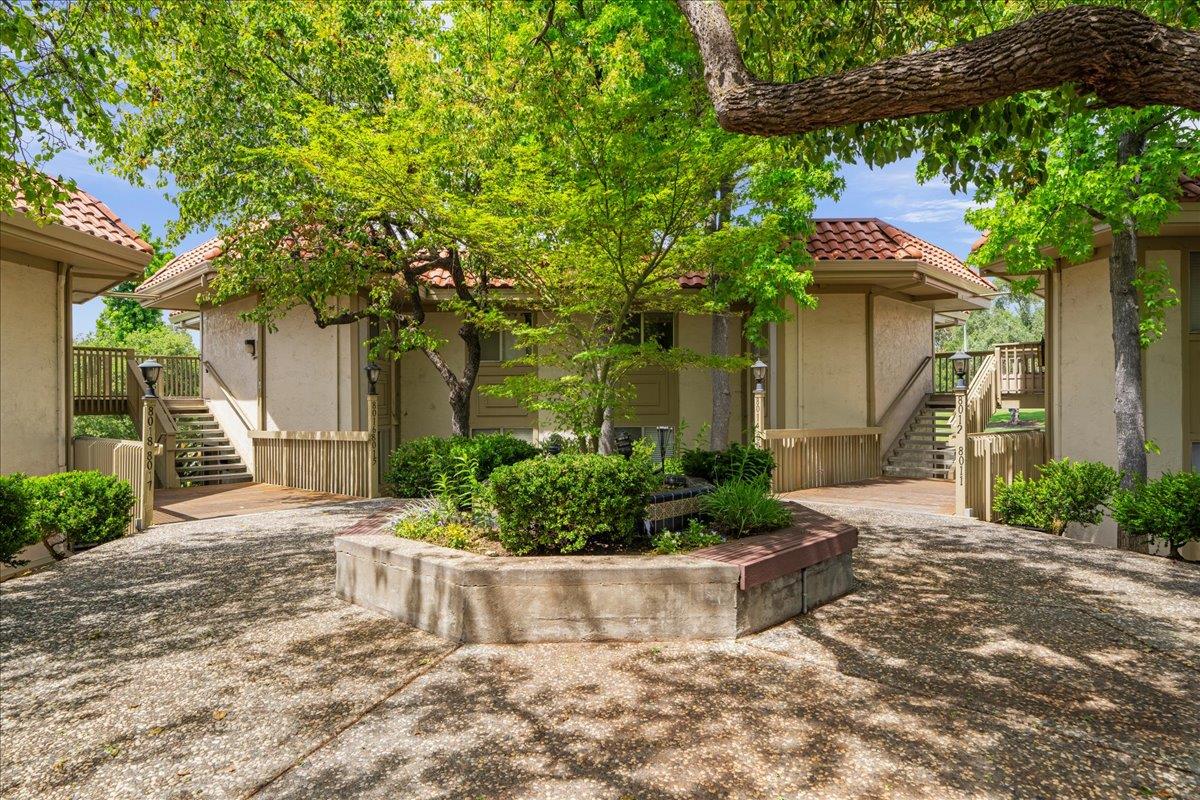
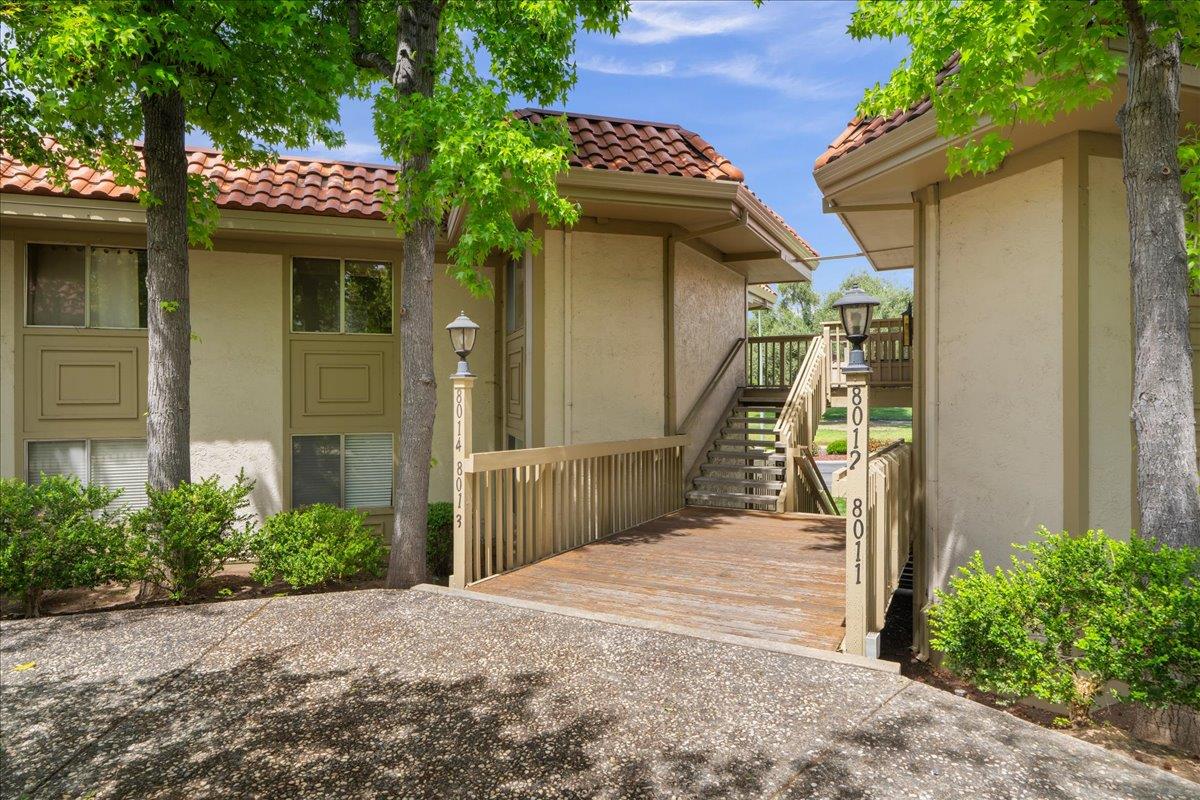
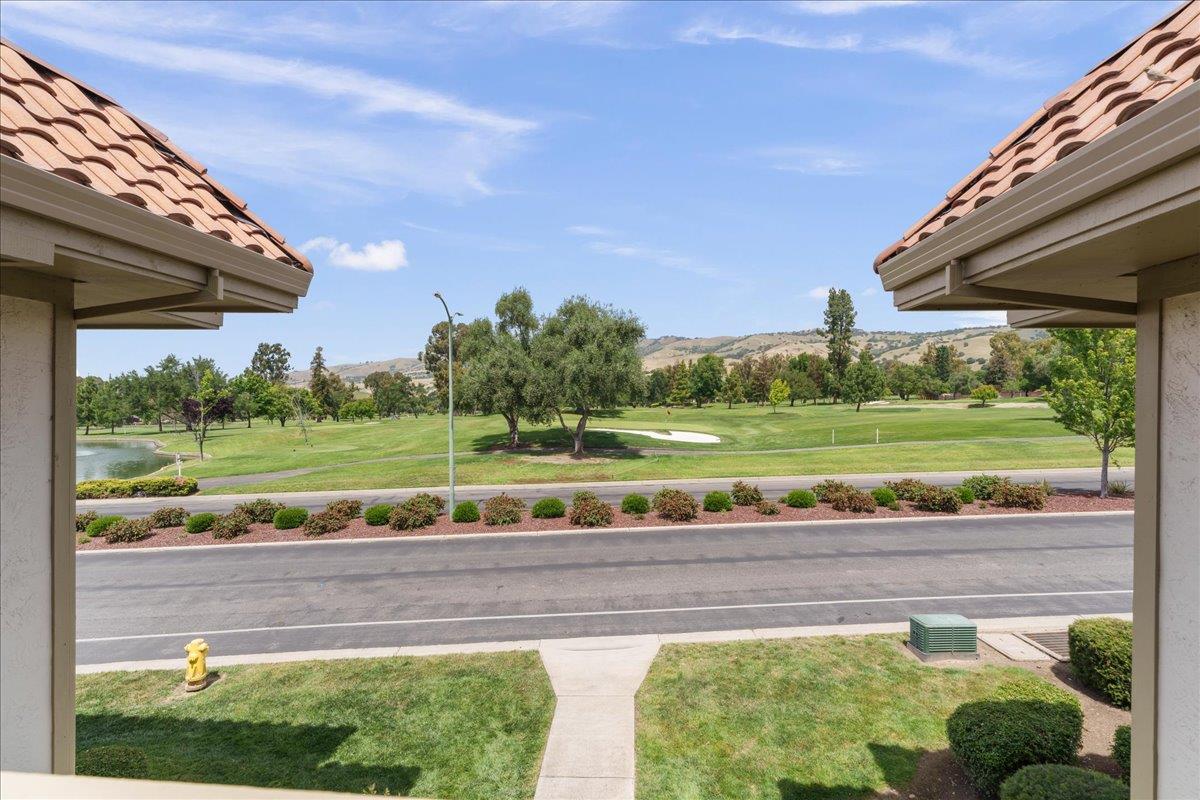
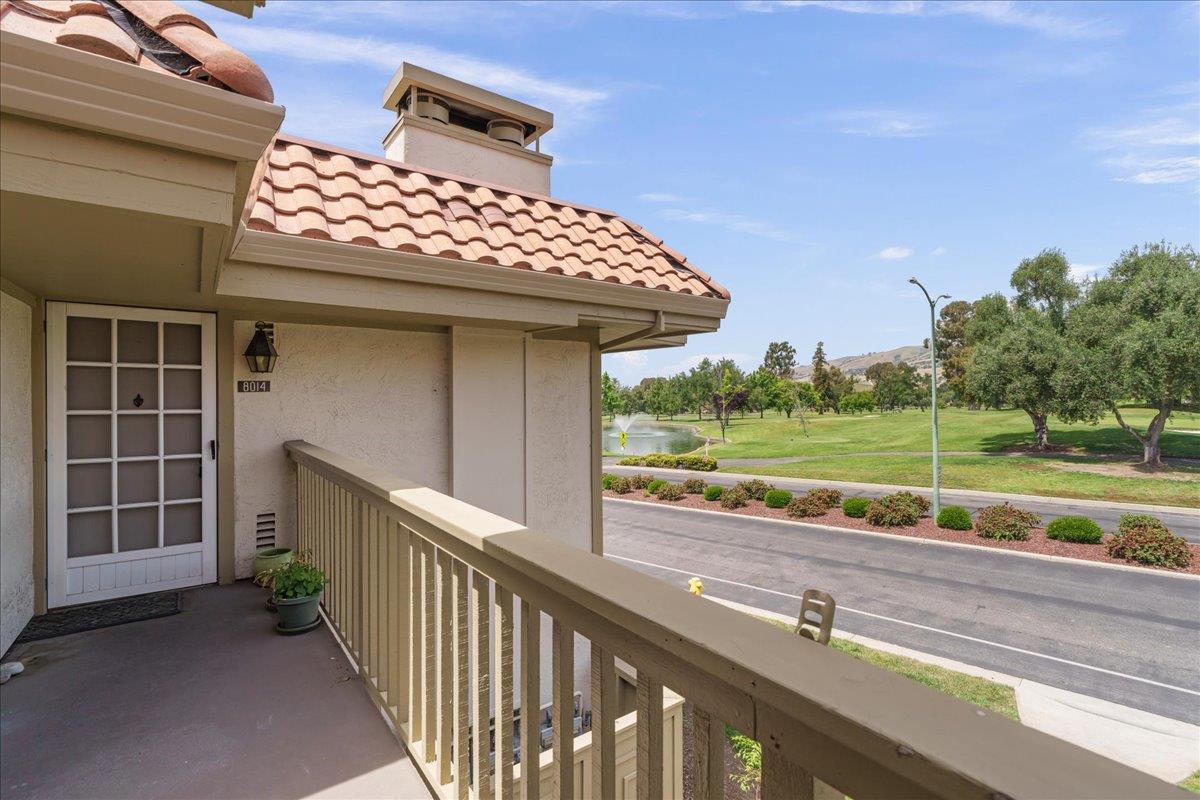
The Villages with a fantastic view of golf course, fountain, hills & much more. This 2-bedroom, 1-bath home in San Jose offers 811 sq ft of comfortable living space with wood vinyl flooring throughout. The kitchen features tile countertops, a 220-volt outlet, and appliances including a dishwasher, microwave, electric oven range, refrigerator, garbage disposal, and exhaust fan. The living room includes a gas starter fireplace, with a gas log. Central forced air heating and central air conditioning provide climate control. Laundry is available through a community facility. The dining area is integrated into the living room. The community is a 55+ for one owner. Community Outdoor amenities include: regulation Golf Course, tennis & pickle ball courts 4 heated pools with hot tubs. This is a gated with security guard 24 hours community that offers resort style living. There is a covered carport with storage and outside parking with restrictions.

Save
Ask
Tour
Hide
Share
Listing Snapshot
Price 
$499,900
Days On Site 
53 Days
Bedrooms 
2
Inside Area (SqFt) 
811 sqft
Total Baths 
1
Full Baths 
1
Partial Baths 
N/A
Lot Size 
N/A
Year Built 
1974
MLS® Number 
ML82044496
Status 
Active
Property Tax 
N/A
HOA/Condo/Coop Fees 
$942
Sq Ft Source 
N/A
Friends & Family
Recent Activity
a month agoListing updated with changes from the MLS®
2 months agoListing first seen on site
General Features
Cross Street 
The Villages Fairway Dr.
Direction Faces 
Northeast
Disclosures 
https://aculistdisclosures.mlslistings.com/property/ML82044496
Number Of Stories 
1
Parking 
Common
Pets 
Cats OKDogs OK
Property Sub Type 
Condominium
Security 
Other
Sewer 
Public Sewer
SqFt Total 
811
Style 
Contemporary
Utilities 
Cable Available
Water Source 
Public
Zoning 
R13PD
Interior Features
Appliances 
DisposalDishwasherExhaust FanMicrowaveRefrigeratorElectric Range
Cooling 
Central Air
Electric 
220 Volts in Kitchen
Fireplace 
Yes
Fireplace Features 
Gas LogGas StarterLiving RoomOther
Fireplaces 
1
Flooring 
VinylOther
Heating 
Forced AirElectricCentral
Laundry Features 
Common Area
Spa 
Yes
Save
Ask
Tour
Hide
Share
Exterior Features
Exterior 
Balcony
Fencing 
Other
Patio And Porch 
Patio
Pool Features 
HeatedFencedGuniteIn GroundLap
Roof 
Tile
Spa 
Yes
View 
Golf CourseHillsWaterOtherGardenPark/Greenbelt
Waterview 
Golf CourseHillsWaterOtherGardenPark/Greenbelt
Community Features
Association Amenities 
ClubhousePoolGatedGolf CourseTennis Court(s)Recreation FacilitiesRoof DeckSecurityElectricity
Association Dues 
942
Horse Property 
ArenaPastureBarnStable(s)Riding Trail
School District 
East Side Union High
Senior Community 
Yes
Schools
School District
East Side Union High
Elementary School
Evergreen Elementary
Middle School
Unknown
High School
Unknown
Listed by of Louanne Yearman of Fireside Realty (408) 887-5718


The data relating to real estate for sale on this display comes in part from the Internet Data Exchange program of the MLSListings™ MLS system. Real estate listings held by brokerage firms other than eXp Realty are marked with the Internet Data Exchange icon and detailed information about them includes the names of the listing brokers and listing agents. IDX information is provided exclusively for personal, non-commercial use, and may not be used for any purpose other than to identify prospective properties consumers may be interested in purchasing. Information is deemed reliable but not guaranteed. Copyright 2026, MLS Listings, Inc..
Last checked: 2026-07-27 05:10 AM UTC

Neighborhood & Commute
Source: Walkscore
Disclosure: Community information and market data powered by Constellation Data Labs. Information is deemed reliable but not guaranteed.
Save
Ask
Tour
Hide
Share

*Estimate only. Actual rebate may vary based on final price, lender requirements, MLS rules, and broker policies.

Found a home you love?

Schedule a free consultation to lock in your rebate before you offer.

Calls and texts are answered by Amy, our AI assistant, who can answer questions and help you book.