Property search · The Consumer Protection Brokerage
Every listing shows your estimated rebate.
The green number on each home is what could come back to you: the buyer-broker fee (typically 2 to 3%) minus our flat $9,750. No other search shows you this, because no other brokerage gives it back.
2678 Ramsdell PlaceSAN JOSE, CA 95148
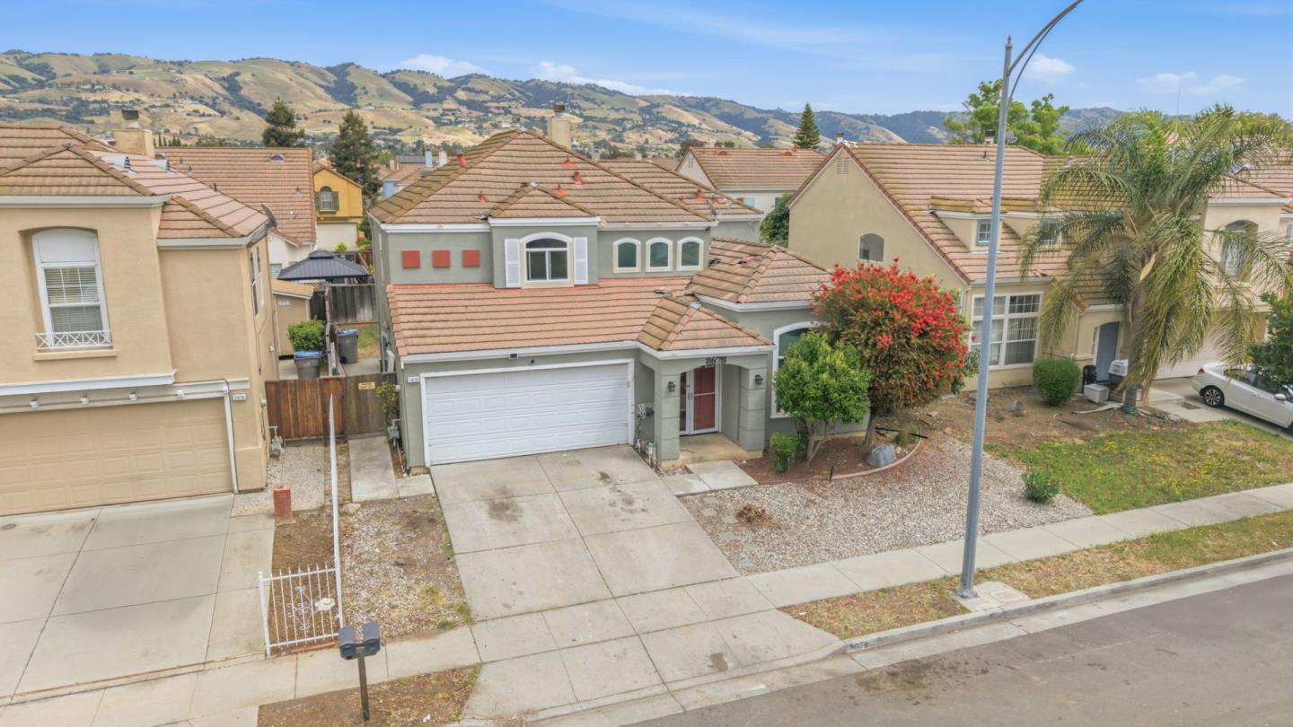
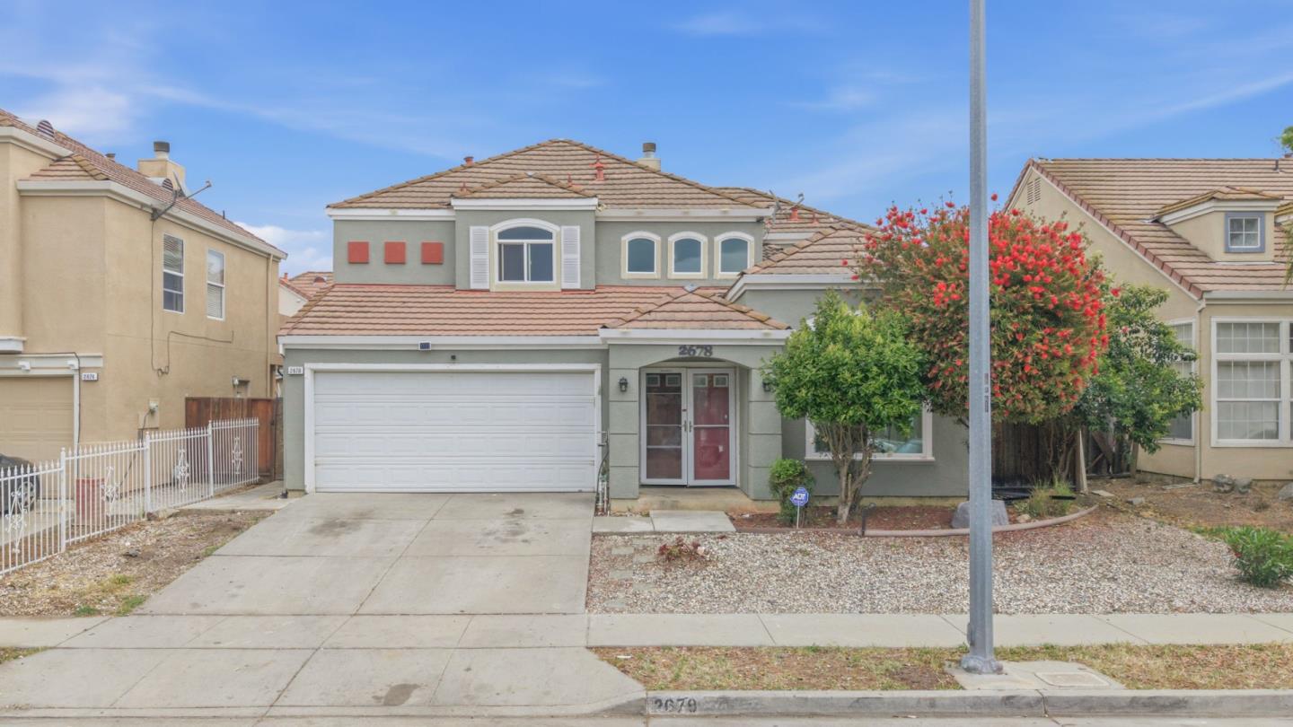
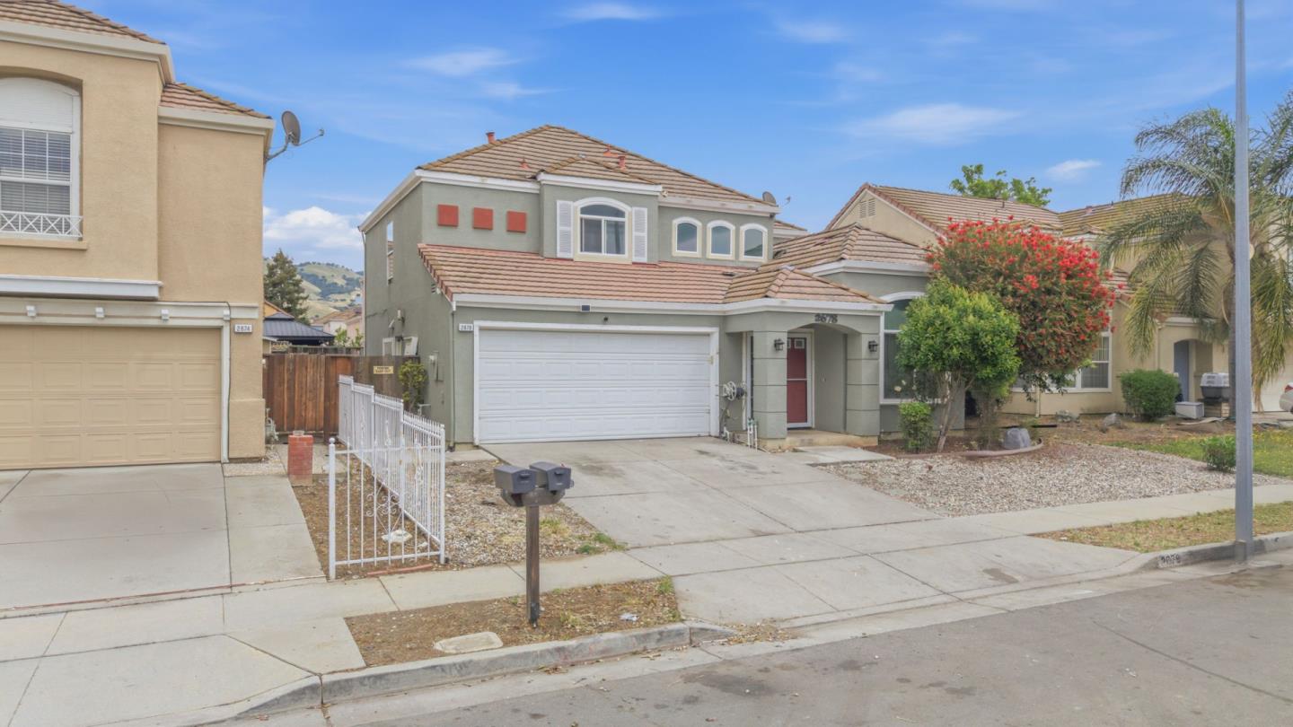
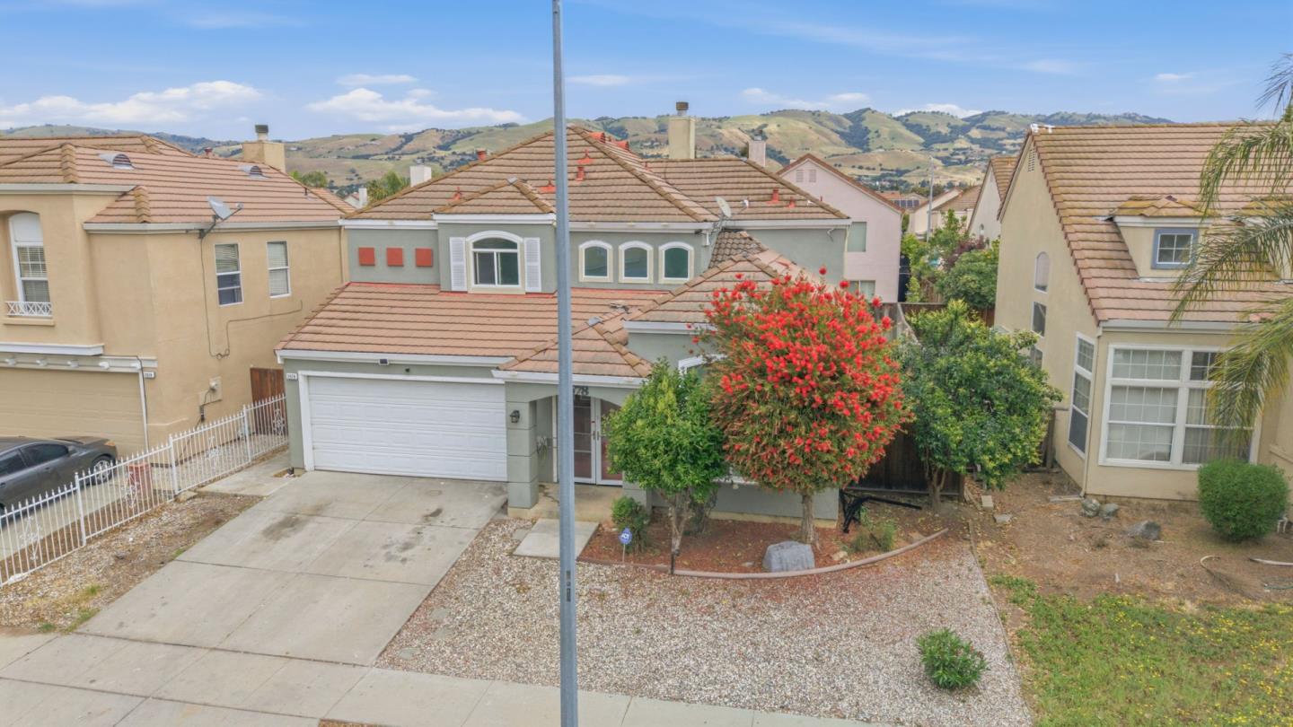
Welcome to 2678 Ramsdell Place, a beautifully maintained home nestled in a desirable San Jose neighborhood. This inviting residence offers a warm and welcoming atmosphere throughout. The spacious living areas flow seamlessly, perfect for both everyday living and entertaining. The kitchen features ample cabinetry and counter space, ideal for home chefs, while the generously sized bedrooms provide comfort and flexibility for families, guests, or a home office. Step outside to a private backyard allowing for extra storage space. . Conveniently located near schools, parks, shopping, dining, and major commute routes, this home offers the perfect blend of comfort, convenience, and location. A wonderful opportunity to own a move-in-ready home in the heart of Silicon Valley!
| 2 weeks ago | Listing updated with changes from the MLS® | |
| 3 months ago | Listing first seen on site |

The data relating to real estate for sale on this display comes in part from the Internet Data Exchange program of the MLSListings™ MLS system. Real estate listings held by brokerage firms other than eXp Realty are marked with the Internet Data Exchange icon and detailed information about them includes the names of the listing brokers and listing agents. IDX information is provided exclusively for personal, non-commercial use, and may not be used for any purpose other than to identify prospective properties consumers may be interested in purchasing. Information is deemed reliable but not guaranteed. Copyright 2026, MLS Listings, Inc..
Last checked: 2026-07-27 06:45 AM UTC
*Estimate only. Actual rebate may vary based on final price, lender requirements, MLS rules, and broker policies.
Found a home you love?
Schedule a free consultation to lock in your rebate before you offer.
Calls and texts are answered by Amy, our AI assistant, who can answer questions and help you book.