Property search · The Consumer Protection Brokerage
Every listing shows your estimated rebate.
The green number on each home is what could come back to you: the buyer-broker fee (typically 2 to 3%) minus our flat $9,750. No other search shows you this, because no other brokerage gives it back.
383 1st StreetGILROY, CA 95020
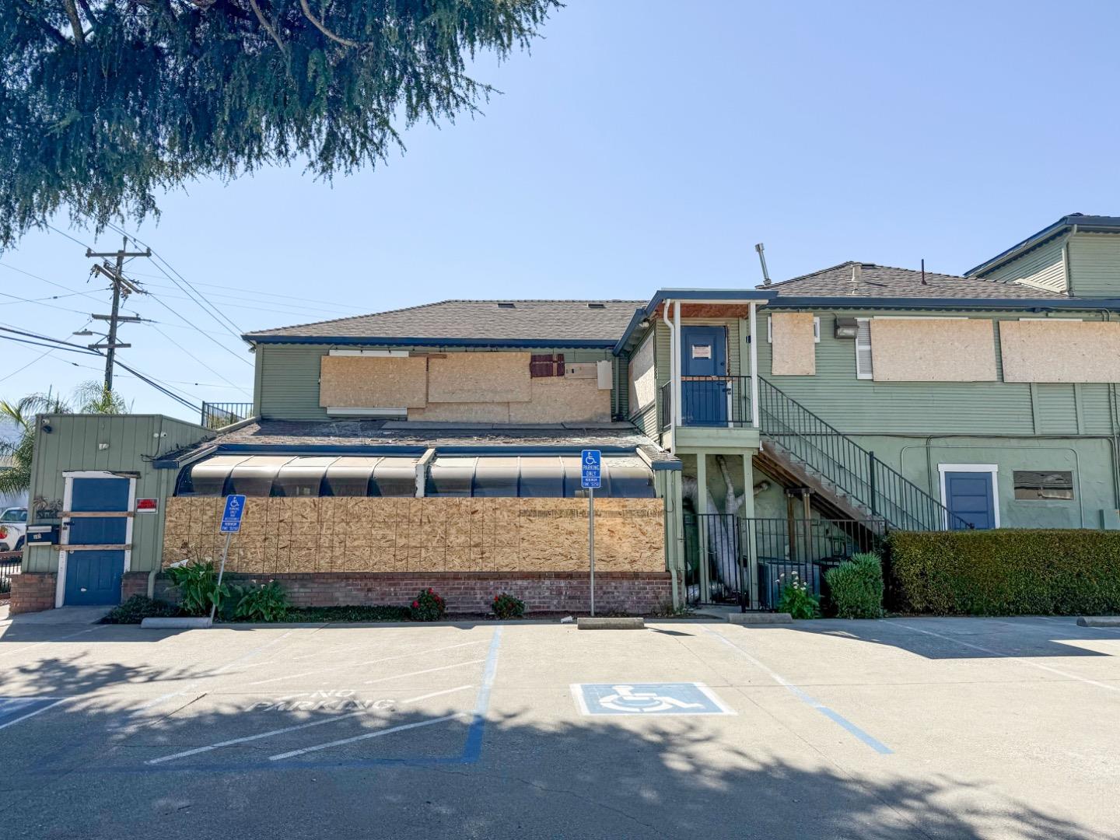
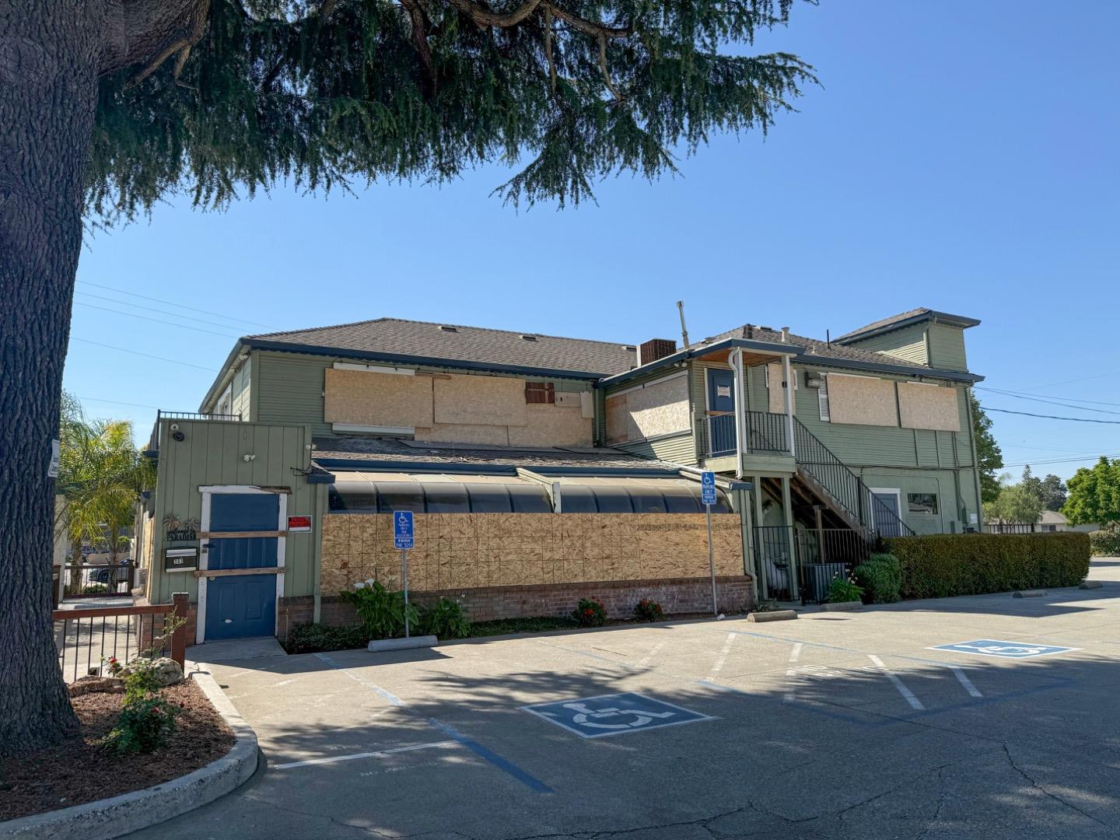
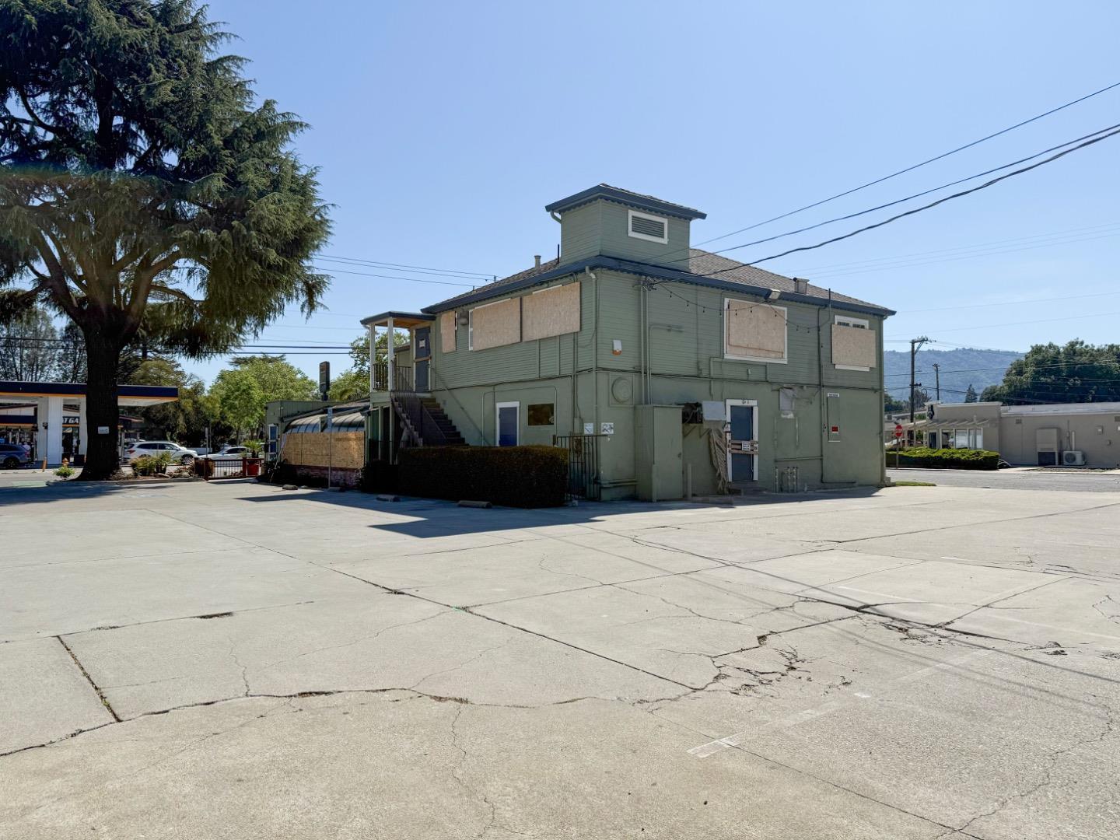
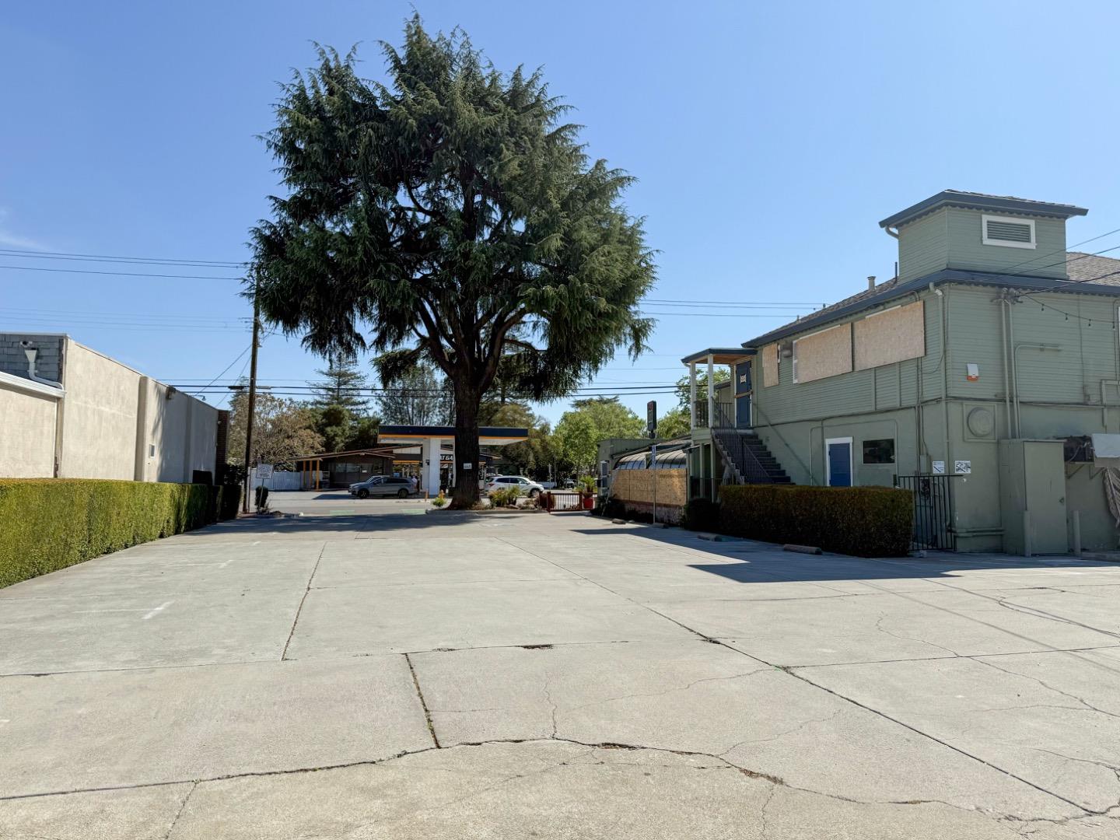
383 1st Street is a mixed-use retail property located in Gilroy, California, close to downtown. This two-story building features classic early 20th-century commercial architecture and sits within a highly walkable retail district with a Walk Score of 88/100. Historically home to neighborhood businesses, including restaurants and local services, the property is zoned for commercial use and offers strong potential for retail, restaurant, or mixed-use investment in a vibrant community setting near the downtown core. Property Highlights: Prime corner location at 1st St and Hanna St Former ground floor restaurant with full bar, outdoor patio seating, and interior atrium seating Former second floor office space with kitchenette and private offices Two restrooms (one on each level) Lot size approximately 15,000 sq ft (buyers to verify) Approximately 21+/- parking spaces Strong visibility in an established commercial district Less than 20 minutes from the San Jose Bay Area This property presents a rare opportunity to create a fully customized space in one of Gilroys most active commercial areas, with strong long-term potential driven by its location, visibility, and flexibility.
| 3 weeks ago | Listing updated with changes from the MLS® | |
| 4 months ago | Listing first seen on site |

The data relating to real estate for sale on this display comes in part from the Internet Data Exchange program of the MLSListings™ MLS system. Real estate listings held by brokerage firms other than eXp Realty are marked with the Internet Data Exchange icon and detailed information about them includes the names of the listing brokers and listing agents. IDX information is provided exclusively for personal, non-commercial use, and may not be used for any purpose other than to identify prospective properties consumers may be interested in purchasing. Information is deemed reliable but not guaranteed. Copyright 2026, MLS Listings, Inc..
Last checked: 2026-07-27 03:25 AM UTC
*Estimate only. Actual rebate may vary based on final price, lender requirements, MLS rules, and broker policies.
Found a home you love?
Schedule a free consultation to lock in your rebate before you offer.
Calls and texts are answered by Amy, our AI assistant, who can answer questions and help you book.