Property search · The Consumer Protection Brokerage
Every listing shows your estimated rebate.
The green number on each home is what could come back to you: the buyer-broker fee (typically 2 to 3%) minus our flat $9,750. No other search shows you this, because no other brokerage gives it back.
2111 Saint Andrews RoadHalf Moon Bay, CA 94019
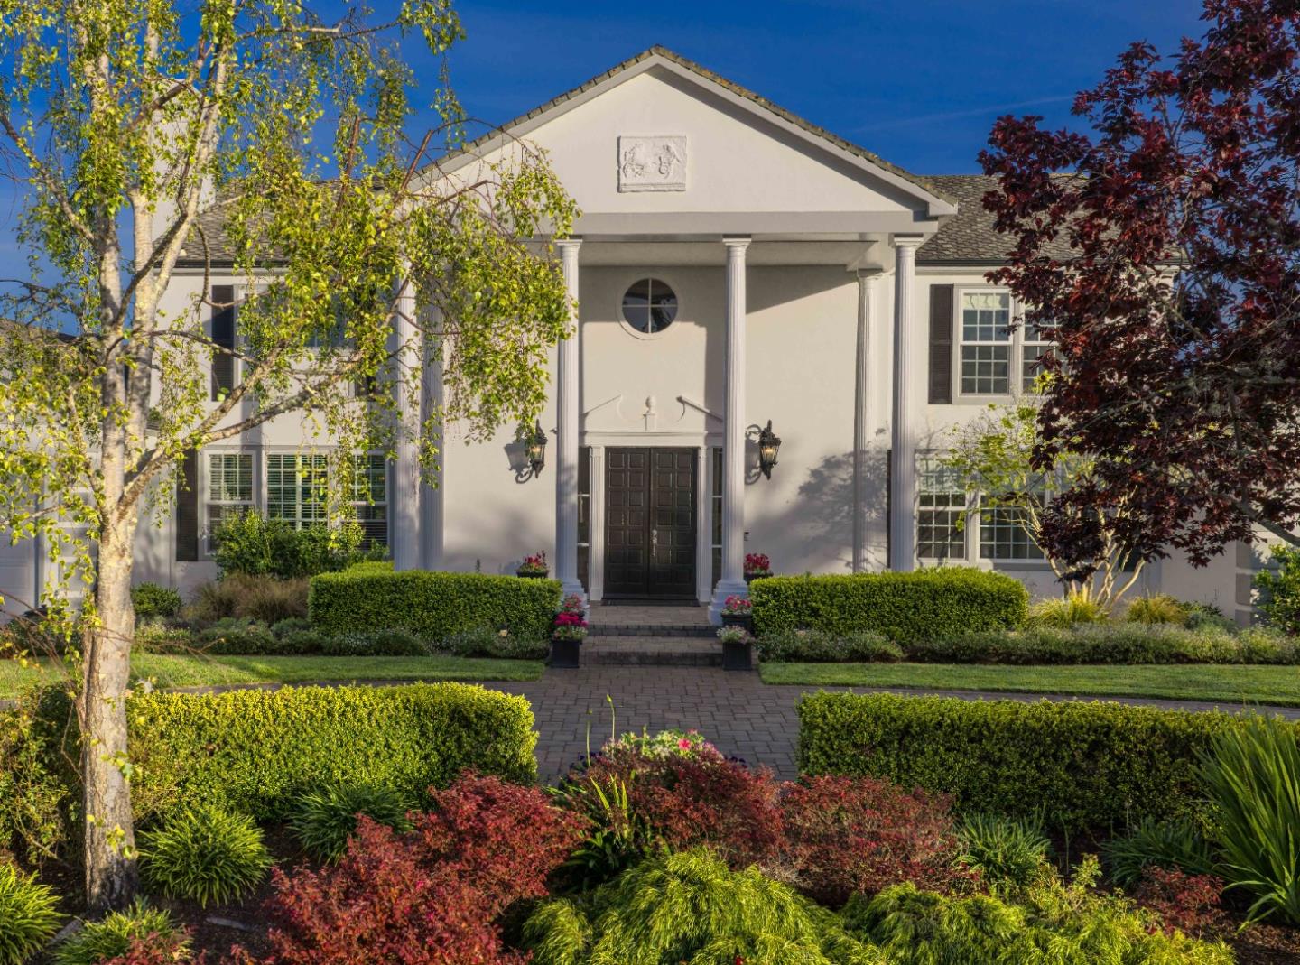
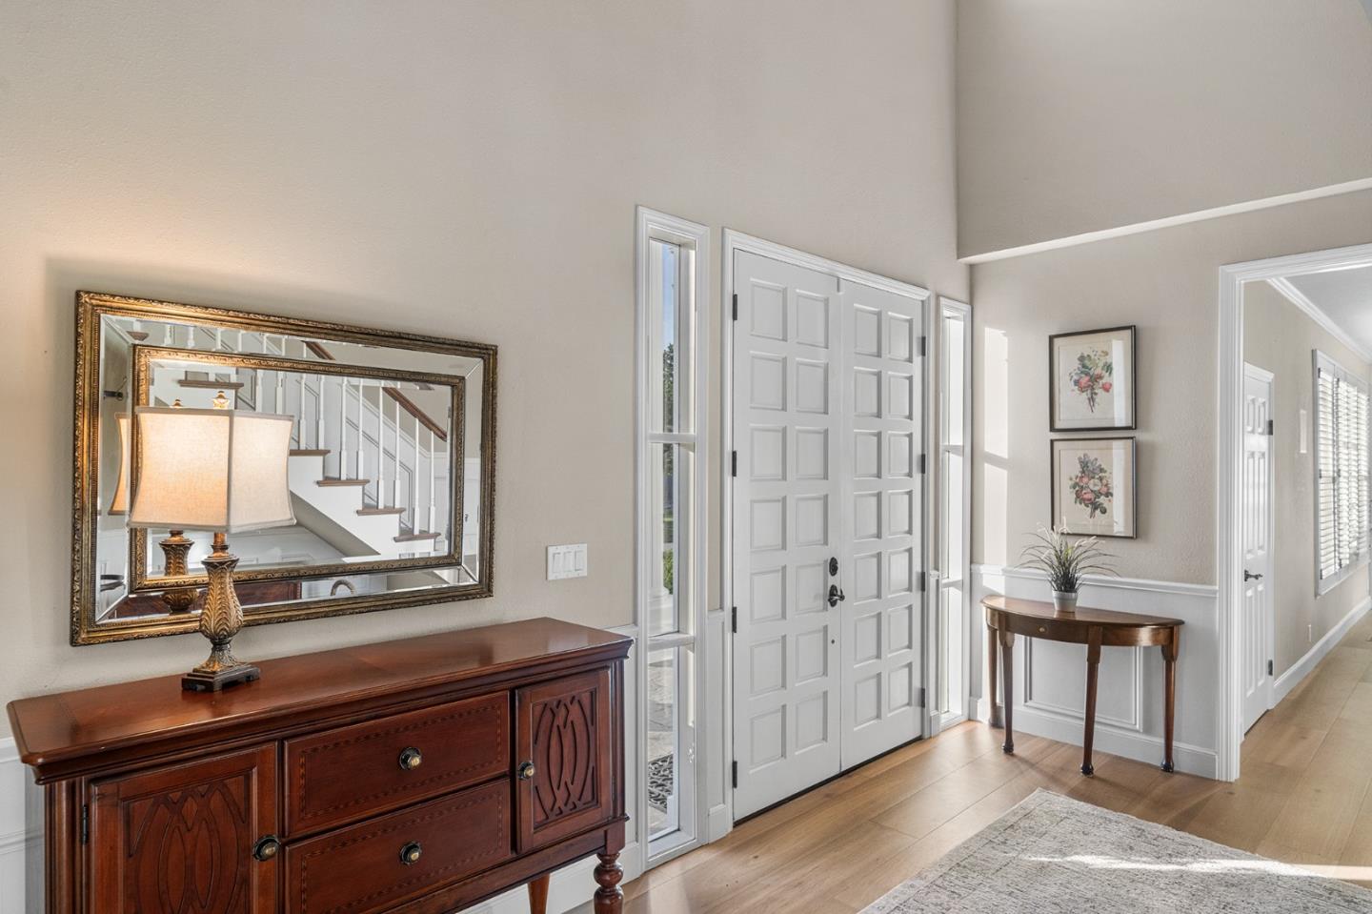
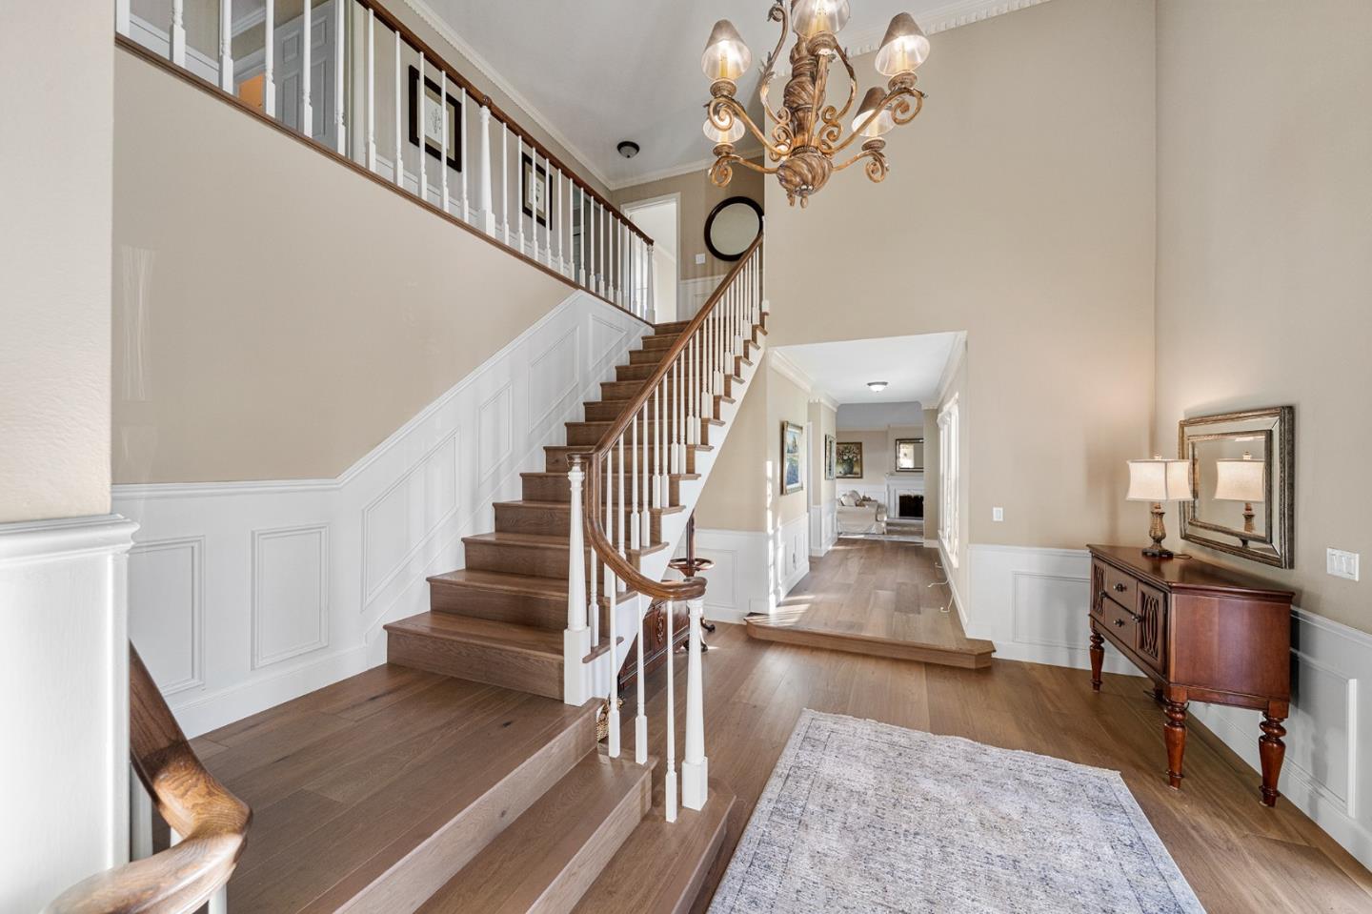

Poised on one of Ocean Colony's largest lots overlooking the 12th fairway, this fully-updated Colonial masterpiece blends coastal elegance with timeless sophistication. Situated on a quiet cul-de-sac, the elegant facade and grand circular drive create a stunning first impression, while Tesla Powerwall and solar panels ensure this home is eco-friendly. Sun-drenched interiors with east/west exposure feature all new flooring, picture windows with hill and golf course views, and French doors for seamless indoor-outdoor flow. Chef's kitchen is an epicurean dream with marble counters, massive island, Wolf/Sub-Zero appliances, pull-out shelves, and huge walk-in pantry. For the host, the bright formal dining room includes 300-bottle wine storage, Sub-Zero wine and beverage station, wet bar, while outdoors offers a low-maintenance yard with 3 large patios and custom BBQ island. A grand living room plus 2 family rooms provide ultimate flexibility. Upstairs, 4 en-suite bedrooms with panoramic views include a primary retreat with spa-inspired bath with steam shower, soaking tub & custom closet. "Secret" finished attic is a sky-lit sanctuary, studio or playroom. A rare custom property in Northern Californias premier coastal enclave.
| 3 weeks ago | Listing updated with changes from the MLS® | |
| 3 weeks ago | Status changed to Pending | |
| 4 months ago | Listing first seen on site |

The data relating to real estate for sale on this display comes in part from the Internet Data Exchange program of the MLSListings™ MLS system. Real estate listings held by brokerage firms other than eXp Realty are marked with the Internet Data Exchange icon and detailed information about them includes the names of the listing brokers and listing agents. IDX information is provided exclusively for personal, non-commercial use, and may not be used for any purpose other than to identify prospective properties consumers may be interested in purchasing. Information is deemed reliable but not guaranteed. Copyright 2026, MLS Listings, Inc..
Last checked: 2026-07-27 03:25 AM UTC
*Estimate only. Actual rebate may vary based on final price, lender requirements, MLS rules, and broker policies.
Found a home you love?
Schedule a free consultation to lock in your rebate before you offer.
Calls and texts are answered by Amy, our AI assistant, who can answer questions and help you book.