Property search · The Consumer Protection Brokerage
Every listing shows your estimated rebate.
The green number on each home is what could come back to you: the buyer-broker fee (typically 2 to 3%) minus our flat $9,750. No other search shows you this, because no other brokerage gives it back.
1113 Pine AvenueSAN JOSE, CA 95125
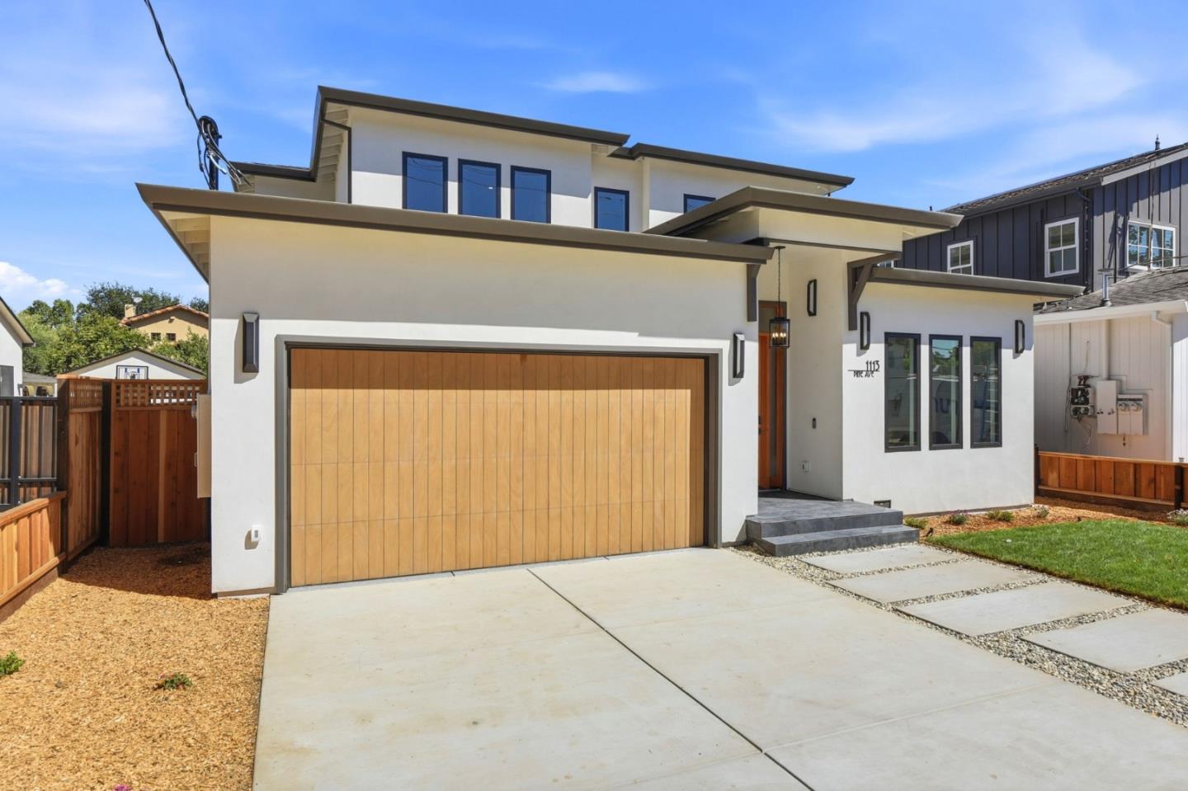
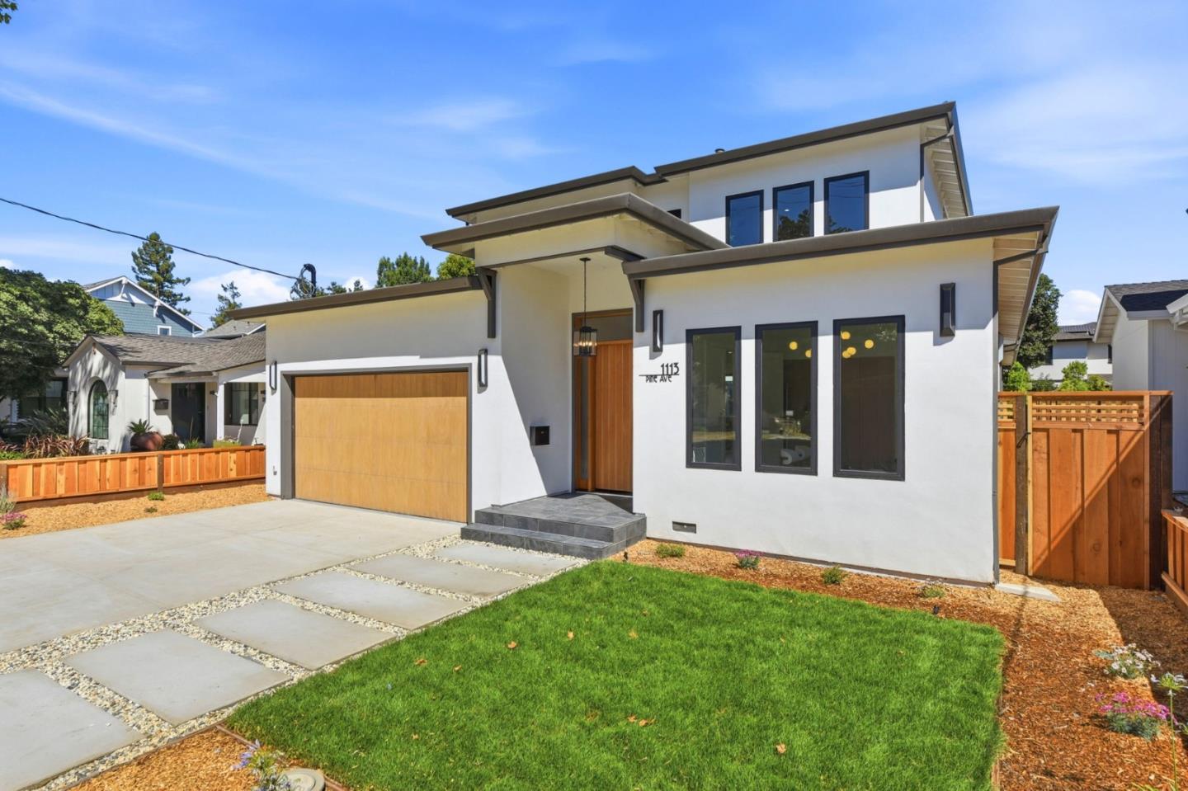
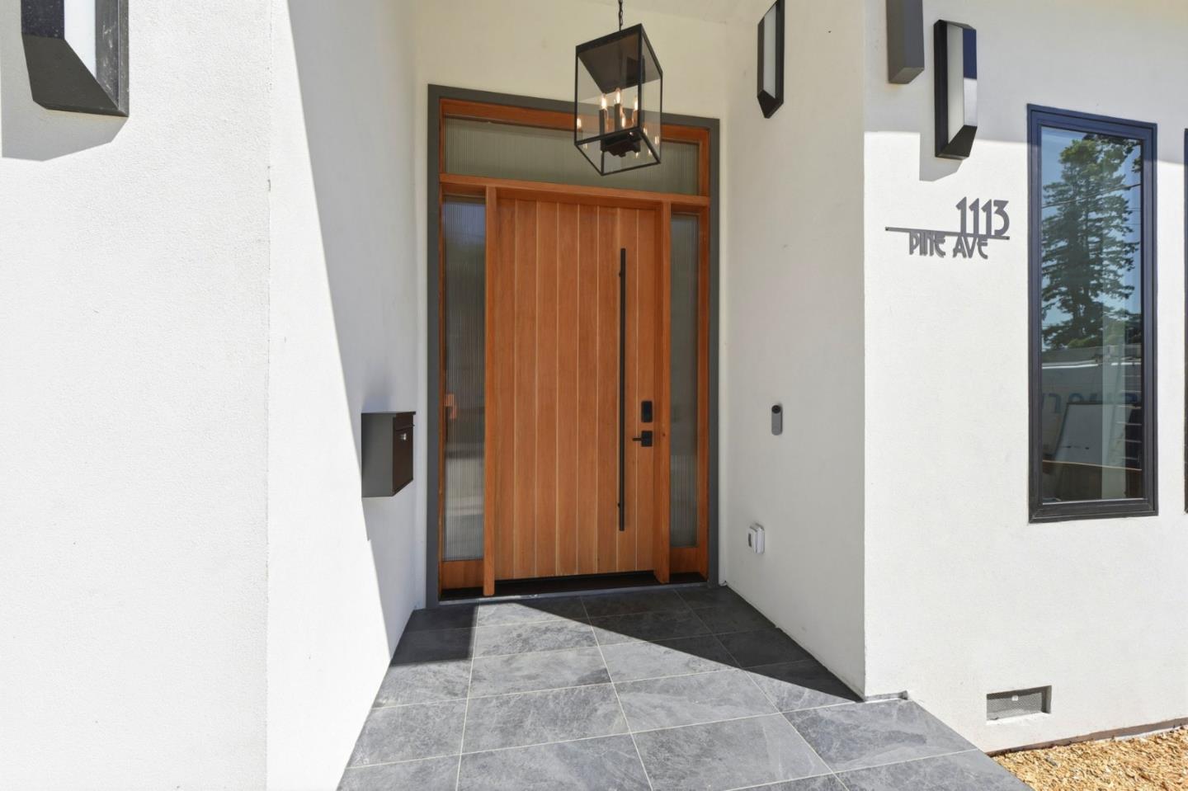
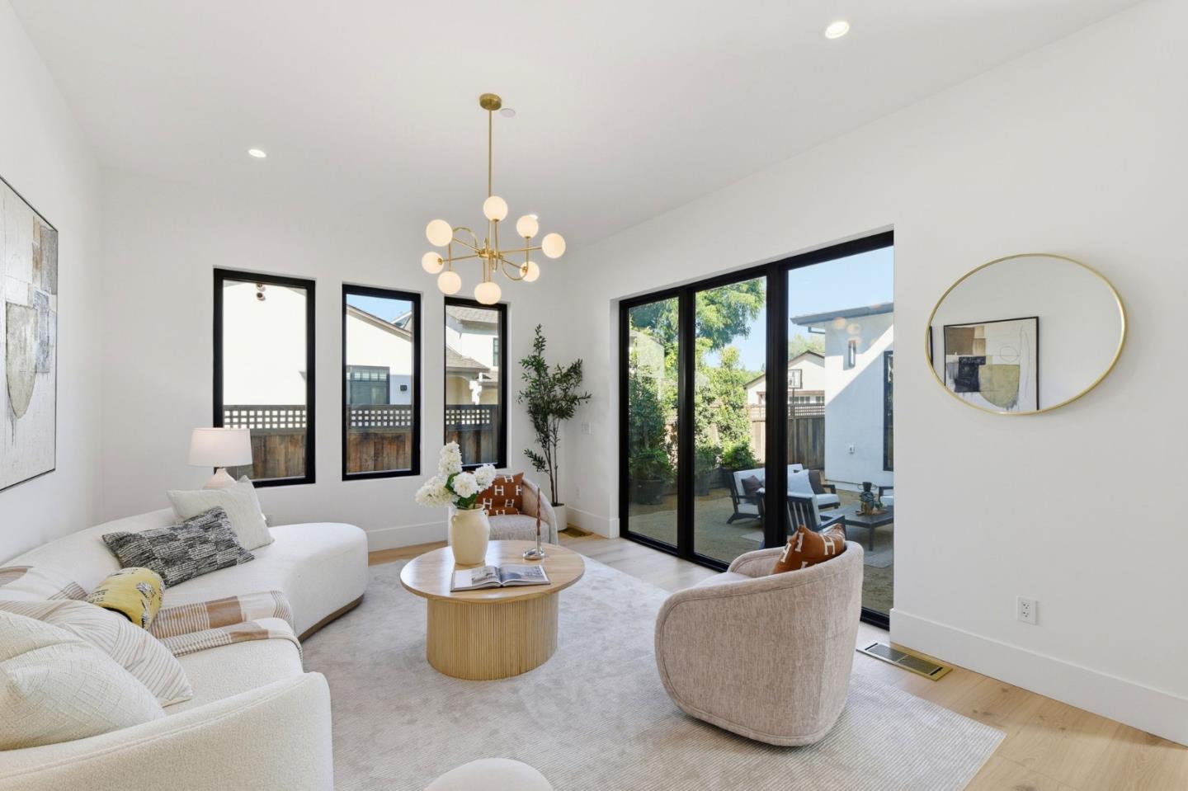
Stunning brand-new home just a short walk from Downtown Willow Glen. Thoughtfully designed with modern farmhouse style, this exceptional 4,206 sq. ft. residence sits on an 8,200 sq. ft. lot and offers 5 bedrooms and 5.5 bathrooms. The signature California indoor-outdoor floor plan features a welcoming courtyard that flows seamlessly into the living, dining, and family rooms. The gourmet chef's kitchen is equipped with an AGA 48-inch range, two dishwashers, a drawer microwave, butler's pantry, walk-in pantry, and breakfast nook. The family room features a fireplace, custom cabinetry, and a dramatic 16-foot sliding door opening to a covered patio and spacious backyard with room for a future pool. The main level includes a JADU with office space, guest suite, powder room, and mudroom with direct garage access. Upstairs, the luxurious primary suite opens to an oversized balcony and offers a walk-in closet and spa-inspired bath with a soaking tub and double vanity, plus three additional en-suite bedrooms. Solar panels and EV charging ready. Designed for effortless entertaining and everyday living, this exceptional home is ready to bring family and friends together while creating lasting memories.
| 23 hours ago | Listing updated with changes from the MLS® | |
| 2 weeks ago | Listing first seen on site |

The data relating to real estate for sale on this display comes in part from the Internet Data Exchange program of the MLSListings™ MLS system. Real estate listings held by brokerage firms other than eXp Realty are marked with the Internet Data Exchange icon and detailed information about them includes the names of the listing brokers and listing agents. IDX information is provided exclusively for personal, non-commercial use, and may not be used for any purpose other than to identify prospective properties consumers may be interested in purchasing. Information is deemed reliable but not guaranteed. Copyright 2026, MLS Listings, Inc..
Last checked: 2026-07-27 06:40 AM UTC
*Estimate only. Actual rebate may vary based on final price, lender requirements, MLS rules, and broker policies.
Found a home you love?
Schedule a free consultation to lock in your rebate before you offer.
Calls and texts are answered by Amy, our AI assistant, who can answer questions and help you book.