Celebrating 10 years: fixed fees, full service, fast responses

Property search · The Consumer Protection Brokerage

Every listing shows your estimated rebate.

The green number on each home is what could come back to you: the buyer-broker fee (typically 2 to 3%) minus our flat $9,750. No other search shows you this, because no other brokerage gives it back.

Save
Ask
Tour
Hide
Share
$39,888,000
66 Days On Site

455 Pinehill Road
HILLSBOROUGH, CA 94010

For Sale|Single Family Residence|Active
8
Beds
11.5
Total Baths
10
Full Baths
3
Partial Baths
13,675
SqFt
$2,917
/SqFt
2025
Built
County:
San Mateo
Listed by of Phil Chen of Christie's International Real Estate Sereno (415) 271-1920
Call Now: (408) 868-2620
Is this the listing for you? We can help make it yours.
(408) 868-2620
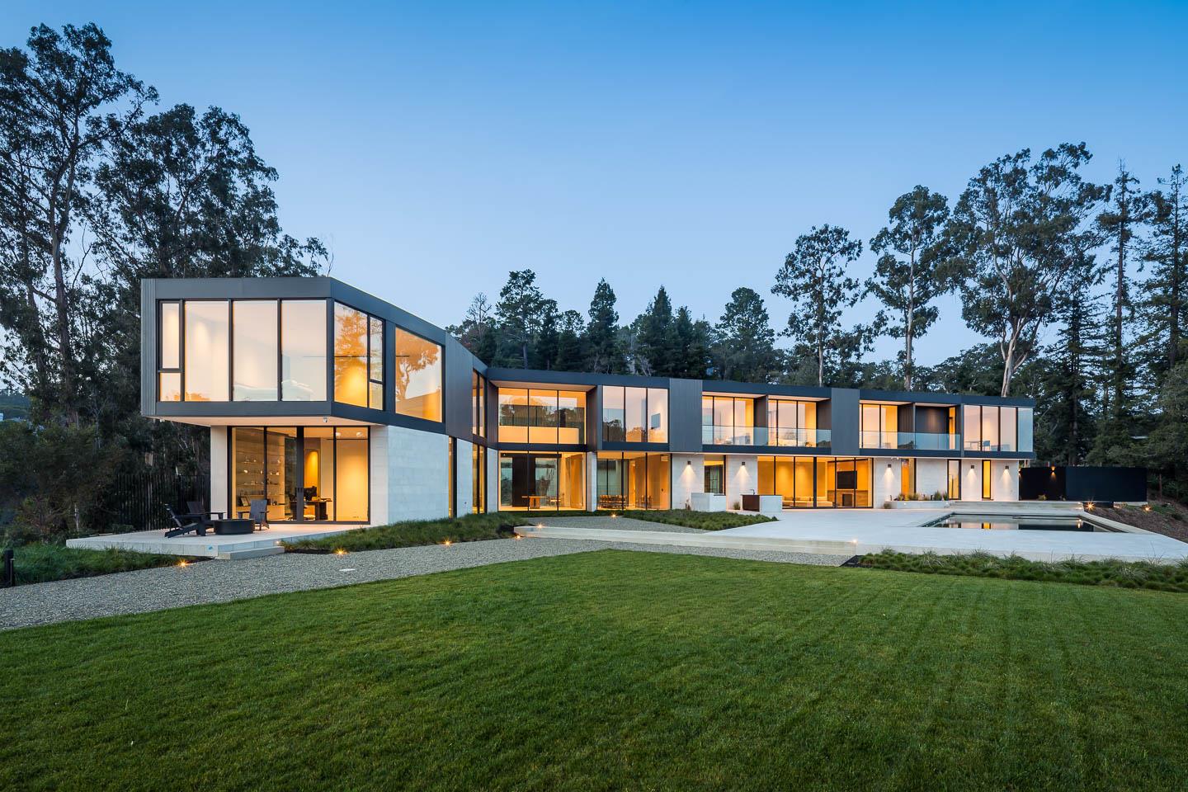
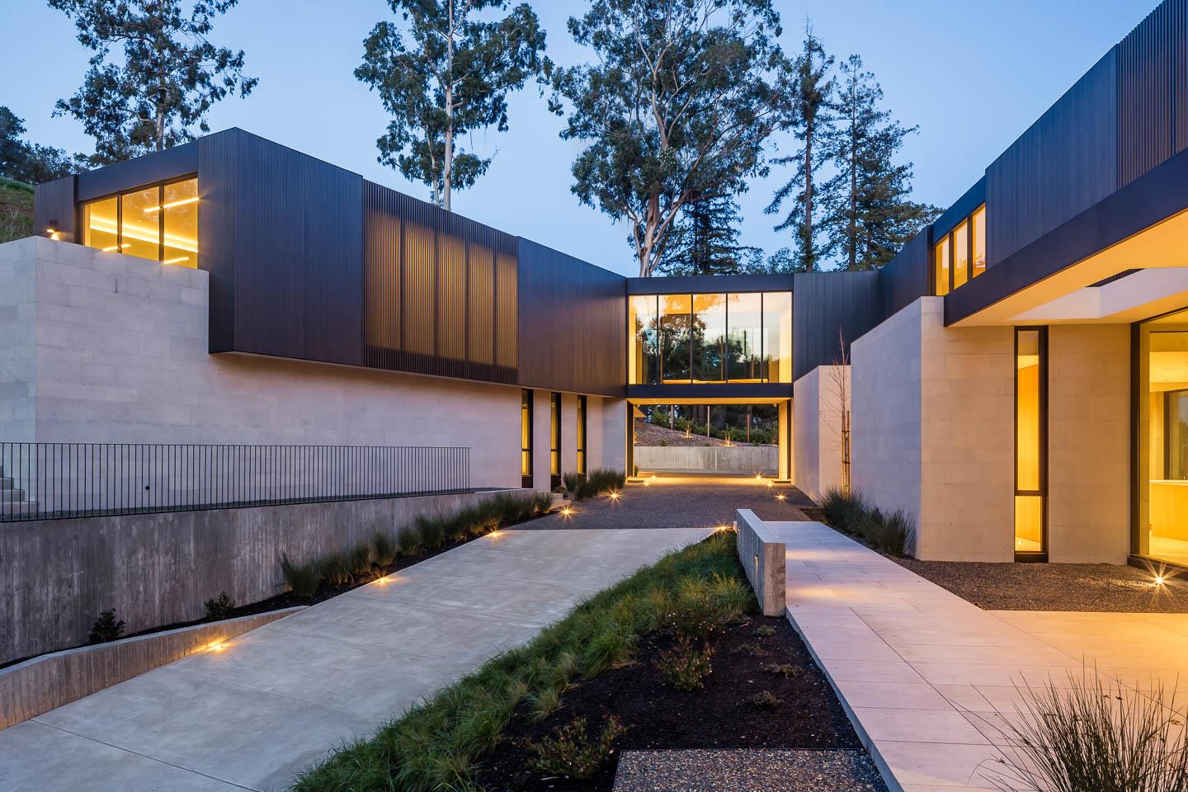
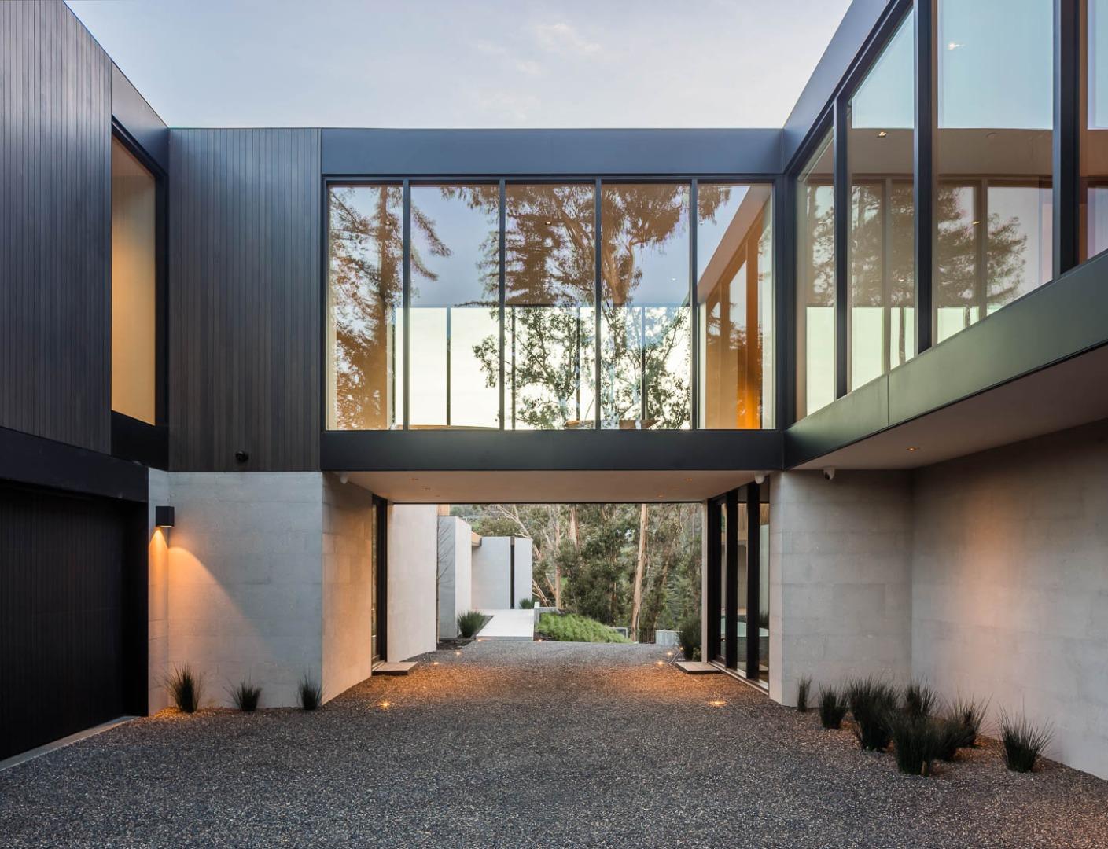
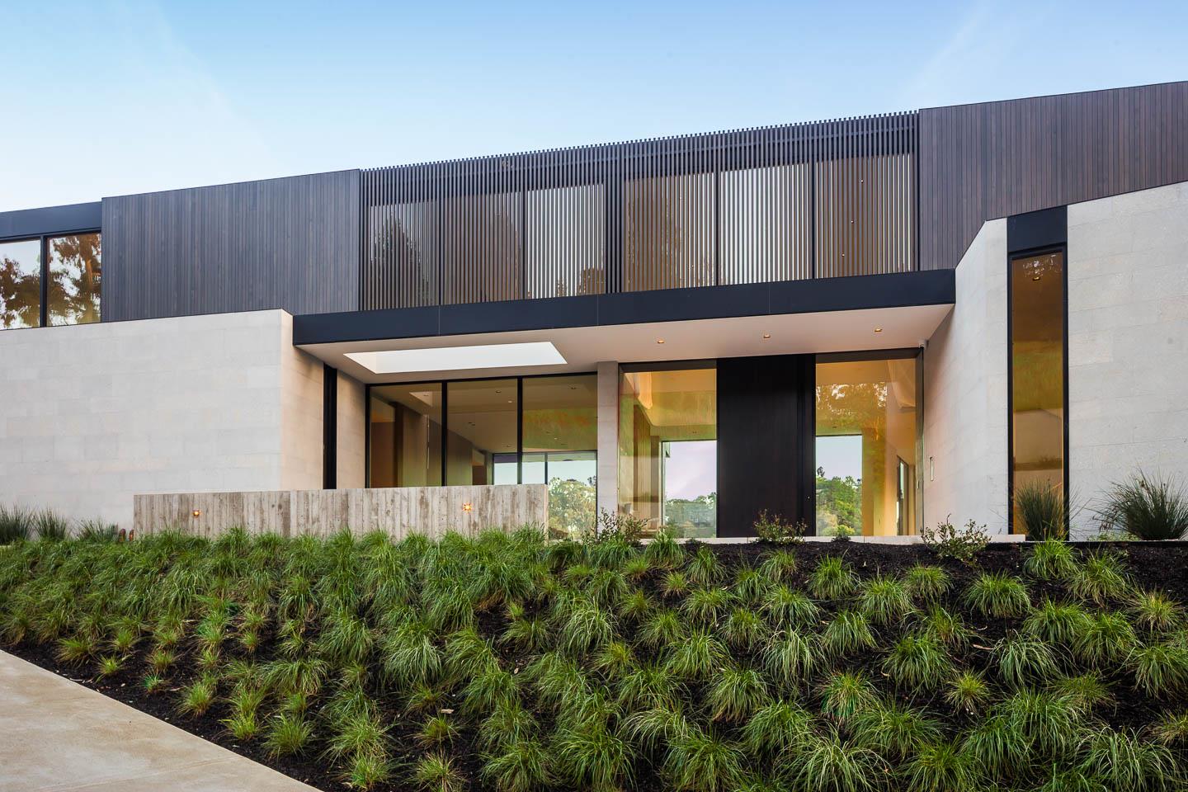
455 Pinehill Road455 Pinehill Road455 Pinehill Road455 Pinehill Road
Save
Ask
Tour
Hide
Share

Sitting on a commanding 2.5 acres atop a Hillsborough promontory with panoramic views, this bespoke estate reflects the vision of MAK Studios authority in modern design. Defined by a sculptural stone, glass and wood facade and a dramatic 22-foot high entry that frames the horizon, this home has 8BR's and options for 2 offices. The culinary program is exceptional: a statement kitchen appointed with Gaggenau appliances and supported by a fully equipped staff dirty kitchen for seamless entertaining at scale. The primary suite is conceived as a five-star retreat, enveloped in full slab marble with a steam shower and integrated smart amenities. Leisure and lifestyle spaces rival those of a private club multiple grand lounges, a state-of-the-art theater, executive office, fitness studio, bar, golf simulator, and a 1,620-bottle wine cellar. Advanced Crestron automation orchestrates lighting, climate, window treatments, and security, while radiant heat, owned solar, tankless systems, and a standby generator ensure efficiency and resilience. Resort-level grounds unfold with a 50-foot pool and spa, fire-lit terraces, manicured lawn, putting green, expansive motor court, and dual two-car garages a rare convergence of design, scale, and setting in Hillsborough.

Save
Ask
Tour
Hide
Share
Listing Snapshot
Price 
$39,888,000
Days On Site 
66 Days
Bedrooms 
8
Inside Area (SqFt) 
13,675 sqft
Total Baths 
11.5
Full Baths 
10
Partial Baths 
3
Lot Size 
2.4725 Acres
Year Built 
2025
MLS® Number 
ML82036796
Status 
Active
Property Tax 
N/A
HOA/Condo/Coop Fees 
N/A
Sq Ft Source 
N/A
Friends & Family
Recent Activity
a month agoListing updated with changes from the MLS®
2 months agoListing first seen on site
General Features
Acres 
2.4725
Attached Garage 
Yes
Cross Street 
San Raymundo
Disclosures 
Natural Hazard Disclosure
Foundation 
Concrete PerimeterPillar/Post/Pier
Garage 
Yes
Garage Spaces 
4
Number Of Stories 
2
Parking 
AttachedElectric Vehicle Charging Station(s)Garage Door OpenerOversized
Parking Spaces 
4
Property Sub Type 
Single Family Residence
Security 
Security GateSecurity LightsSecurity System
Sewer 
Public Sewer
SqFt Total 
13675
Style 
ContemporaryModern / High Tech
Water Source 
Public
Zoning 
R1002A
Interior Features
Appliances 
DisposalDishwasherFreezerMicrowaveRefrigeratorWine RefrigeratorElectric CooktopGas CooktopRange HoodGas OvenBuilt-In RangeWasher/Dryer
Cooling 
Central AirZoned
Fireplace 
Yes
Fireplace Features 
Family RoomGas StarterLiving Room
Fireplaces 
2
Flooring 
HardwoodTile
Heating 
ZonedRadiant FloorOther
Interior 
Eat-in KitchenWet BarPantryWalk-In Closet(s)High CeilingsDouble VanityKitchen Island
Laundry Features 
Laundry RoomInside
Save
Ask
Tour
Hide
Share
Exterior Features
Construction Details 
Metal SidingFrame
Exterior 
CourtyardFire PitOutdoor KitchenOtherBalcony
Fencing 
PartialGate
Lot Features 
ViewsBack YardOther
Patio And Porch 
Patio
Pool Features 
Pool/Spa ComboHeatedIn Ground
Roof 
Flat
View 
BayCanyonCity LightsHillsNeighborhoodValleyWater
Waterview 
BayCanyonCity LightsHillsNeighborhoodValleyWater
Community Features
School District 
San Mateo Union High
Schools
School District
San Mateo Union High
Elementary School
Unknown
Middle School
Crocker Middle
High School
Unknown
Listed by of Phil Chen of Christie's International Real Estate Sereno (415) 271-1920


The data relating to real estate for sale on this display comes in part from the Internet Data Exchange program of the MLSListings™ MLS system. Real estate listings held by brokerage firms other than eXp Realty are marked with the Internet Data Exchange icon and detailed information about them includes the names of the listing brokers and listing agents. IDX information is provided exclusively for personal, non-commercial use, and may not be used for any purpose other than to identify prospective properties consumers may be interested in purchasing. Information is deemed reliable but not guaranteed. Copyright 2026, MLS Listings, Inc..
Last checked: 2026-07-27 05:15 AM UTC

Neighborhood & Commute
Source: Walkscore
Disclosure: Community information and market data powered by Constellation Data Labs. Information is deemed reliable but not guaranteed.
Save
Ask
Tour
Hide
Share

*Estimate only. Actual rebate may vary based on final price, lender requirements, MLS rules, and broker policies.

Found a home you love?

Schedule a free consultation to lock in your rebate before you offer.

Calls and texts are answered by Amy, our AI assistant, who can answer questions and help you book.