Property search · The Consumer Protection Brokerage
Every listing shows your estimated rebate.
The green number on each home is what could come back to you: the buyer-broker fee (typically 2 to 3%) minus our flat $9,750. No other search shows you this, because no other brokerage gives it back.
2373 Omega CourtTracy, CA 95377
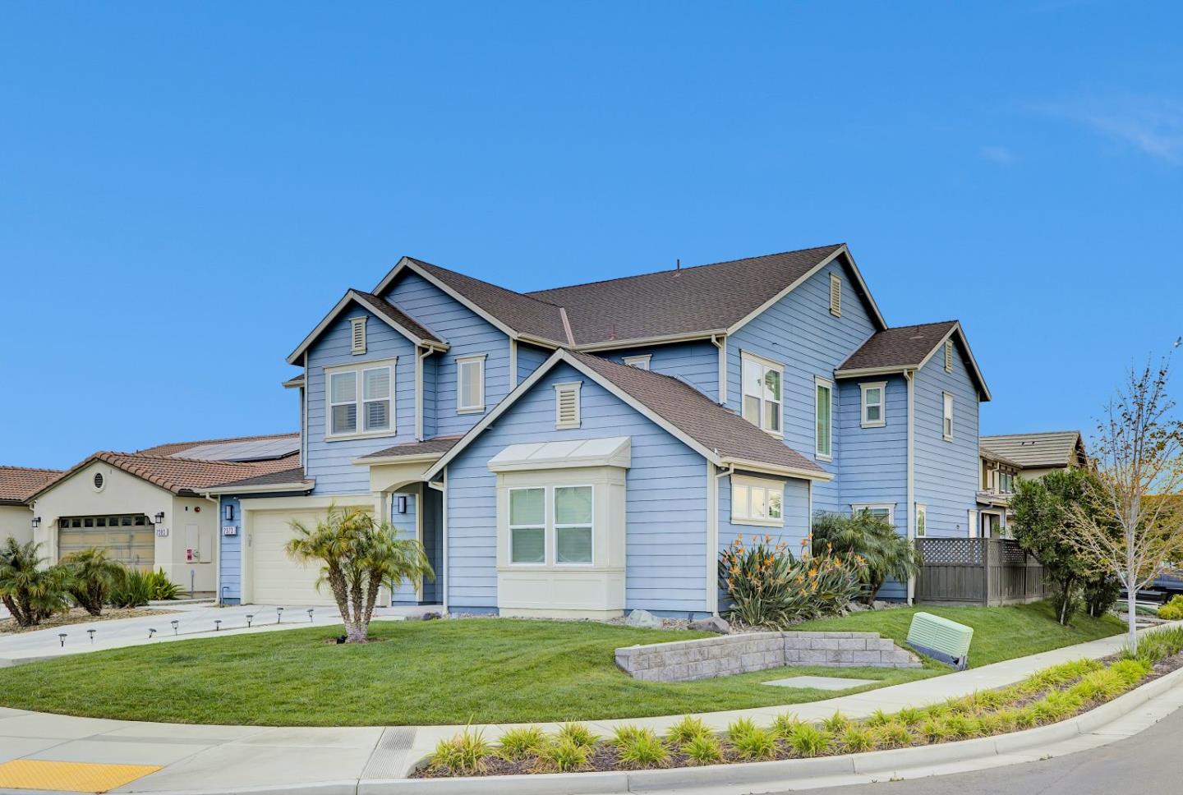
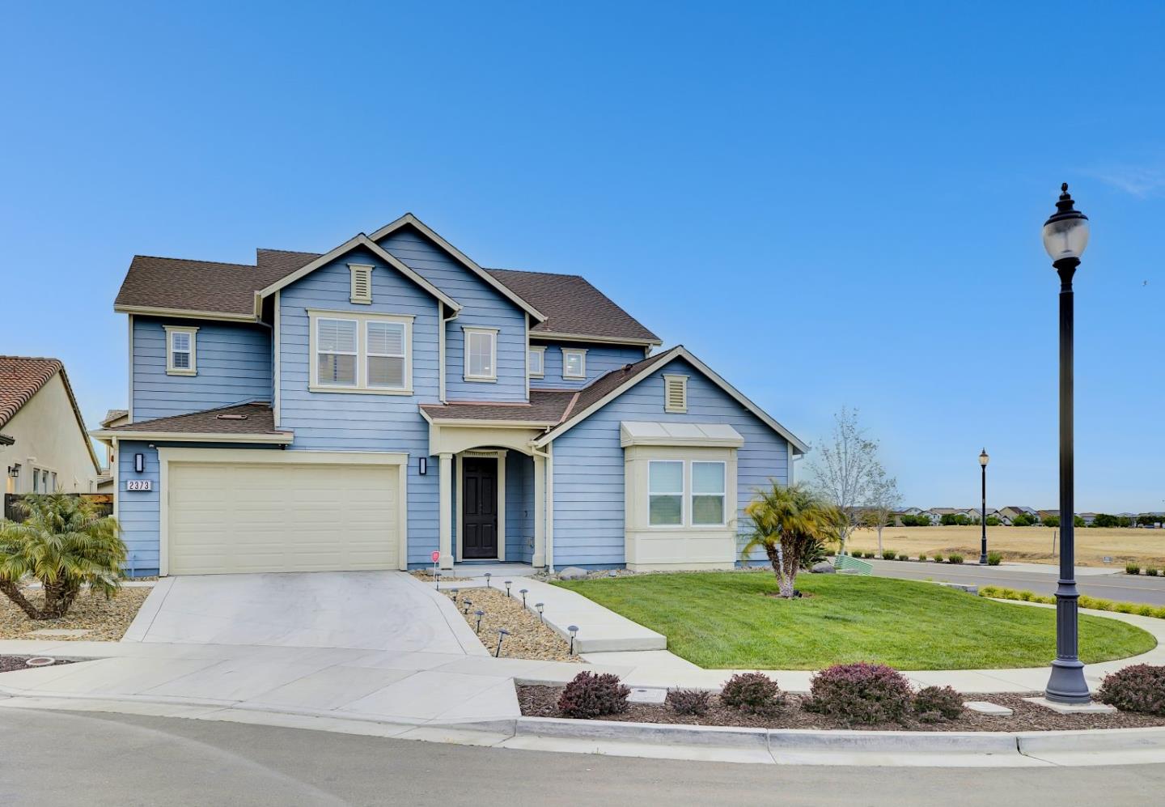
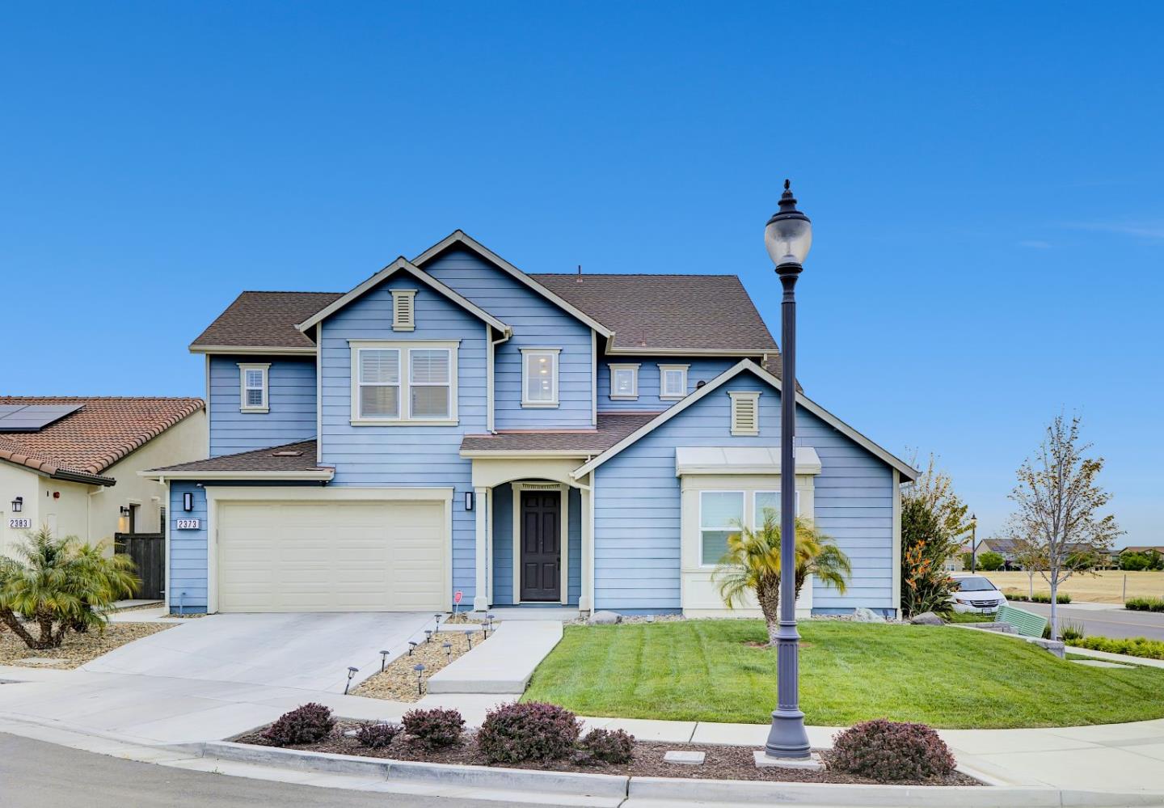
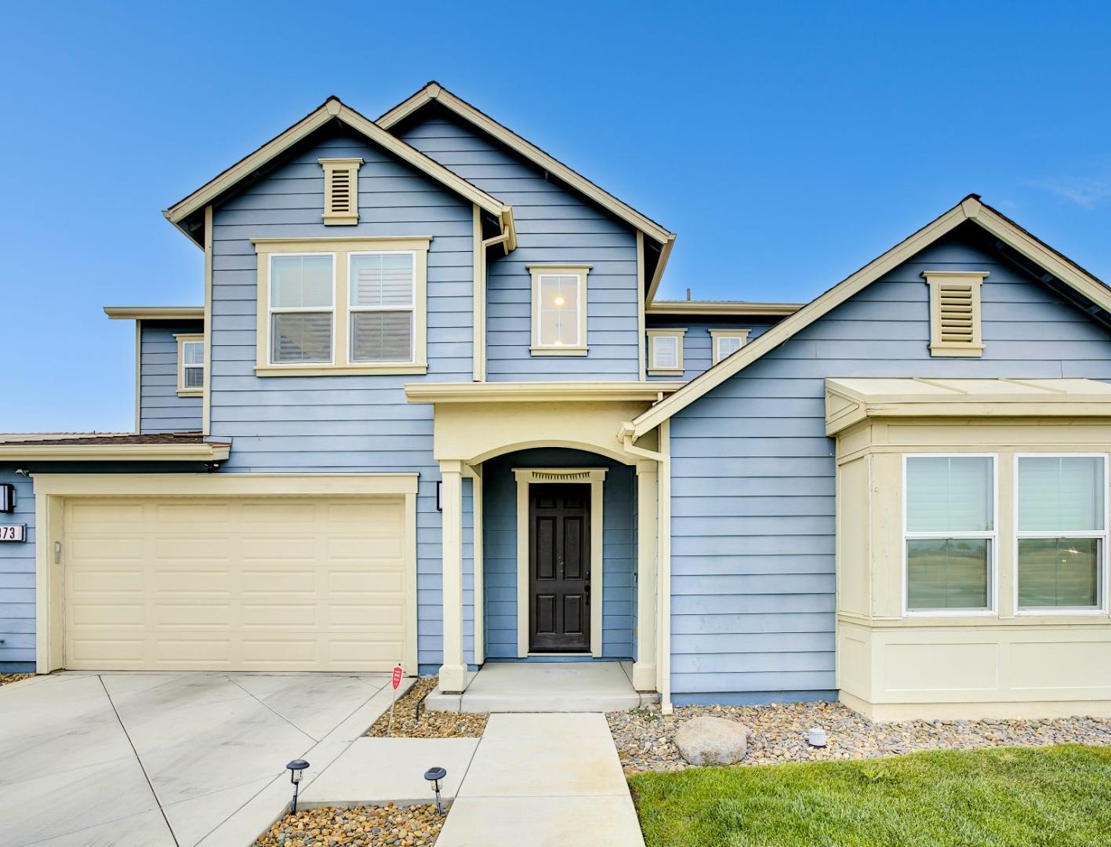
EAST FACING STUNNER ON CORNER LOT! HIGHLY UPGRADED | HEATED SWIMMING POOL| HUGE CORNER LOT! GREAT CURB APPEAL! LOFT & OFFICE ROOM! FULLY PAID SOLAR! This striking, one-of-a-kind residence in heart of ELLIS TRACY offers 3,514 sq.ft of LUXURY LIVING on expansive corner lot! From its impressive curb appeal to fully landscaped front & backyard with swimming pool, this home is definition of California elegance. Step inside to discover a SPRAWLING OPEN FLOOR PLAN featuring 4 bed, 3.5 baths, & rare full bed & bath on main level ideal for guests or multigenerational living. The main floor flows effortlessly into EXPANSIVE GREAT ROOM & CHEFS KITCHEN designed to impress. Enjoy waterfall granite countertops, an oversized island with bar seating, premium finishes & layout perfect for hosting. Upstairs, retreat to your serene PRIMARY SUITE with dual walk-in closets, soaking tub & double vanities. A generously sized loft provides endless options a movie room, play space, home office the choice is yours! Outside, your PRIVATE BACKYARD OASIS awaits HEATED SWIMMING POOL with stunning WATERFALL, or tranquil lounging under the California sun. Experience more than just a home-embrace a refined lifestyle in one of most coveted neighborhoods. Opportunities like this are rare -dont let it pass you by.
| 3 weeks ago | Listing updated with changes from the MLS® | |
| 3 weeks ago | Status changed to Pending | |
| 3 months ago | Price changed to $1,069,000 | |
| 5 months ago | Listing first seen on site |

The data relating to real estate for sale on this display comes in part from the Internet Data Exchange program of the MLSListings™ MLS system. Real estate listings held by brokerage firms other than eXp Realty are marked with the Internet Data Exchange icon and detailed information about them includes the names of the listing brokers and listing agents. IDX information is provided exclusively for personal, non-commercial use, and may not be used for any purpose other than to identify prospective properties consumers may be interested in purchasing. Information is deemed reliable but not guaranteed. Copyright 2026, MLS Listings, Inc..
Last checked: 2026-07-27 08:22 AM UTC
*Estimate only. Actual rebate may vary based on final price, lender requirements, MLS rules, and broker policies.
Found a home you love?
Schedule a free consultation to lock in your rebate before you offer.
Calls and texts are answered by Amy, our AI assistant, who can answer questions and help you book.