Property search · The Consumer Protection Brokerage
Every listing shows your estimated rebate.
The green number on each home is what could come back to you: the buyer-broker fee (typically 2 to 3%) minus our flat $9,750. No other search shows you this, because no other brokerage gives it back.
802 Maybeck PlaceHAYWARD, CA 94544
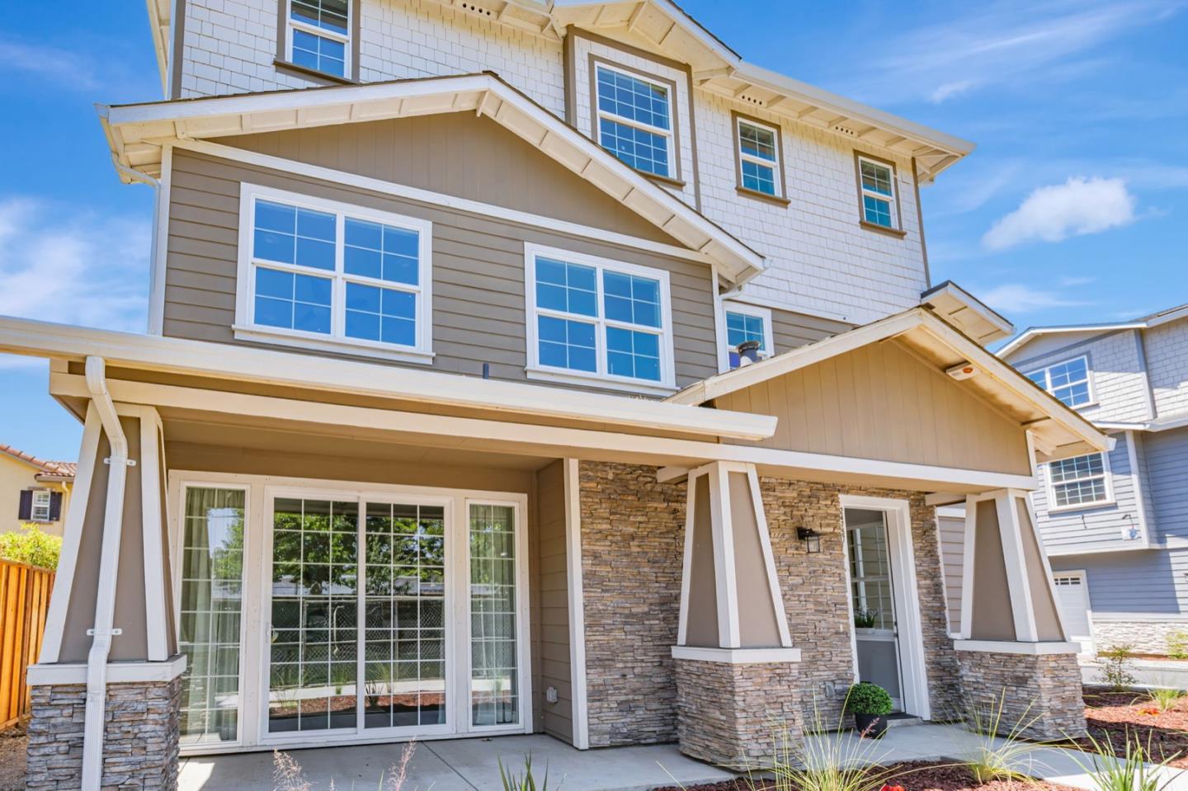
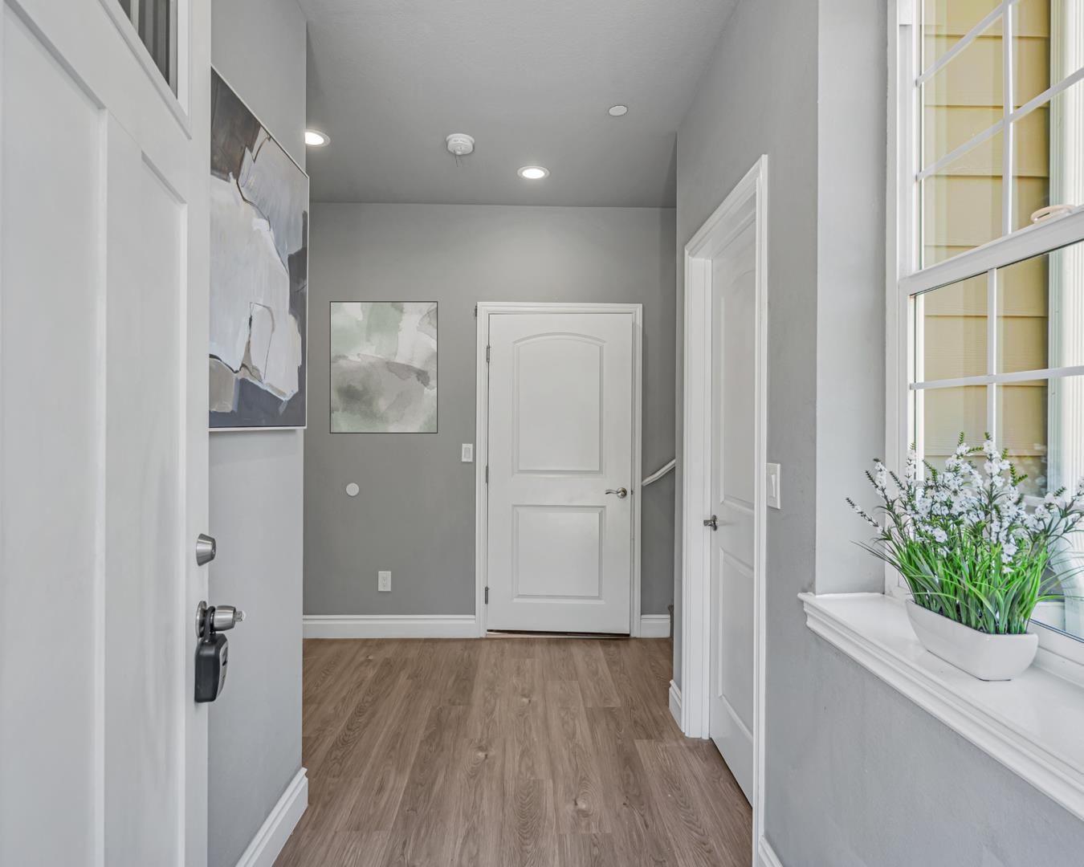
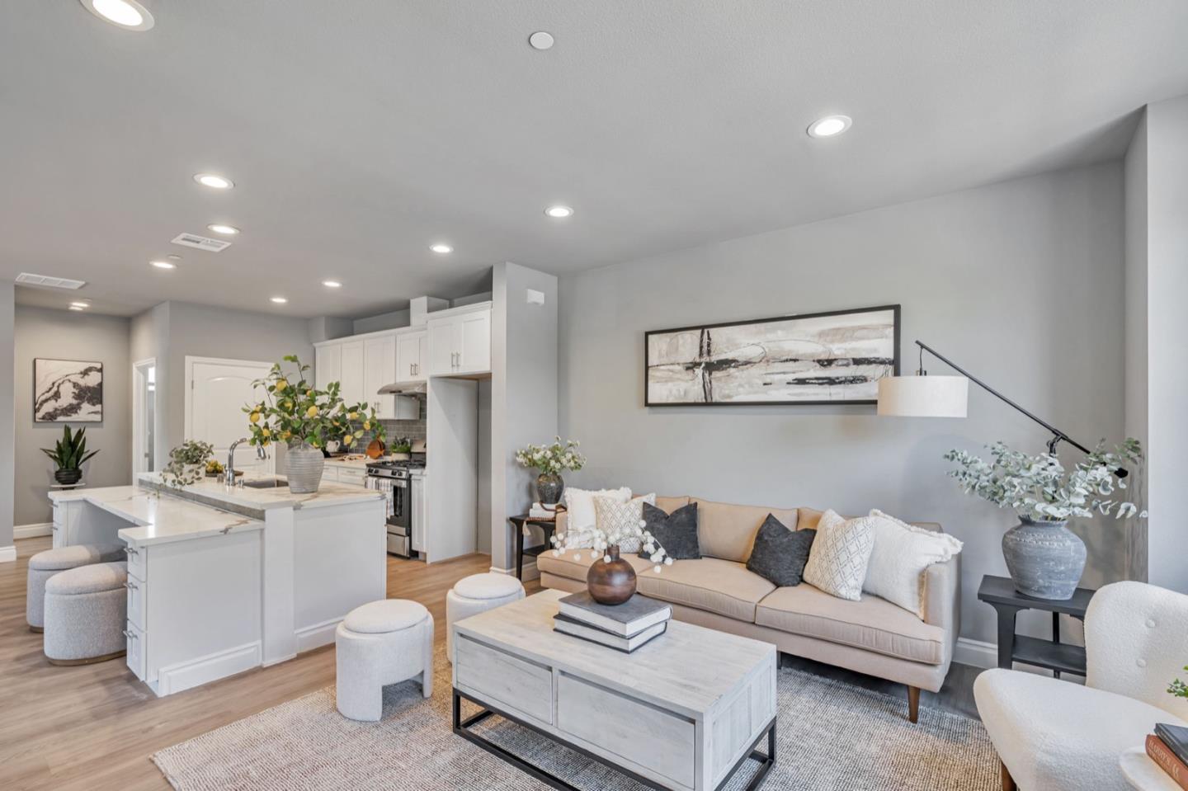
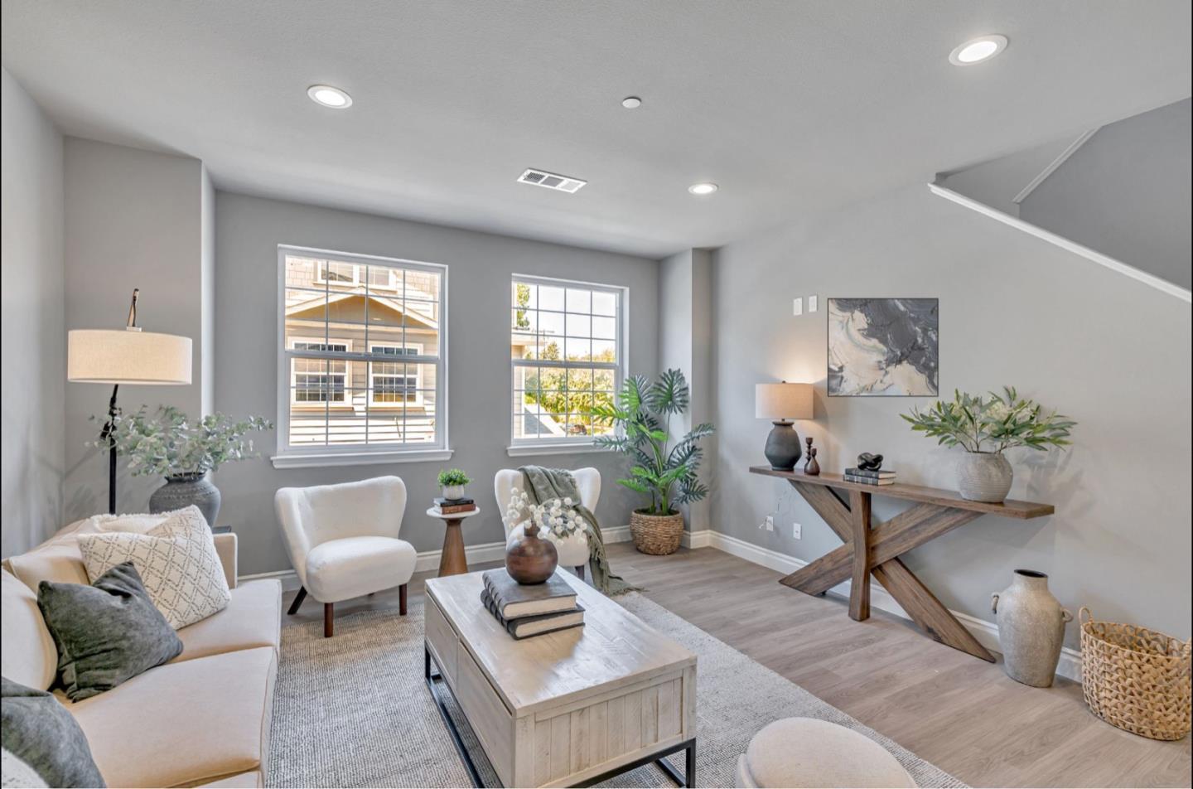
Welcome to this charming 4-bed, 4-bath home located in the vibrant city of Hayward. Spanning 2083 sq.ft., this residence offers a well-appointed kitchen featuring Quartz countertops, a dishwasher, an exhaust fan, a garbage disposal, and a convenient extra-large island with sink. Meal preparation is a breeze with the hood over range, microwave, & oven range, complemented by a spacious pantry. Enjoy the elegant dining options with a breakfast bar and dining area, perfect for family gatherings. The home is designed for comfort w/ central AC and heating, providing both durability and style. Appreciate the high ceilings, adding to the open atmosphere. Laundry is conveniently located inside on the upper floor, equipped w/ an electricity hookup (220V). Situated w/in the Hayward Unified School District, this home is ideal for families seeking proximity to local schools. Additional amenities include a walk-in closet, Energy Star features, & an electric vehicle hookup in the 2-car tandem garage. This home is a gem in Hayward, offering comfort, convenience, and contemporary style. Bonus of Washer /Dryer & Refrigerator on limited time only.
| a month ago | Listing updated with changes from the MLS® | |
| 2 months ago | Price changed to $940,000 | |
| 5 months ago | Listing first seen on site |

The data relating to real estate for sale on this display comes in part from the Internet Data Exchange program of the MLSListings™ MLS system. Real estate listings held by brokerage firms other than eXp Realty are marked with the Internet Data Exchange icon and detailed information about them includes the names of the listing brokers and listing agents. IDX information is provided exclusively for personal, non-commercial use, and may not be used for any purpose other than to identify prospective properties consumers may be interested in purchasing. Information is deemed reliable but not guaranteed. Copyright 2026, MLS Listings, Inc..
Last checked: 2026-07-27 06:45 AM UTC
*Estimate only. Actual rebate may vary based on final price, lender requirements, MLS rules, and broker policies.
Found a home you love?
Schedule a free consultation to lock in your rebate before you offer.
Calls and texts are answered by Amy, our AI assistant, who can answer questions and help you book.