Celebrating 10 years: fixed fees, full service, fast responses

Property search · The Consumer Protection Brokerage

Every listing shows your estimated rebate.

The green number on each home is what could come back to you: the buyer-broker fee (typically 2 to 3%) minus our flat $9,750. No other search shows you this, because no other brokerage gives it back.

Save
Ask
Tour
Hide
Share
$799,998
177 Days On Site

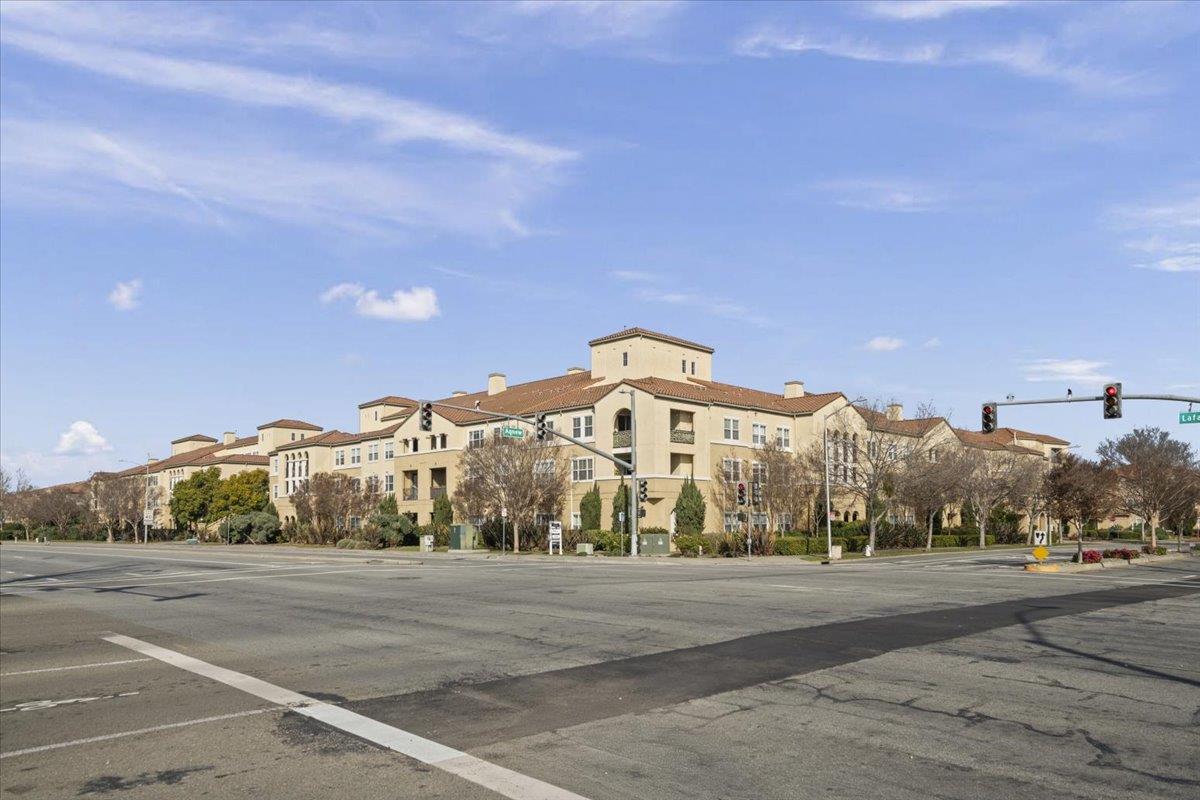
1883 Agnew Road 311
Santa Clara, CA 95054

For Sale|Condominium|Active
2
Beds
2
Total Baths
2
Full Baths
1,070
SqFt
$748
/SqFt
2006
Built
Subdivision:
Mission Terrace
County:
Santa Clara
Listed by of Mahmut Altun of Intero Real Estate Services (650) 963-6983
Call Now: (408) 868-2620
Is this the listing for you? We can help make it yours.
(408) 868-2620
1883 Agnew Road 3111883 Agnew Road 3111883 Agnew Road 3111883 Agnew Road 311
Save
Ask
Tour
Hide
Share

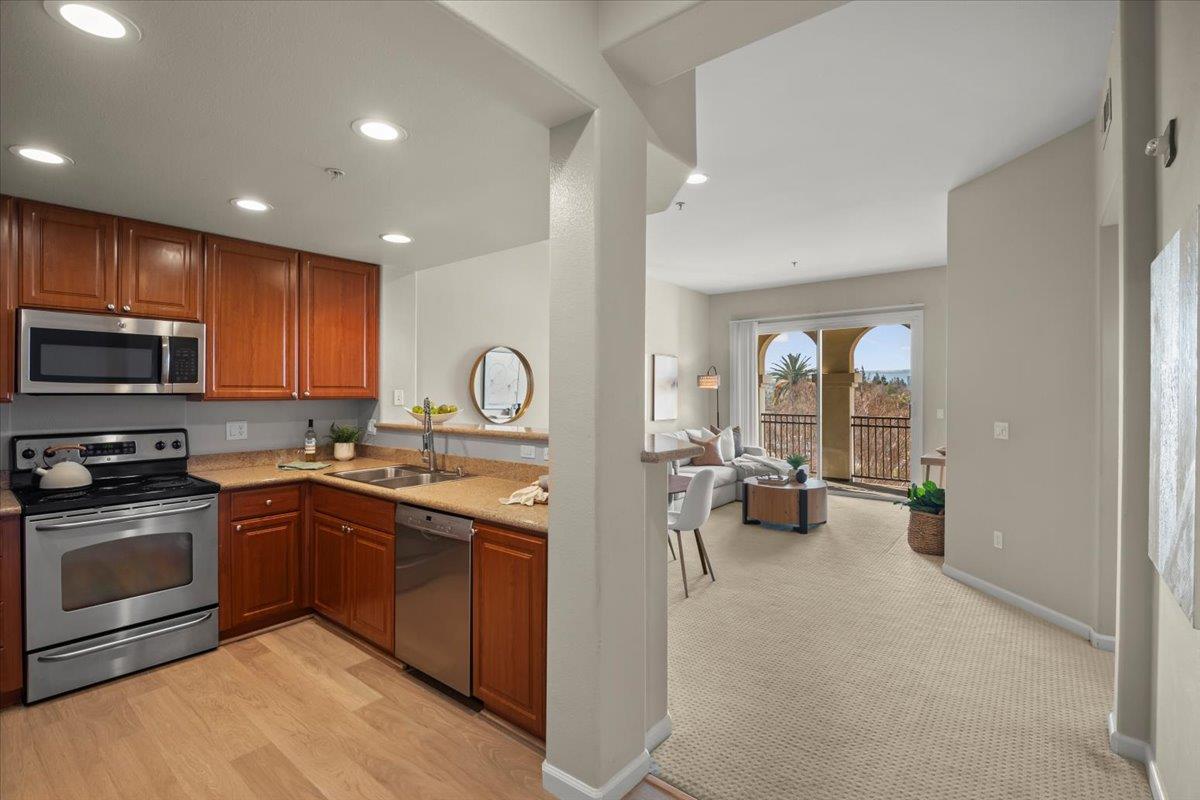
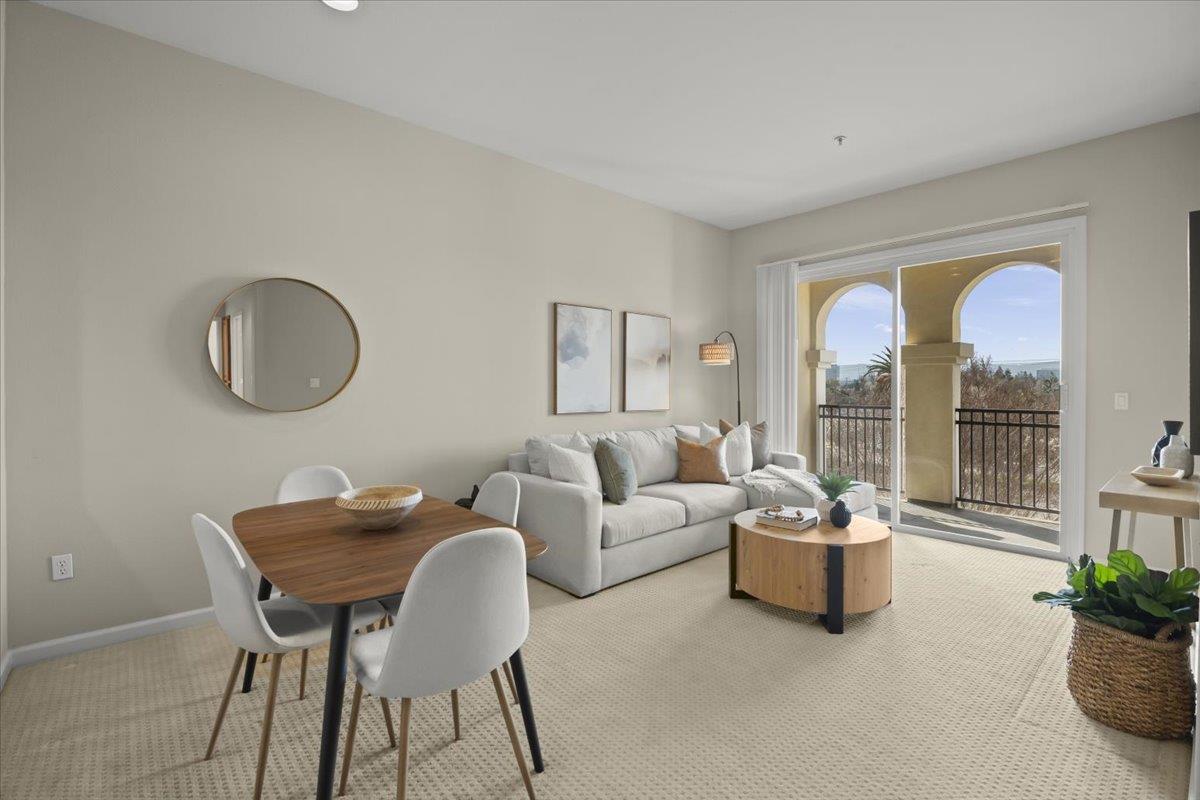
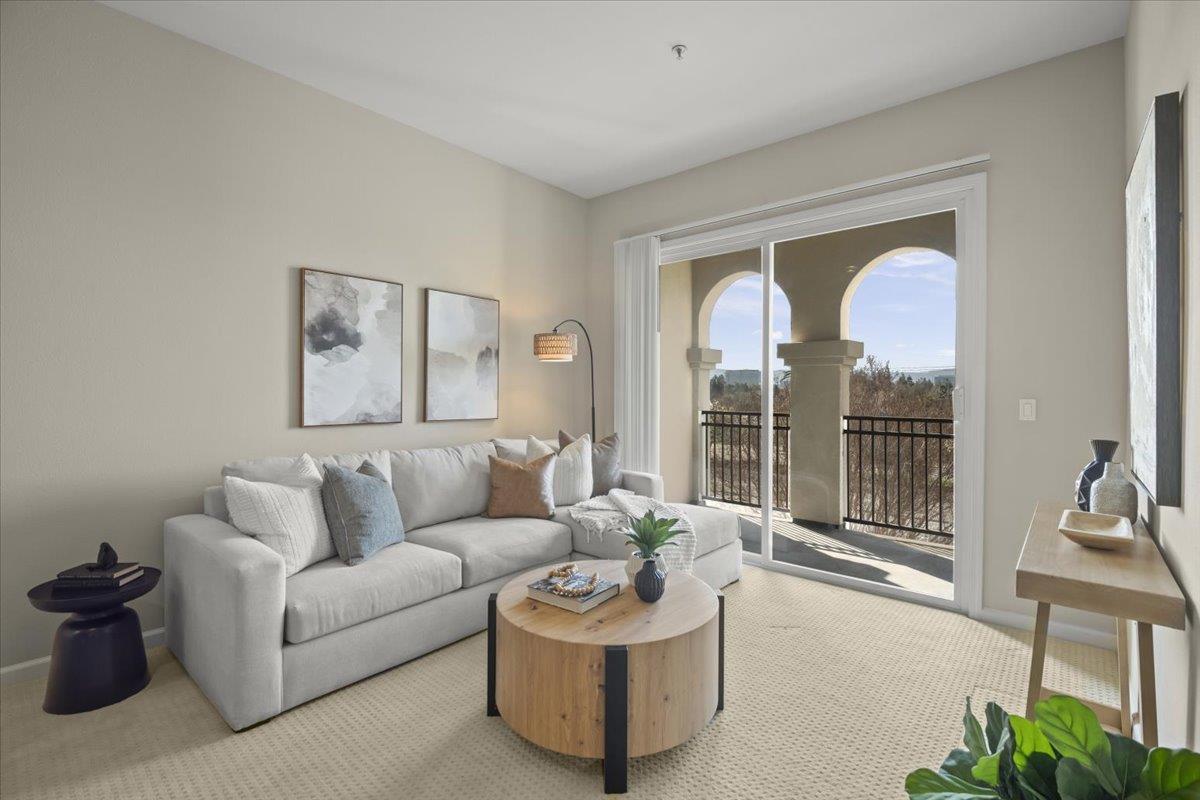
Wonderful unit in a great modern building with a top location in central Silicon Valley. Close to shopping, parks, the Tech Center, and public transportation. Perfect floor plan with two large bedrooms and bathrooms. Full-size washer and dryer in unit. Beautiful Large kitchen with lots of storage and counter space. Two-car underground security parking close to elevators.

Save
Ask
Tour
Hide
Share
Listing Snapshot
Price 
$799,998
Days On Site 
177 Days
Bedrooms 
2
Inside Area (SqFt) 
1,070 sqft
Total Baths 
2
Full Baths 
2
Partial Baths 
N/A
Lot Size 
0.0254 Acres
Year Built 
2006
MLS® Number 
ML82033288
Status 
Active
Property Tax 
N/A
HOA/Condo/Coop Fees 
$612 monthly
Sq Ft Source 
N/A
Friends & Family
Recent Activity
yesterdayListing updated with changes from the MLS®
yesterdayPrice changed to $799,998
6 months agoListing first seen on site
General Features
Acres 
0.0254
Cross Street 
Laffayette
Disclosures 
Natural Hazard DisclosureNHDS Report
Garage 
Yes
Garage Spaces 
2
Number Of Stories 
3
Parking 
CommonCoveredGarage Door OpenerGuest
Property Sub Type 
Condominium
Security 
Smoke Detector(s)Fire Sprinkler SystemFire Alarm
Sewer 
Public Sewer
SqFt Total 
1070
Style 
Contemporary
Water Source 
Public
Zoning 
condo
Interior Features
Appliances 
DryerDisposalDishwasherMicrowaveRefrigeratorElectric RangeWasher
Cooling 
Central Air
Flooring 
LaminateTileCarpet
Heating 
Forced AirCentral
Interior 
ElevatorWalk-In Closet(s)High Ceilings
Save
Ask
Tour
Hide
Share
Exterior Features
Exterior 
Balcony
Lot Features 
Level
Patio And Porch 
Patio
Pool Features 
CommunityFencedIn Ground
Roof 
TileOther
View 
Other
Waterview 
Other
Community Features
Accessibility Features 
Accessible Elevator Installed
Association Amenities 
PoolRoof DeckElectricity
Association Dues 
612
HOA Fee Frequency 
Monthly
School District 
Santa Clara Unified
Schools
School District
Santa Clara Unified
Elementary School
Unknown
Middle School
Unknown
High School
Unknown
Listed by of Mahmut Altun of Intero Real Estate Services (650) 963-6983


The data relating to real estate for sale on this display comes in part from the Internet Data Exchange program of the MLSListings™ MLS system. Real estate listings held by brokerage firms other than eXp Realty are marked with the Internet Data Exchange icon and detailed information about them includes the names of the listing brokers and listing agents. IDX information is provided exclusively for personal, non-commercial use, and may not be used for any purpose other than to identify prospective properties consumers may be interested in purchasing. Information is deemed reliable but not guaranteed. Copyright 2026, MLS Listings, Inc..
Last checked: 2026-07-27 05:20 AM UTC

Neighborhood & Commute
Source: Walkscore
Disclosure: Community information and market data powered by Constellation Data Labs. Information is deemed reliable but not guaranteed.
Save
Ask
Tour
Hide
Share

*Estimate only. Actual rebate may vary based on final price, lender requirements, MLS rules, and broker policies.

Found a home you love?

Schedule a free consultation to lock in your rebate before you offer.

Calls and texts are answered by Amy, our AI assistant, who can answer questions and help you book.