Celebrating 10 years: fixed fees, full service, fast responses

Property search · The Consumer Protection Brokerage

Every listing shows your estimated rebate.

The green number on each home is what could come back to you: the buyer-broker fee (typically 2 to 3%) minus our flat $9,750. No other search shows you this, because no other brokerage gives it back.

Save
Ask
Tour
Hide
Share
$2,089,979
184 Days On Site

11040 Maple Place 28-06 Plan 2
SARATOGA, CA 95070

For Sale|Townhouse|Active
3
Beds
3
Total Baths
3
Full Baths
1,741
SqFt
$1,200
/SqFt
2025
Built
Subdivision:
The Elms Community Association
County:
Santa Clara
Listed by of Michele Tancredi of Michelle Tancredi, Broker (408) 688-5576
Call Now: (408) 868-2620
Is this the listing for you? We can help make it yours.
(408) 868-2620
Upcoming Open Houses
Sat, Aug 1, 1:00 PM - 4:00 PM
Sun, Aug 2, 1:00 PM - 4:00 PM
Sat, Aug 8, 1:00 PM - 4:00 PM
Sun, Aug 9, 1:00 PM - 4:00 PM
Sat, Aug 15, 1:00 PM - 4:00 PM
Sun, Aug 16, 1:00 PM - 4:00 PM
Sat, Aug 22, 1:00 PM - 4:00 PM
Sun, Aug 23, 1:00 PM - 4:00 PM
Sat, Aug 29, 1:00 PM - 4:00 PM
Sun, Aug 30, 1:00 PM - 4:00 PM
11040 Maple Place 28-06 Plan 211040 Maple Place 28-06 Plan 211040 Maple Place 28-06 Plan 211040 Maple Place 28-06 Plan 2
Save
Ask
Tour
Hide
Share

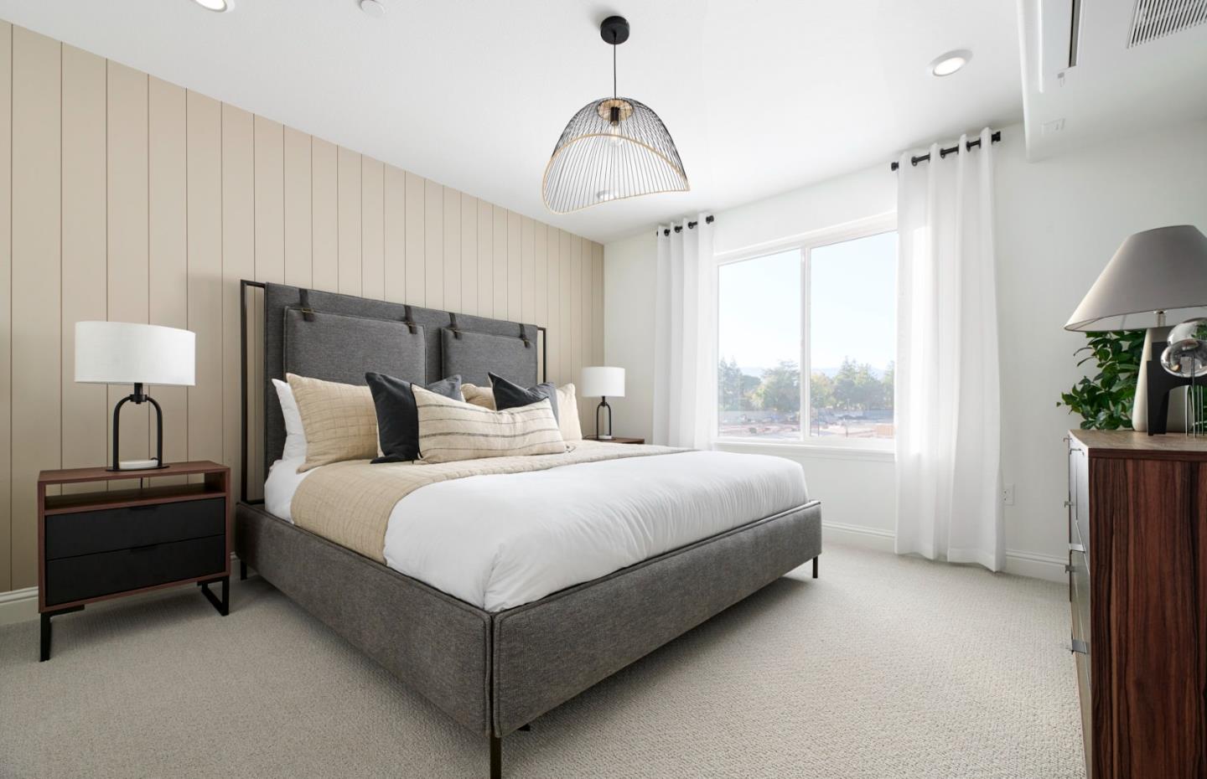
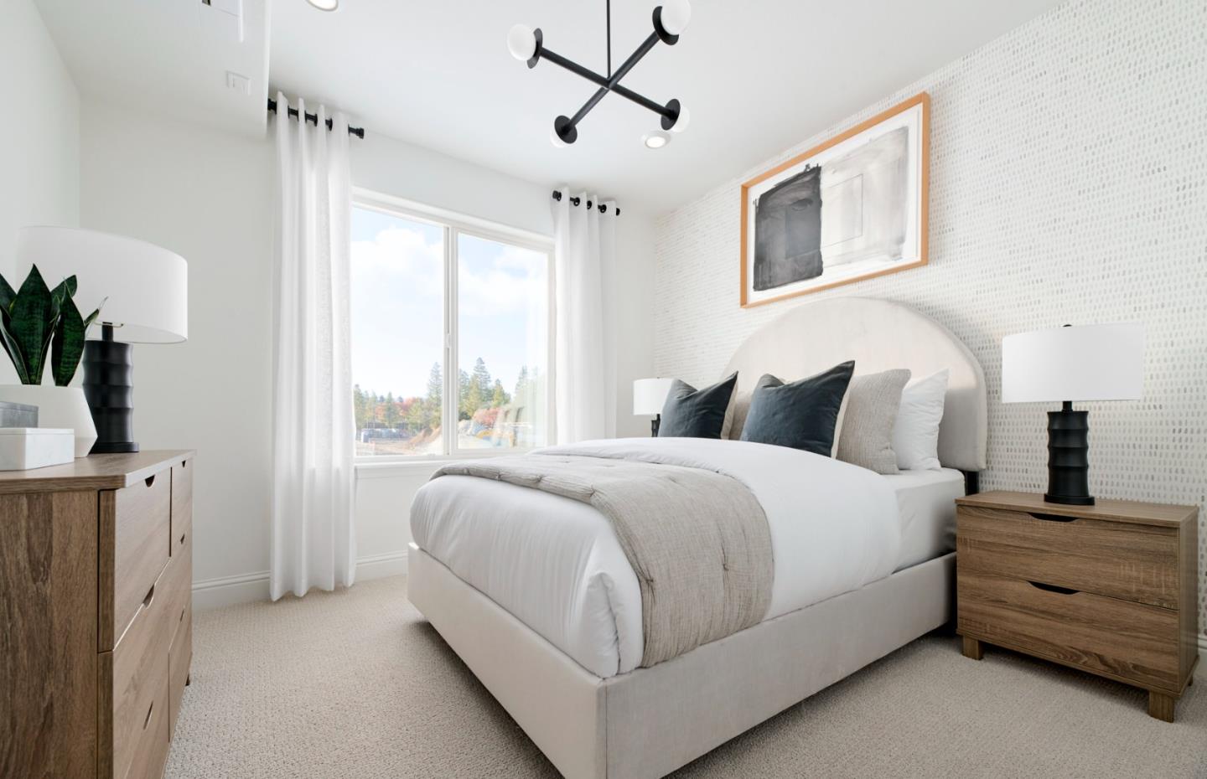
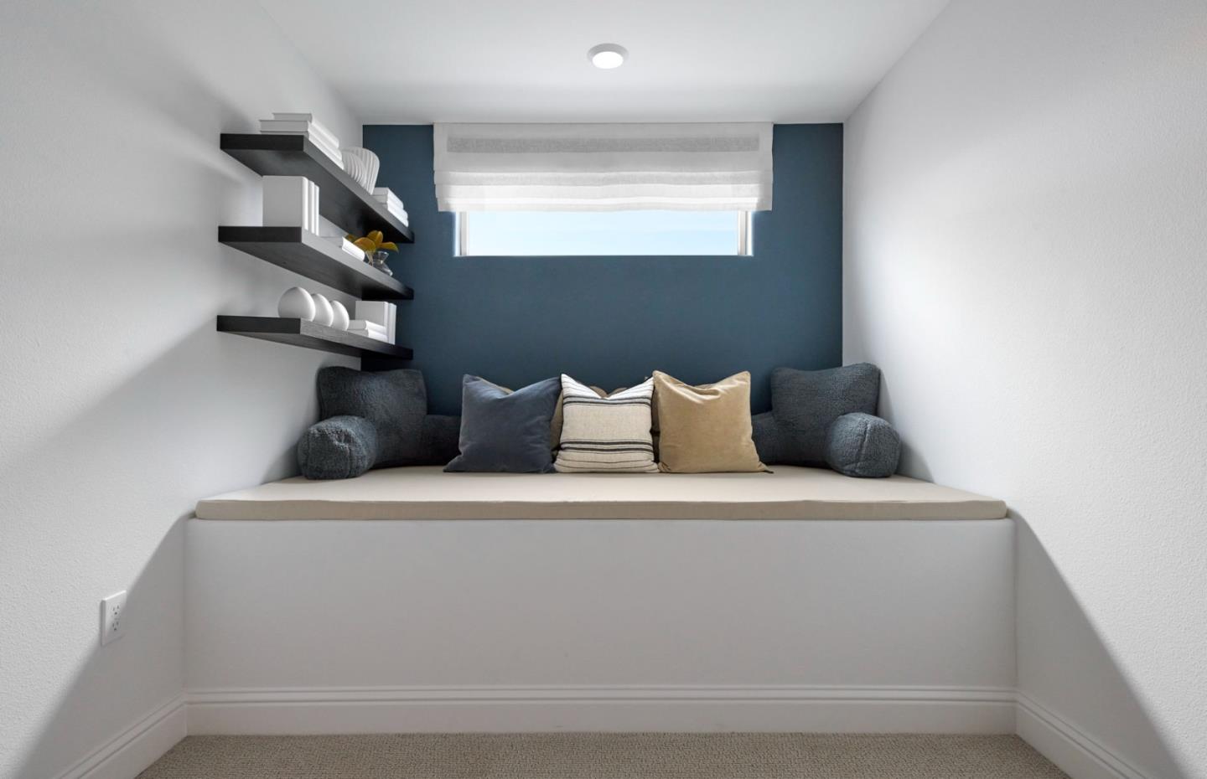
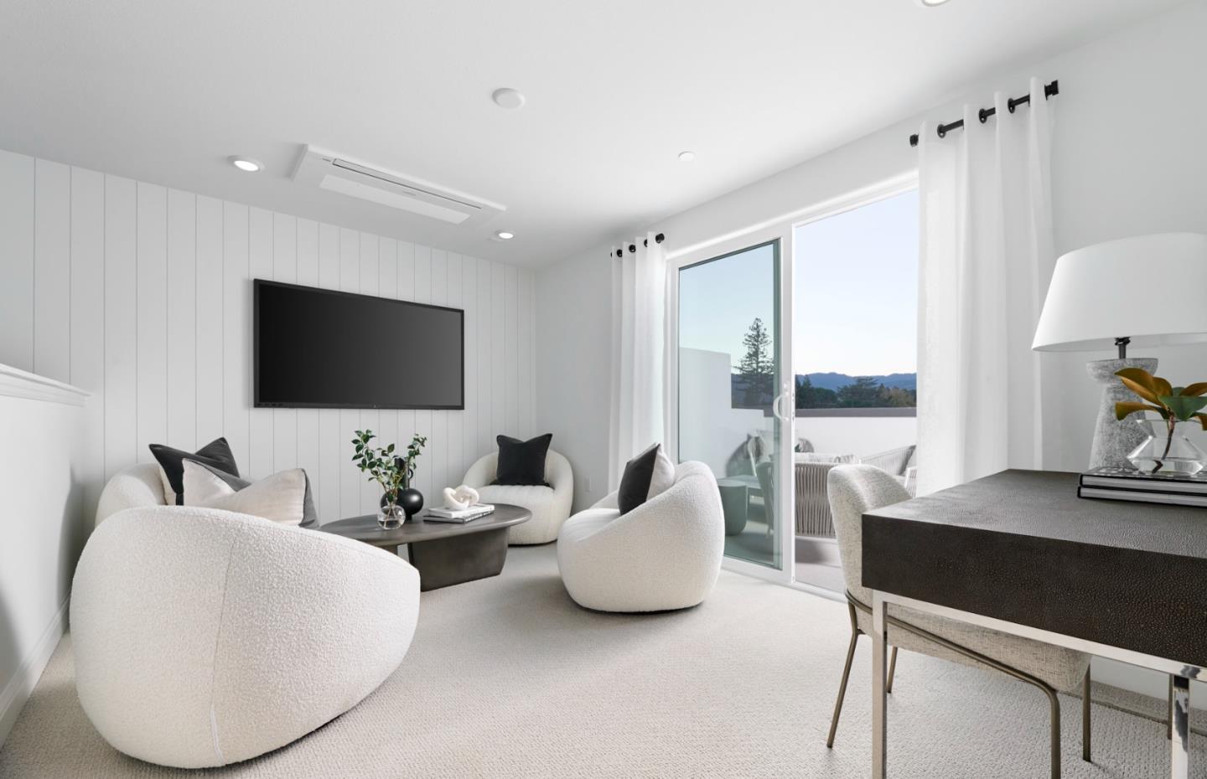
Consistently listed among the county's most desirable places to live, Saratoga is the setting for the Elms, a boutique community of new construction townhomes style condos. The Elms beautiful plan 2 home has solar purchase included and offers gorgeous high ceilings with open living area, and gourmet kitchen with quartz countertops, chef kitchen package, Stainless-steel appliances, upgraded cabinets, and beautiful luxury vinyl plank flooring throughout living areas. All design options have been selected for this home by our professional Designer. Spend time with friends and family or just relax upstairs in the open gathering room, kitchen, and cafe. At the end of the day, enjoy quiet solitude on the top-level mezzanine with indoor/outdoor living. Pictures are of model home not the actual home.

Save
Ask
Tour
Hide
Share
Listing Snapshot
Price 
$2,089,979
Days On Site 
184 Days
Bedrooms 
3
Inside Area (SqFt) 
1,741 sqft
Total Baths 
3
Full Baths 
3
Partial Baths 
N/A
Lot Size 
N/A
Year Built 
2025
MLS® Number 
ML82032357
Status 
Active
Property Tax 
N/A
HOA/Condo/Coop Fees 
$535 monthly
Sq Ft Source 
N/A
Friends & Family
Recent Activity
23 hours agoListing updated with changes from the MLS®
6 months agoStatus changed to Active
6 months agoListing first seen on site
General Features
Attached Garage 
Yes
Cross Street 
Cox Avenue
Disclosures 
Natural Hazard Disclosure
Garage 
Yes
Garage Spaces 
2
Levels 
Three Or More
Number Of Stories 
3
Parking 
Attached
Property Sub Type 
Townhouse
Security 
Fire Sprinkler SystemSecured Garage/Parking
SqFt Total 
1741
Style 
Contemporary
Zoning 
CN
Interior Features
Appliances 
Electric CooktopElectric OvenSelf Cleaning OvenBuilt-In Range
Cooling 
Zoned
Electric 
220 Volts in Kitchen220 Volts in Laundry
Flooring 
CarpetTileOther
Heating 
ZonedHeat Pump
Interior 
Vaulted Ceiling(s)High CeilingsWalk-In Closet(s)Double Vanity
Laundry Features 
Laundry RoomInside
Save
Ask
Tour
Hide
Share
Exterior Features
Construction Details 
Frame
Exterior 
CourtyardBalconyDog Run
Fencing 
FencedFront YardWood
Patio And Porch 
Patio
Pool Features 
None
Roof 
Composition
Community Features
Association Amenities 
Roof DeckElectricity
Association Dues 
535
HOA Fee Frequency 
Monthly
School District 
Campbell Union High
Schools
School District
Campbell Union High
Elementary School
Gussie M. Baker Elementary
Middle School
Moreland Middle
High School
Prospect High
Listed by of Michele Tancredi of Michelle Tancredi, Broker (408) 688-5576


The data relating to real estate for sale on this display comes in part from the Internet Data Exchange program of the MLSListings™ MLS system. Real estate listings held by brokerage firms other than eXp Realty are marked with the Internet Data Exchange icon and detailed information about them includes the names of the listing brokers and listing agents. IDX information is provided exclusively for personal, non-commercial use, and may not be used for any purpose other than to identify prospective properties consumers may be interested in purchasing. Information is deemed reliable but not guaranteed. Copyright 2026, MLS Listings, Inc..
Last checked: 2026-07-27 06:15 AM UTC

Neighborhood & Commute
Source: Walkscore
Disclosure: Community information and market data powered by Constellation Data Labs. Information is deemed reliable but not guaranteed.
Save
Ask
Tour
Hide
Share

*Estimate only. Actual rebate may vary based on final price, lender requirements, MLS rules, and broker policies.

Found a home you love?

Schedule a free consultation to lock in your rebate before you offer.

Calls and texts are answered by Amy, our AI assistant, who can answer questions and help you book.