Celebrating 10 years: fixed fees, full service, fast responses

Property search · The Consumer Protection Brokerage

Every listing shows your estimated rebate.

The green number on each home is what could come back to you: the buyer-broker fee (typically 2 to 3%) minus our flat $9,750. No other search shows you this, because no other brokerage gives it back.

Save
Ask
Tour
Hide
Share
$2,880,000
195 Days On Site

6915 Redwood Retreat Road
GILROY, CA 95020

For Sale|Single Family Residence|Active
7
Beds
5
Total Baths
5
Full Baths
4,000
SqFt
$720
/SqFt
1975
Built
County:
Santa Clara
Listed by of Susan Jacobsen of Starritt Realtors (408) 500-5236
Call Now: (408) 868-2620
Is this the listing for you? We can help make it yours.
(408) 868-2620
6915 Redwood Retreat Road6915 Redwood Retreat Road6915 Redwood Retreat Road6915 Redwood Retreat Road
Save
Ask
Tour
Hide
Share

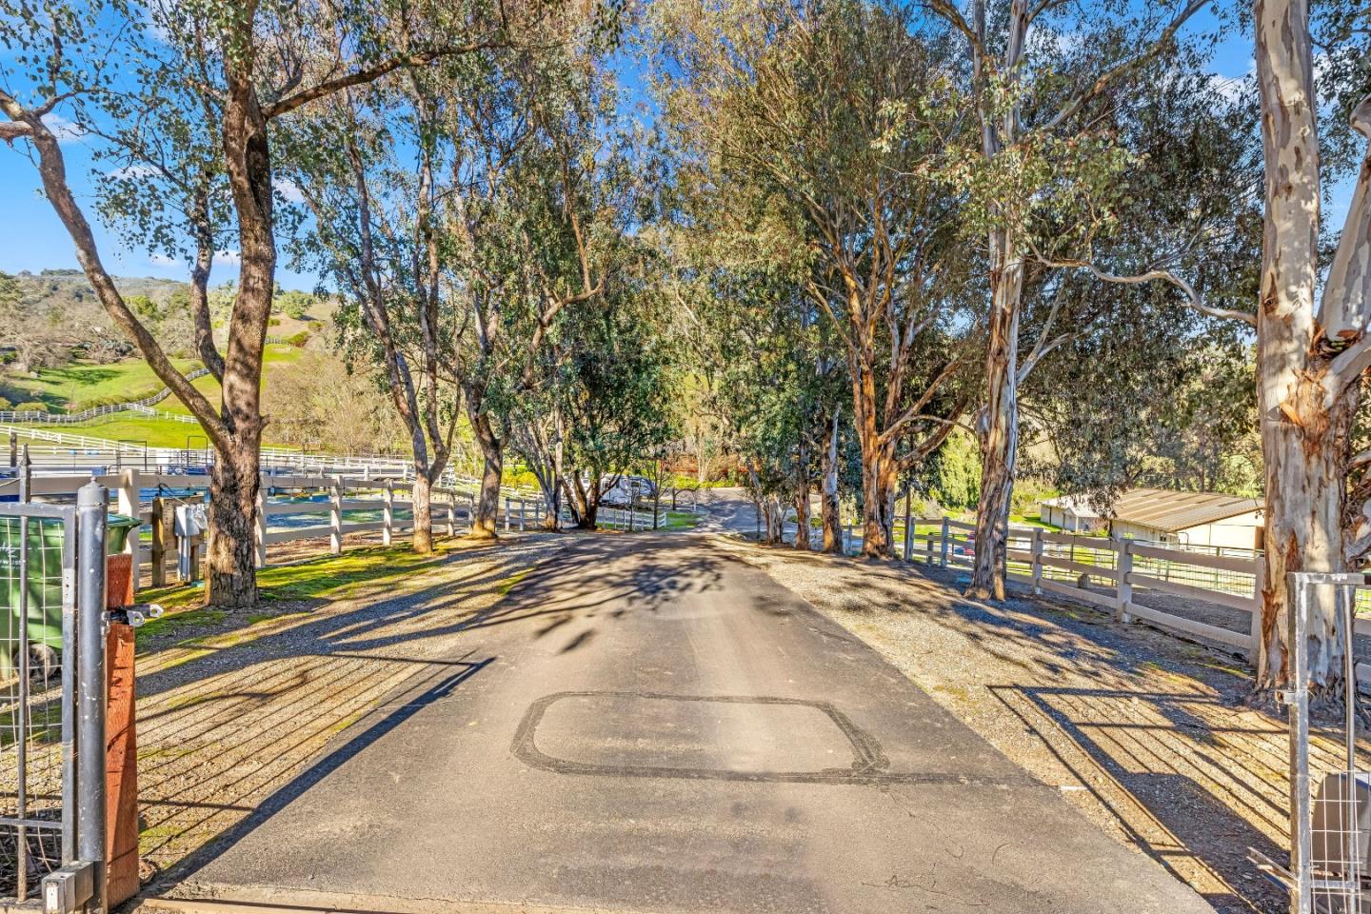
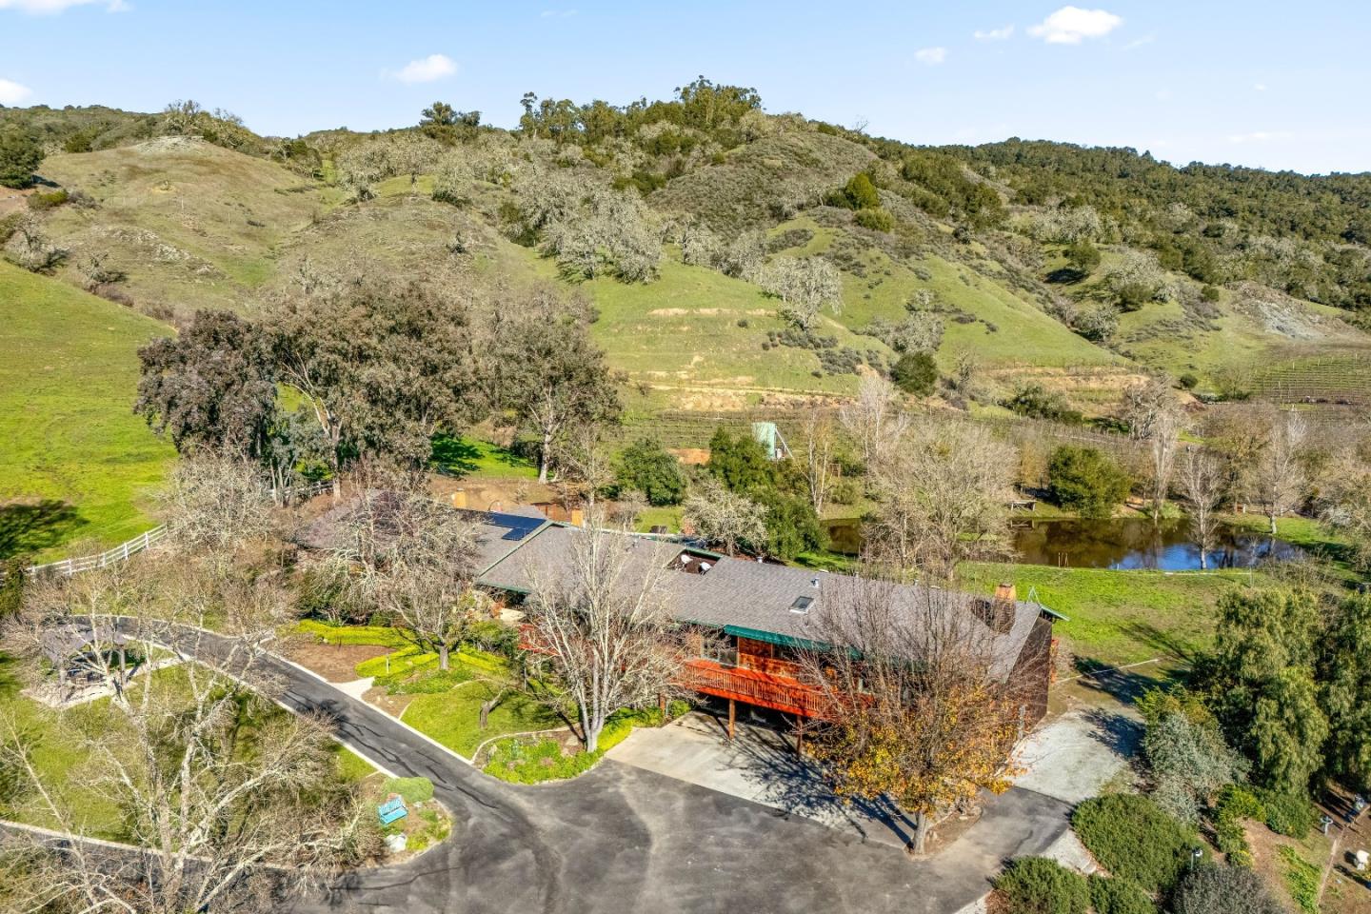
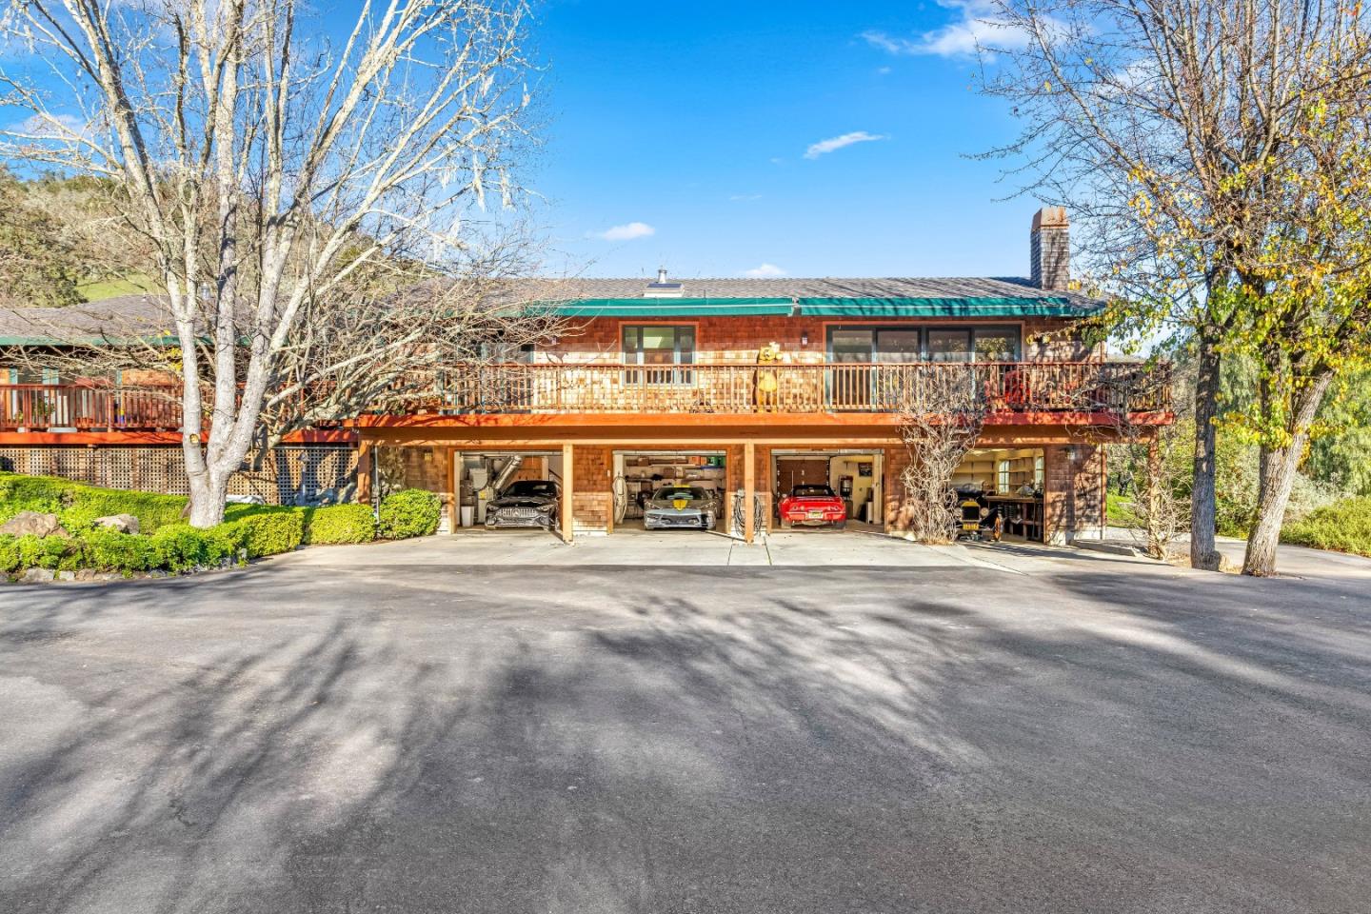
A great multi use property west of Gilroy in the bucolic Redwood Retreat wonderland. An estate with two homes on 14+acres. FIRST HOME: Approximately 4000 SF with 5 bd 3 ba, or configure for office, den, Au Pair or multi-gen living. Separate family, living, dining and spacious eat in kitchen. Delightful SS kitchen with new double oven, compactor, and dishwasher. Large bedrooms, 3 with walk-in closets and built in storage. Laminate plank flooring and refreshed paint. SECOND HOME: Approximately 1900 SF, 2 bd 2 ba, SS Kitchen Aid appliances. Remodeled baths. Hardwood floors and refreshed paint. GARAGE: Attached is a four-door garage with capacity for 8 cars with workbench and storage. Enjoy the views of the outside hills, Gunite POOL, wildlife from the expansive windows, or appreciate them from the multitude of patios and decks. Outside are EQUESTRIAN delights. 16 stall breezeway barn with tack room, turnouts, new hot water heater, wash area, and laundry. Numerous pastures, a professional 100x240 arena, and stand-alone hay barn. Do not miss the Cabernet vineyard, chicken coop, gazebo with fire pit, seasonal pond and outbuildings. Should power go off the entire property is serviced by auto start GENERAC generators. Leased solar. Homes are private, yet not isolated.

Save
Ask
Tour
Hide
Share
Listing Snapshot
Price 
$2,880,000
Days On Site 
195 Days
Bedrooms 
7
Inside Area (SqFt) 
4,000 sqft
Total Baths 
5
Full Baths 
5
Partial Baths 
N/A
Lot Size 
14.11 Acres
Year Built 
1975
MLS® Number 
ML82030939
Status 
Active
Property Tax 
N/A
HOA/Condo/Coop Fees 
N/A
Sq Ft Source 
N/A
Friends & Family
Recent Activity
5 hours agoListing updated with changes from the MLS®
a month agoPrice changed to $2,880,000
6 months agoListing first seen on site
General Features
Attached Garage 
Yes
Cross Street 
Watsonville Road
Direction Faces 
West
Disclosures 
https://aculistdisclosures.mlslistings.com/property/ML82030939
Foundation 
Concrete PerimeterPillar/Post/Pier
Garage 
Yes
Garage Spaces 
8
Number Of Stories 
1
Parking 
AttachedCarportElectric GateWorkshop in GarageGarage Door OpenerGuestLightedOversizedTandem
Parking Spaces 
50
Property Sub Type 
Single Family Residence
Security 
Fire Sprinkler SystemSecurity GateSecured Garage/Parking
SqFt Total 
4000
Style 
Ranch
Utilities 
Propane
Water Source 
PrivateWell
Zoning 
HS
Interior Features
Appliances 
DisposalDishwasherExhaust FanMicrowaveTrash CompactorWine RefrigeratorGas CooktopRange HoodPlumbed For Ice MakerDouble OvenElectric OvenSelf Cleaning Oven
Basement 
Crawl Space
Cooling 
Ceiling Fan(s)Central AirZoned
Electric 
Generator220 Volts in Laundry
Fireplace 
Yes
Fireplace Features 
Family RoomGas StarterLiving RoomWood Burning
Fireplaces 
3
Flooring 
HardwoodLaminateTileStone
Heating 
Forced AirNatural GasActive SolarFireplace(s)PropaneSolarCentral
Interior 
Breakfast BarEat-in KitchenVaulted Ceiling(s)PantryWalk-In Closet(s)Central VacuumHigh CeilingsBeamed CeilingsDouble VanityKitchen Island
Laundry Features 
Laundry RoomInsideGas Dryer HookupSink
Window Features 
Skylight(s)
Save
Ask
Tour
Hide
Share
Exterior Features
Construction Details 
Frame
Exterior 
Fire PitStorage
Fencing 
FencedFullCross FencedGate
Lot Features 
PavedViewsAgriculturalGentle SlopingBack Yard
Other Structures 
GazeboWorkshopBarn(s)Storage
Patio And Porch 
Deck
Pool Features 
Pool SweepGuniteIn Ground
Roof 
CompositionShake
View 
HillsPastureVineyard
Waterview 
HillsPastureVineyard
Windows/Doors 
Skylight(s)
Community Features
Accessibility Features 
Therapeutic Whirlpool
Horse Allowed 
Yes
Horse Property 
ArenaBarnHay StoragePaddocksPastureTrailer StorageWash RackRiding Trail
School District 
Gilroy Unified
Schools
School District
Gilroy Unified
Elementary School
Unknown
Middle School
Unknown
High School
Unknown
Listed by of Susan Jacobsen of Starritt Realtors (408) 500-5236


The data relating to real estate for sale on this display comes in part from the Internet Data Exchange program of the MLSListings™ MLS system. Real estate listings held by brokerage firms other than eXp Realty are marked with the Internet Data Exchange icon and detailed information about them includes the names of the listing brokers and listing agents. IDX information is provided exclusively for personal, non-commercial use, and may not be used for any purpose other than to identify prospective properties consumers may be interested in purchasing. Information is deemed reliable but not guaranteed. Copyright 2026, MLS Listings, Inc..
Last checked: 2026-07-27 05:00 AM UTC

Neighborhood & Commute
Source: Walkscore
Disclosure: Community information and market data powered by Constellation Data Labs. Information is deemed reliable but not guaranteed.
Save
Ask
Tour
Hide
Share

*Estimate only. Actual rebate may vary based on final price, lender requirements, MLS rules, and broker policies.

Found a home you love?

Schedule a free consultation to lock in your rebate before you offer.

Calls and texts are answered by Amy, our AI assistant, who can answer questions and help you book.