Property search · The Consumer Protection Brokerage
Every listing shows your estimated rebate.
The green number on each home is what could come back to you: the buyer-broker fee (typically 2 to 3%) minus our flat $9,750. No other search shows you this, because no other brokerage gives it back.
14930 Leadwell StreetLos Angeles, CA 91405
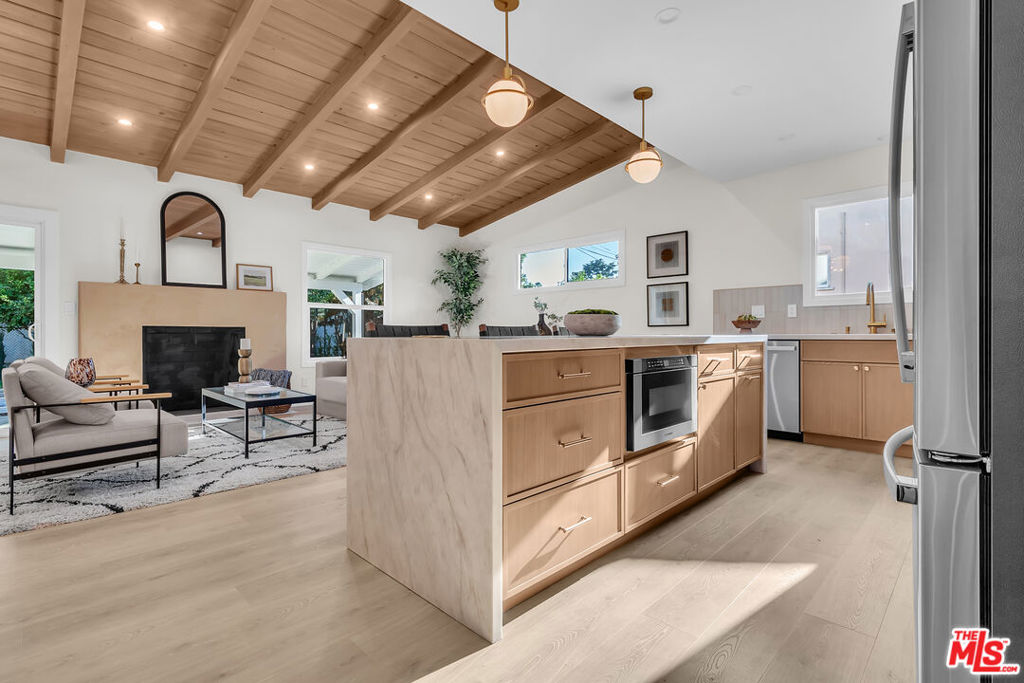
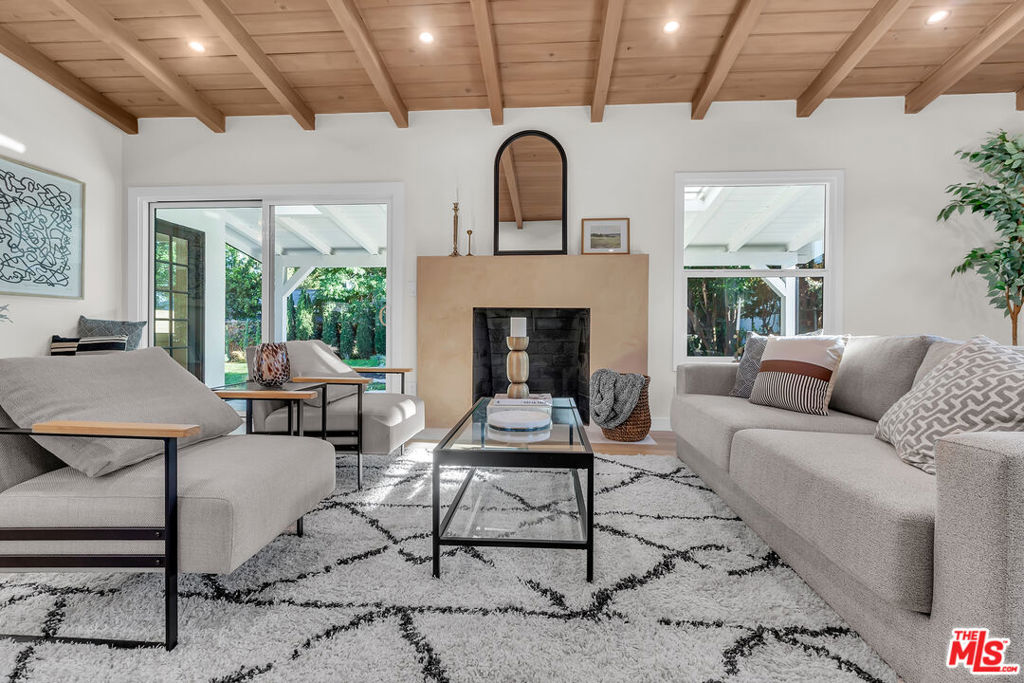
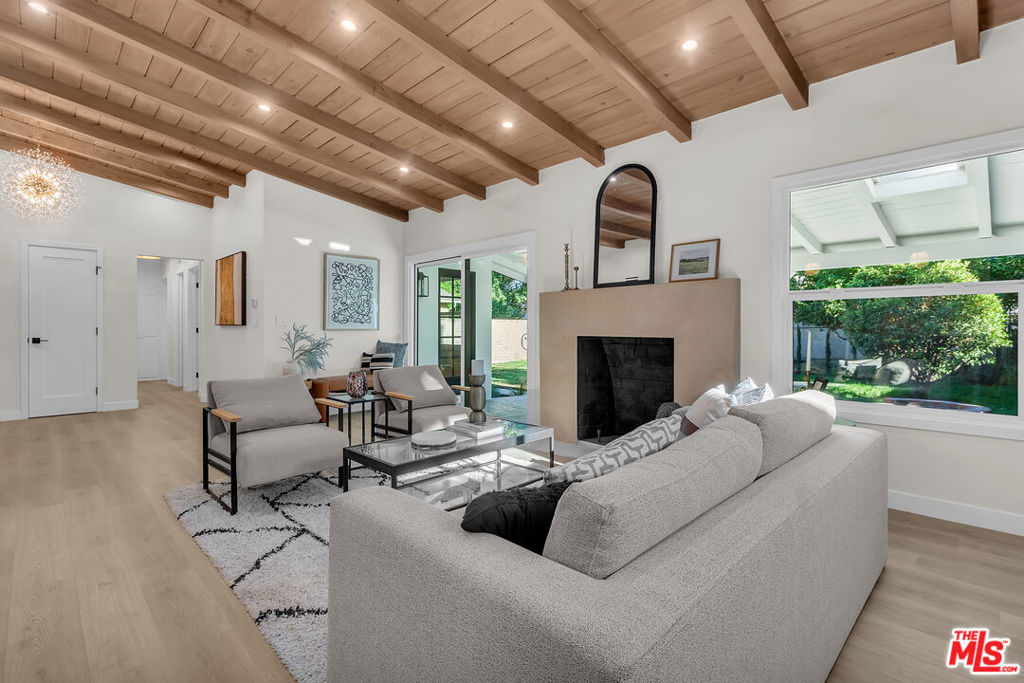
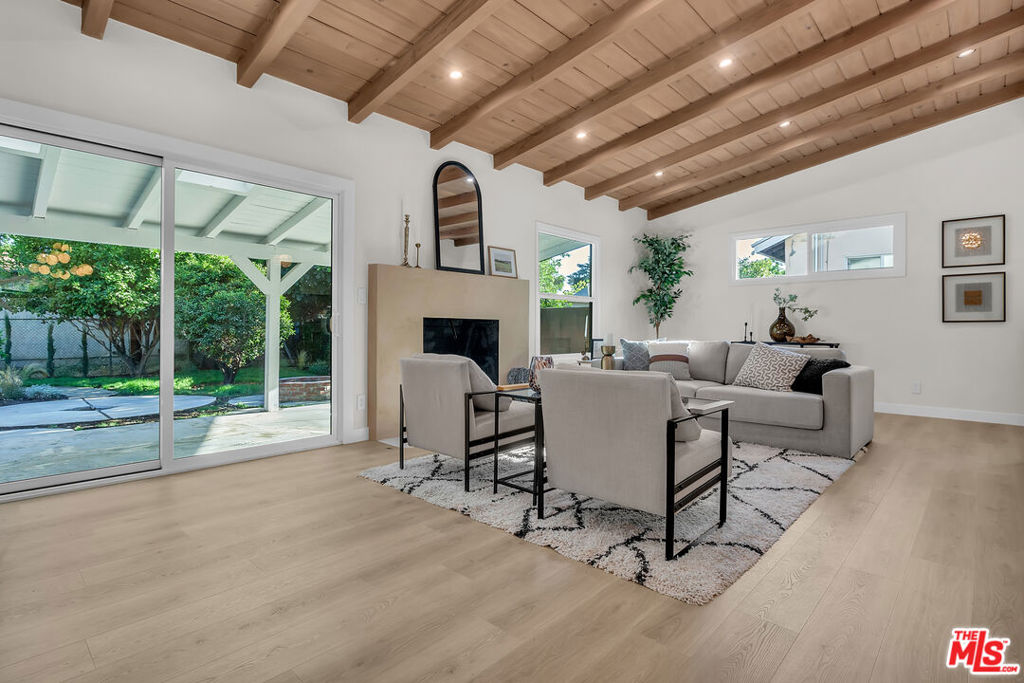
Welcome to 14930 Leadwell Street, a thoughtfully reimagined designer residence where timeless architecture meets modern California living in a tranquil cul de sac. Every detail has been meticulously renovated with plans and permits, delivering a truly turnkey home that blends exceptional craftsmanship with elevated style. At the heart of the home is a stunning chef's kitchen designed for everyday living and effortless entertaining. Anchored by a dramatic oversized Topaz quartz waterfall island, the space features GE Profile appliances, custom cabinetry, designer lighting, and seamless flow into the expansive great room. A vaulted oak ceiling, wide-plank white oak flooring, and abundant natural light create a warm yet sophisticated atmosphere that defines the home's open-concept living experience. Large sliding doors extend the living space outdoors, creating the ideal indoor/outdoor lifestyle. The oversized backyard has been professionally designed as a private oasis with drought-friendly landscaping, timer-controlled irrigation, and ample room to entertain, relax, or expand. The generous lot also offers outstanding potential for a future ADU, guest house, or pool (buyer to verify). The spacious primary suite serves as a tranquil retreat, complete with a spa-inspired bathroom featuring luxurious designer finishes. Guests will appreciate the striking powder room, highlighted by a custom live-edge natural stone floating vanity that makes a memorable design statement. Beyond its beautiful finishes, this home has been comprehensively upgraded for modern comfort and peace of mind, including all new electrical with a dedicated EV charging panel (LADWP electricity discount applies), new plumbing, new gas, new HVAC ductwork, a new insulated garage door with smart opener, new gutters, new timer controlled sprinkler system, and numerous additional infrastructure improvements with lifetime manufacturer warranty on all windows and flooring. Perfectly balancing form and function, 14930 Leadwell Street offers refined design, quality construction, and an exceptional lifestyle in one of the Valley's most convenient locations. A rare opportunity to own a fully renovated home where every detail has already been done. This property was thoughtfully redesigned and reimagined by Ambit Construction & Design (CSLB 955934)
| yesterday | Listing updated with changes from the MLS® | |
| 3 days ago | Listing first seen on site |

Based on information from the The MLS as of 2026-07-27 03:55 AM UTC. All data, including all measurements and calculations of area, is obtained from various sources and has not been, and will not be, verified by broker or MLS. All information should be independently reviewed and verified for accuracy. Properties may or may not be listed by the office/agent presenting the information.
*Estimate only. Actual rebate may vary based on final price, lender requirements, MLS rules, and broker policies.
Found a home you love?
Schedule a free consultation to lock in your rebate before you offer.
Calls and texts are answered by Amy, our AI assistant, who can answer questions and help you book.
Did you know? You can invite friends and family to your search. They can join your search, rate and discuss listings with you.