Celebrating 10 years: fixed fees, full service, fast responses

Property search · The Consumer Protection Brokerage

Every listing shows your estimated rebate.

The green number on each home is what could come back to you: the buyer-broker fee (typically 2 to 3%) minus our flat $9,750. No other search shows you this, because no other brokerage gives it back.

Save
Ask
Tour
Hide
Share
$418,000
3 Days On Site

1300 Saratoga Avenue 2009
Ventura, CA 93003

For Sale|Condominium|Active
2
Beds
2
Total Baths
2
Full Baths
873
SqFt
$479
/SqFt
1974
Built
County:
Ventura
Call Now: (408) 868-2620
Is this the listing for you? We can help make it yours.
(408) 868-2620
1300 Saratoga Avenue 20091300 Saratoga Avenue 20091300 Saratoga Avenue 20091300 Saratoga Avenue 2009
Save
Ask
Tour
Hide
Share

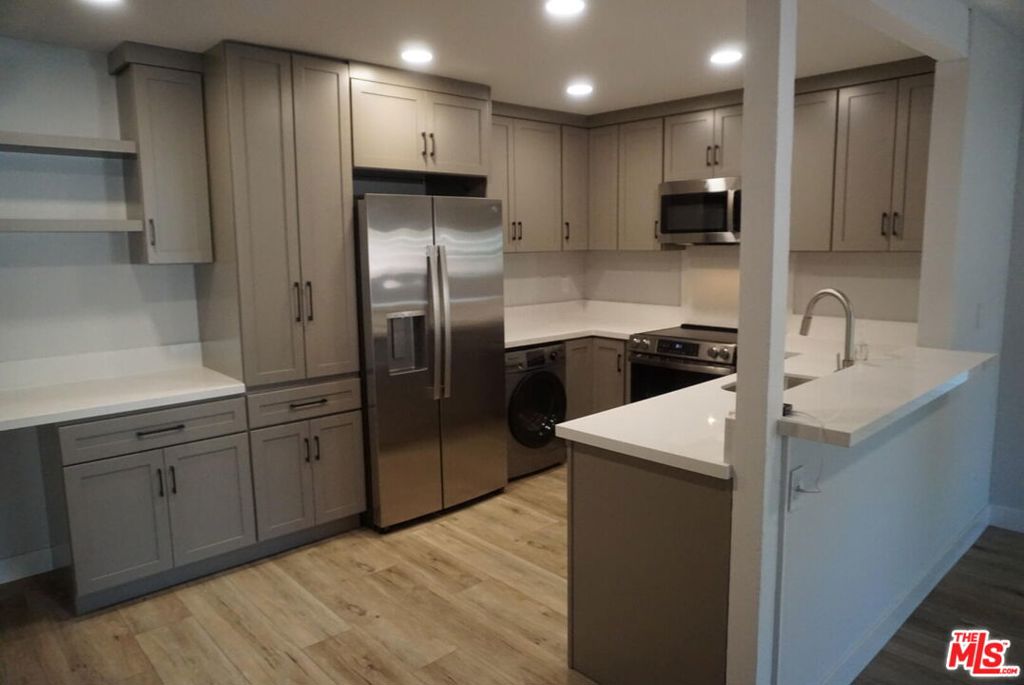
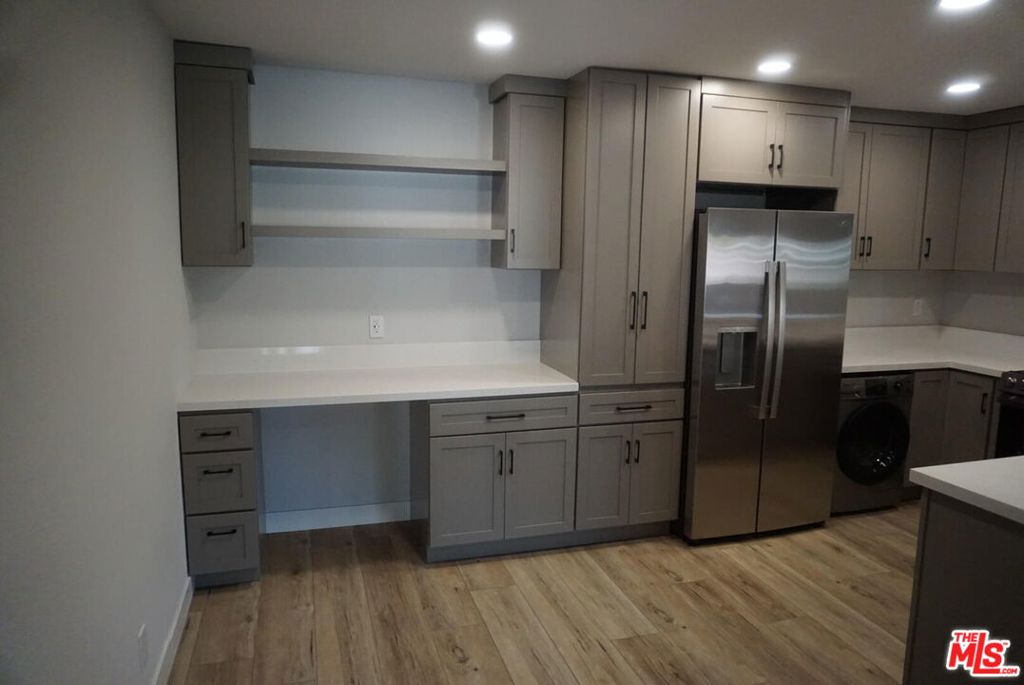
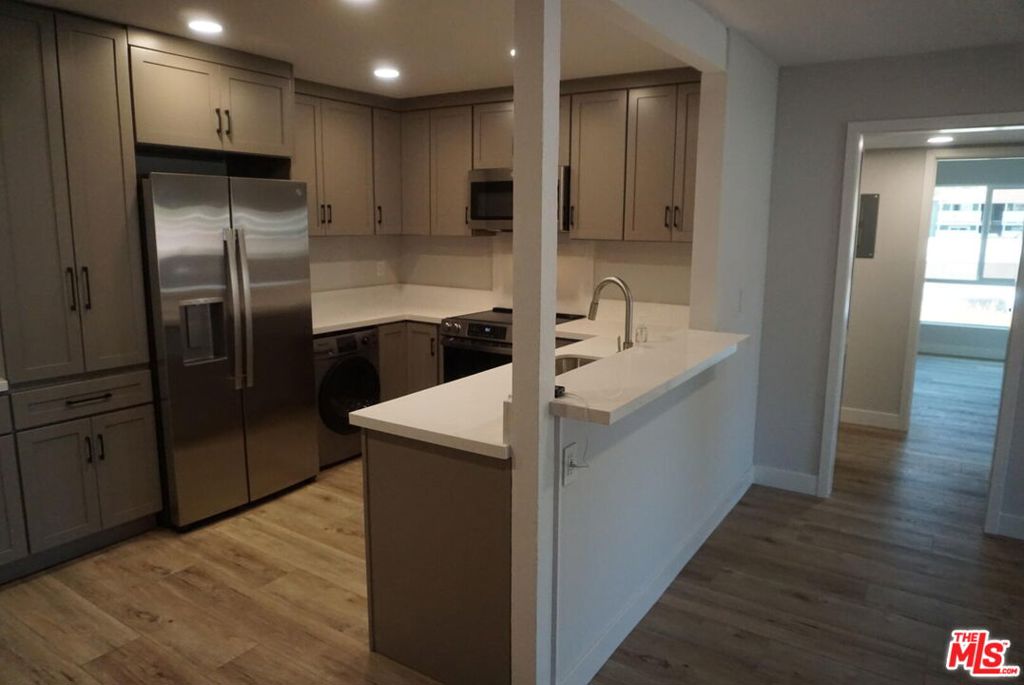
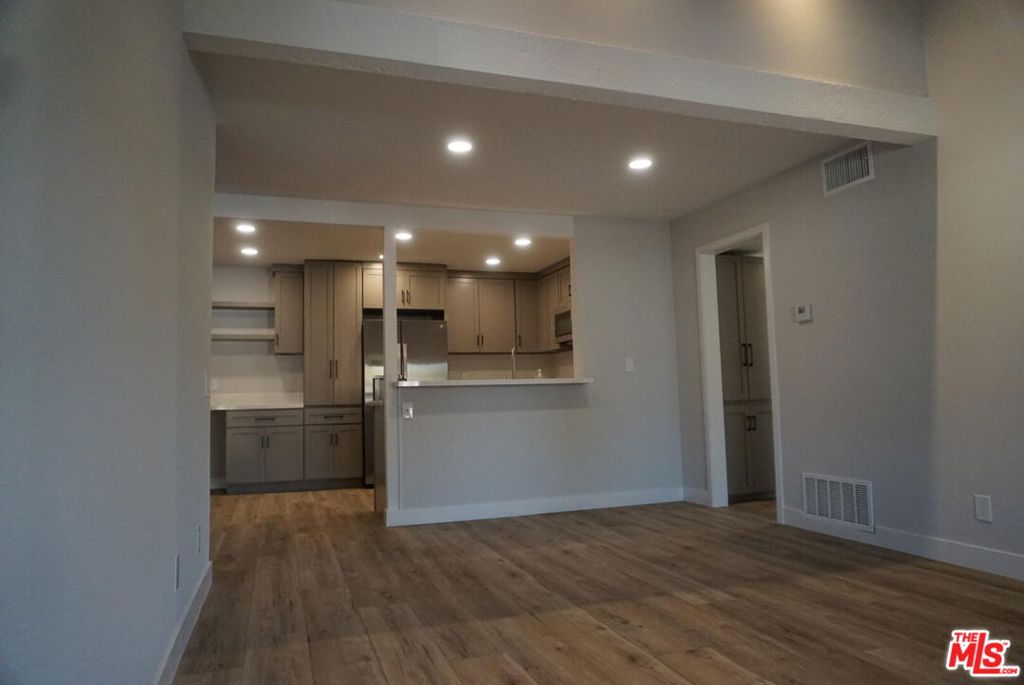
Welcome to this beautifully remolded 2 bedroom, 1 bath upstairs, corner unit condo in Ventura's desirable Peppertree community. This move in ready condo has been extensively upgraded throughout, featuring new central air conditioning and heat, new LVP flooring, recessed lighting, ceiling fans, new electrical panel, new doors and hardware, baseboards, door casings, and paint.The remolded kitchen has Quartz countertops, new appliances ( with factory warranty's), and a in unit washer/dryer combo.Additional features include a corner unit single car garage with new plywood separation, and a assigned parking spot in front of the condo.Community has a in door pool, fitness center and tennis courts.HOA includes water and trash.

Save
Ask
Tour
Hide
Share
Listing Snapshot
Price 
$418,000
Days On Site 
3 Days
Bedrooms 
2
Inside Area (SqFt) 
873 sqft
Total Baths 
2
Full Baths 
2
Partial Baths 
N/A
Lot Size 
0.02 Acres
Year Built 
1974
MLS® Number 
26863619
Status 
Active
Property Tax 
N/A
HOA/Condo/Coop Fees 
$506 monthly
Sq Ft Source 
N/A
Friends & Family
Recent Activity
3 days agoListing updated with changes from the MLS®
4 days agoListing first seen on site
General Features
Acres 
0.02
Attached Garage 
Yes
Garage 
Yes
Garage Spaces 
1
Levels 
One
Number Of Stories 
1
Parking 
AttachedAssignedGarage
Pets 
Yes
Property Sub Type 
Condominium
Special Circumstances 
Standard
SqFt Total 
873
Water Source 
Public
Zoning 
R3-5
Interior Features
Appliances 
DishwasherDisposal
Cooling 
Electric
Fireplace Features 
None
Flooring 
Vinyl
Furnished 
Unfurnished
Heating 
CentralForced Air
Interior 
Open Floorplan
Laundry Features 
Common Area
Spa 
Yes
Living Room 
Save
Ask
Tour
Hide
Share
Exterior Features
Construction Details 
Frame
Lot Features 
Landscaped
Pool Features 
AssociationCommunityIndoorIn Ground
Roof 
Composition
Spa 
Yes
Spa Features 
CommunityIn Ground
Community Features
Association Amenities 
TrashWaterPoolSpa/Hot Tub
Association Dues 
506
Community Features 
Pool
Financing Terms Available 
CashFHAVA Loan
HOA Fee Frequency 
Monthly
MLS Area 
VC25 - Mills Rd to Victoria Ave.
Listing courtesy of Jeffrey Sklar of Beycome Brokerage Realty Inc.

Based on information from the The MLS as of 2026-07-27 08:32 AM UTC. All data, including all measurements and calculations of area, is obtained from various sources and has not been, and will not be, verified by broker or MLS. All information should be independently reviewed and verified for accuracy. Properties may or may not be listed by the office/agent presenting the information.

Neighborhood & Commute
Source: Walkscore
Disclosure: Community information and market data powered by Constellation Data Labs. Information is deemed reliable but not guaranteed.
Save
Ask
Tour
Hide
Share

*Estimate only. Actual rebate may vary based on final price, lender requirements, MLS rules, and broker policies.

Found a home you love?

Schedule a free consultation to lock in your rebate before you offer.

Calls and texts are answered by Amy, our AI assistant, who can answer questions and help you book.