Property search · The Consumer Protection Brokerage
Every listing shows your estimated rebate.
The green number on each home is what could come back to you: the buyer-broker fee (typically 2 to 3%) minus our flat $9,750. No other search shows you this, because no other brokerage gives it back.
12355 E Sumac DriveDesert Hot Springs, CA 92240
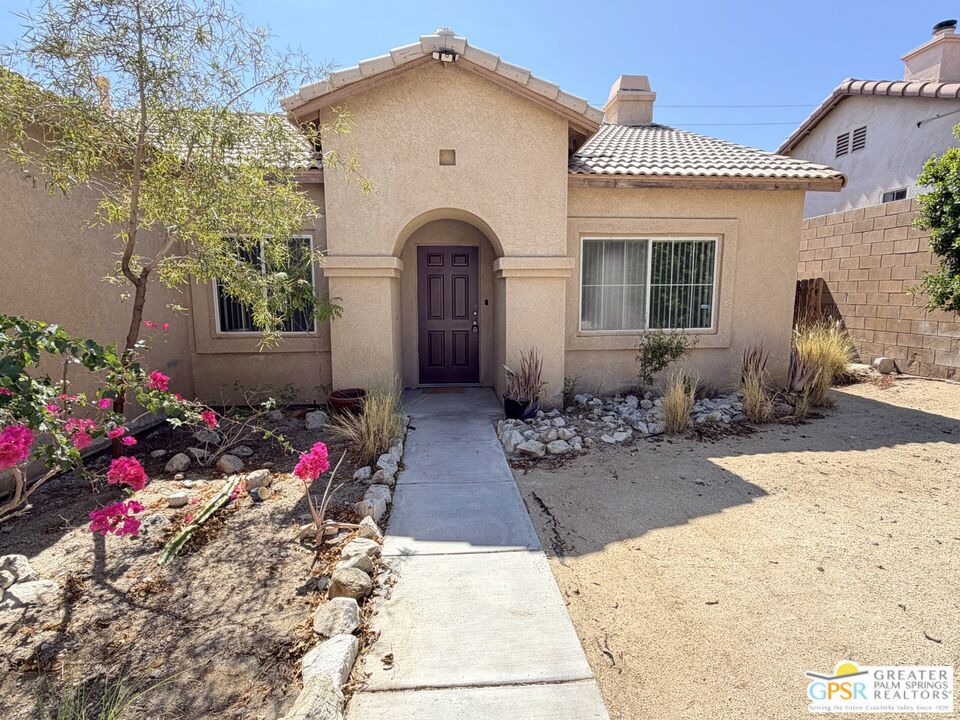
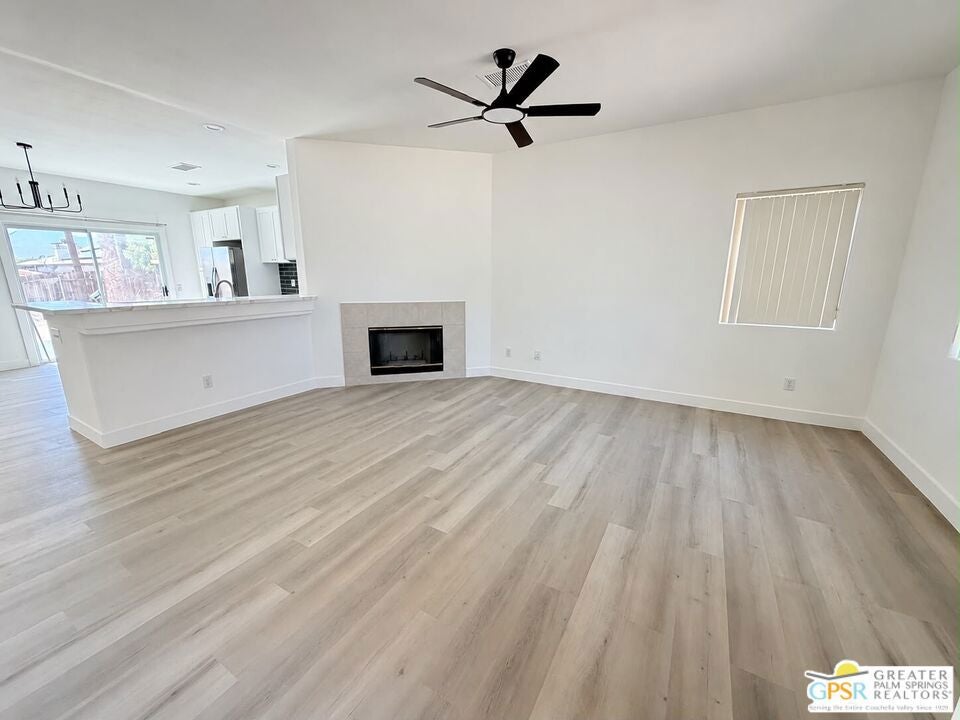
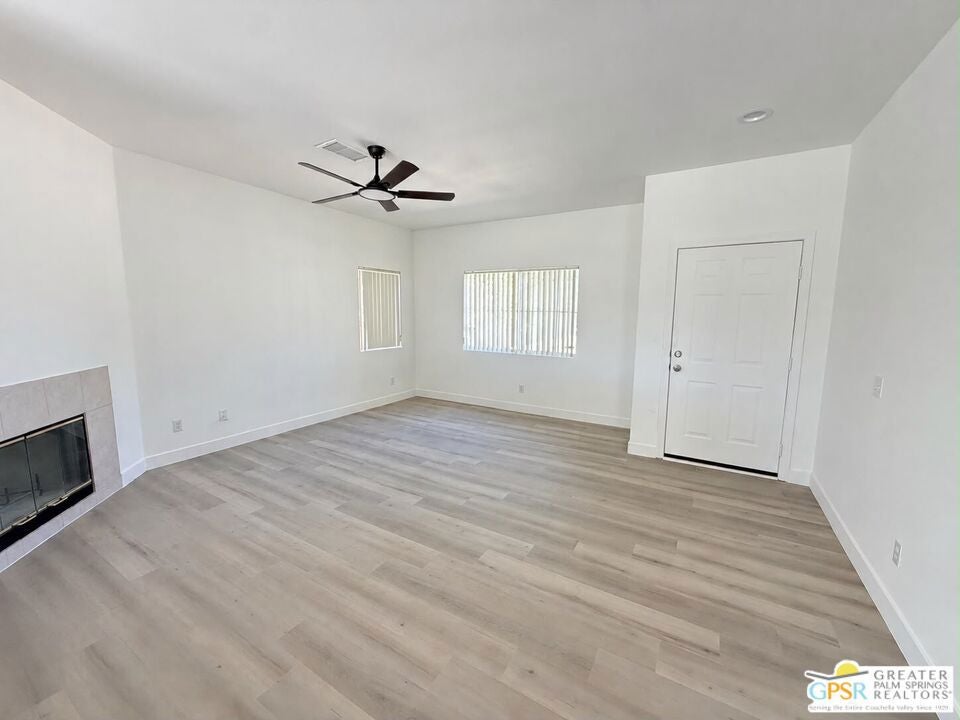
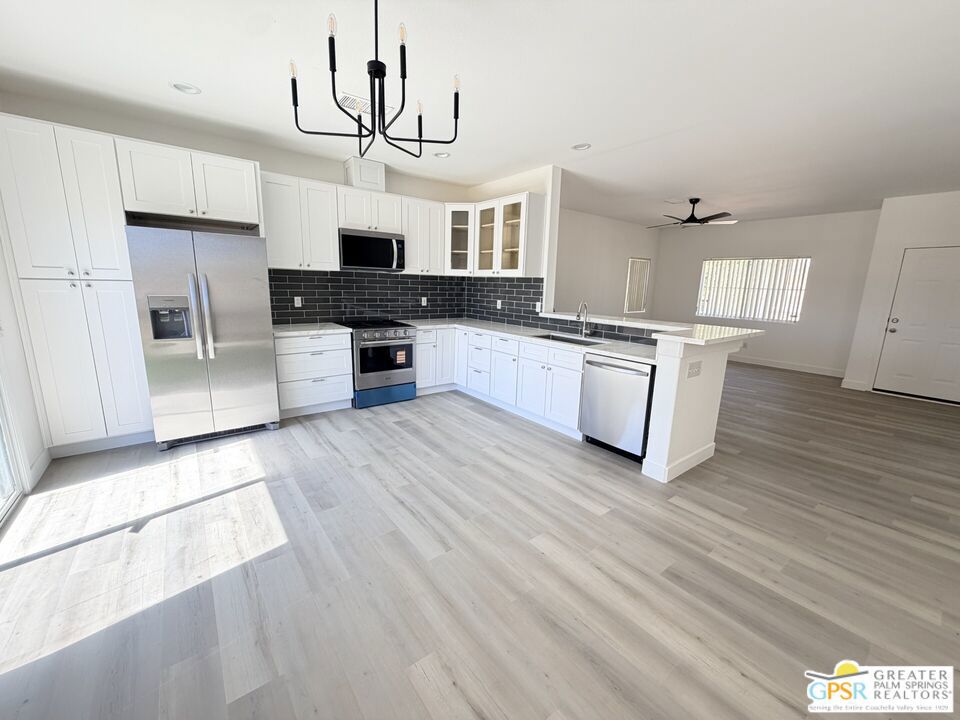
Welcome to this beautifully updated home in Desert Hot Springs! Move-in ready and thoughtfully refreshed, this property features fresh interior paint, creating a bright and inviting atmosphere throughout. The remodeled kitchen showcases brand-new cabinets, offering both style and functionality, while the updated bathroom features new cabinetry and new toilets for a clean, modern feel. New flooring flows throughout the home, adding a contemporary touch and making every room feel fresh and cohesive. Whether you're a first-time homebuyer, looking to downsize, or searching for an investment opportunity, this home offers comfortable living with the benefit of recent upgrades. Conveniently located near shopping, dining, schools, and easy access to local amenities, this is a wonderful opportunity to own an updated home in the growing Desert Hot Springs community. NO HOA!!! Schedule your private showing today and discover all that this move-in-ready home has to offer!
| 2 days ago | Listing updated with changes from the MLS® | |
| 3 days ago | Listing first seen on site |

Based on information from the The MLS as of 2026-07-27 05:15 AM UTC. All data, including all measurements and calculations of area, is obtained from various sources and has not been, and will not be, verified by broker or MLS. All information should be independently reviewed and verified for accuracy. Properties may or may not be listed by the office/agent presenting the information.
*Estimate only. Actual rebate may vary based on final price, lender requirements, MLS rules, and broker policies.
Found a home you love?
Schedule a free consultation to lock in your rebate before you offer.
Calls and texts are answered by Amy, our AI assistant, who can answer questions and help you book.
Did you know? You can invite friends and family to your search. They can join your search, rate and discuss listings with you.