Property search · The Consumer Protection Brokerage
Every listing shows your estimated rebate.
The green number on each home is what could come back to you: the buyer-broker fee (typically 2 to 3%) minus our flat $9,750. No other search shows you this, because no other brokerage gives it back.
12119 Travis StreetLos Angeles, CA 90049
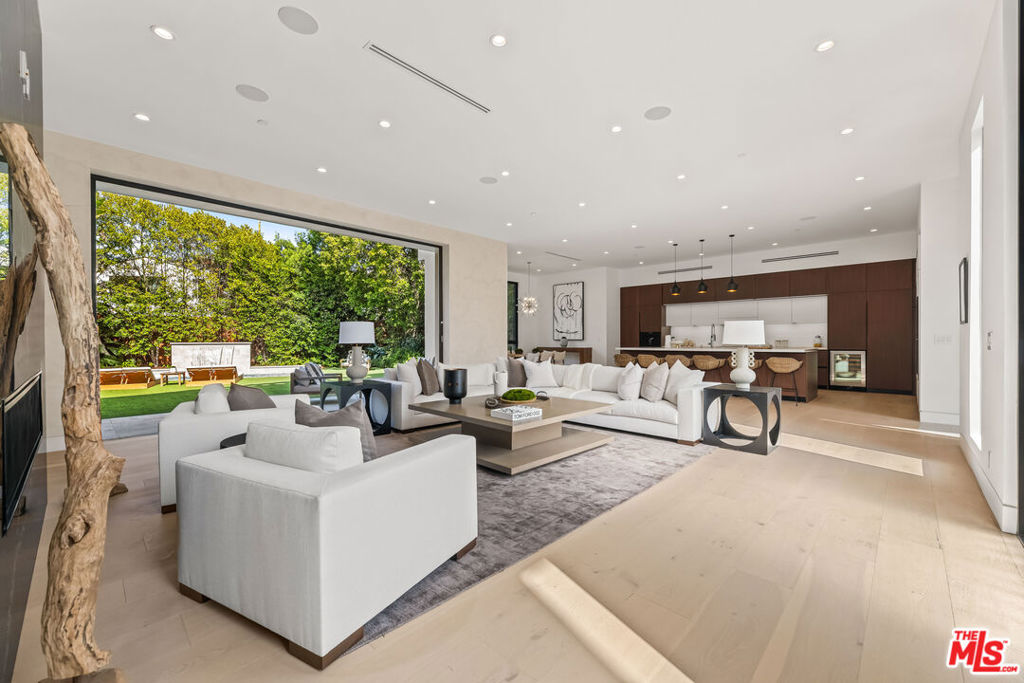
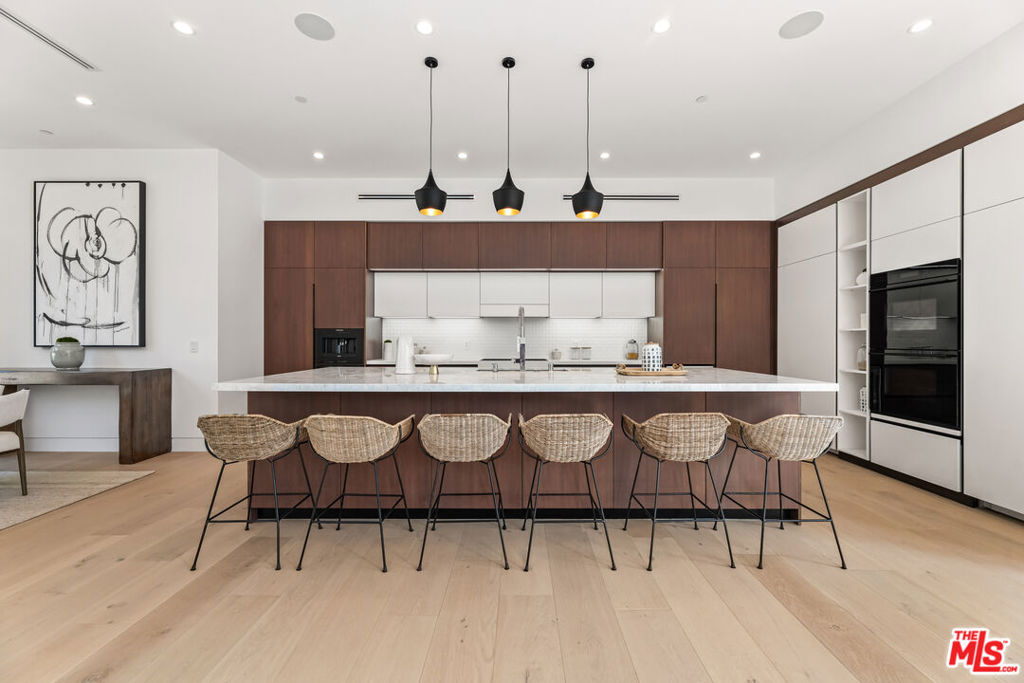
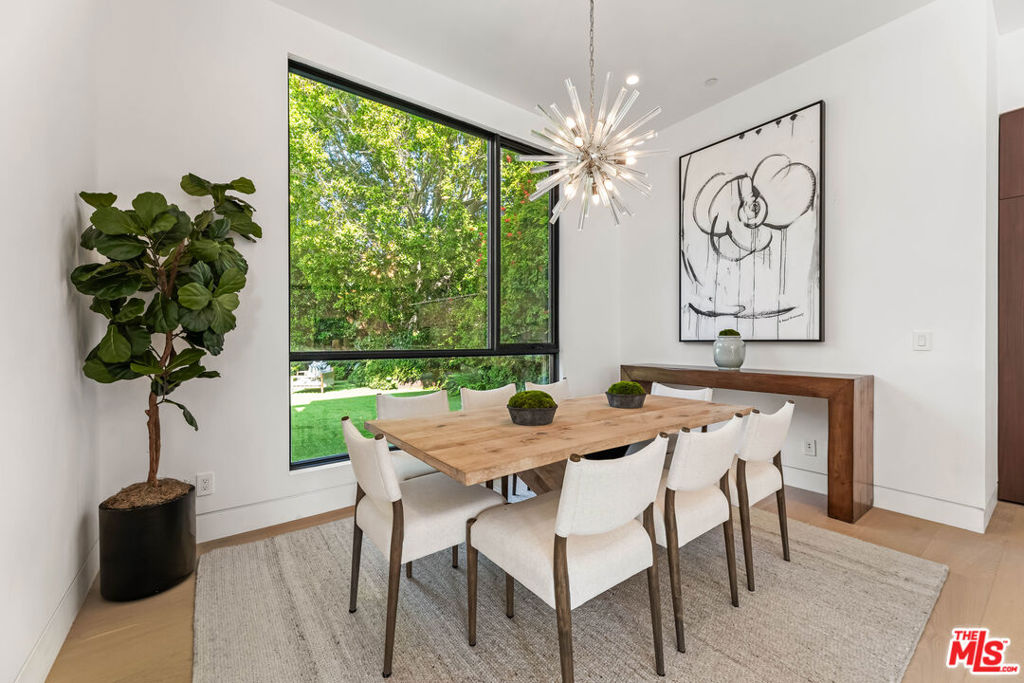
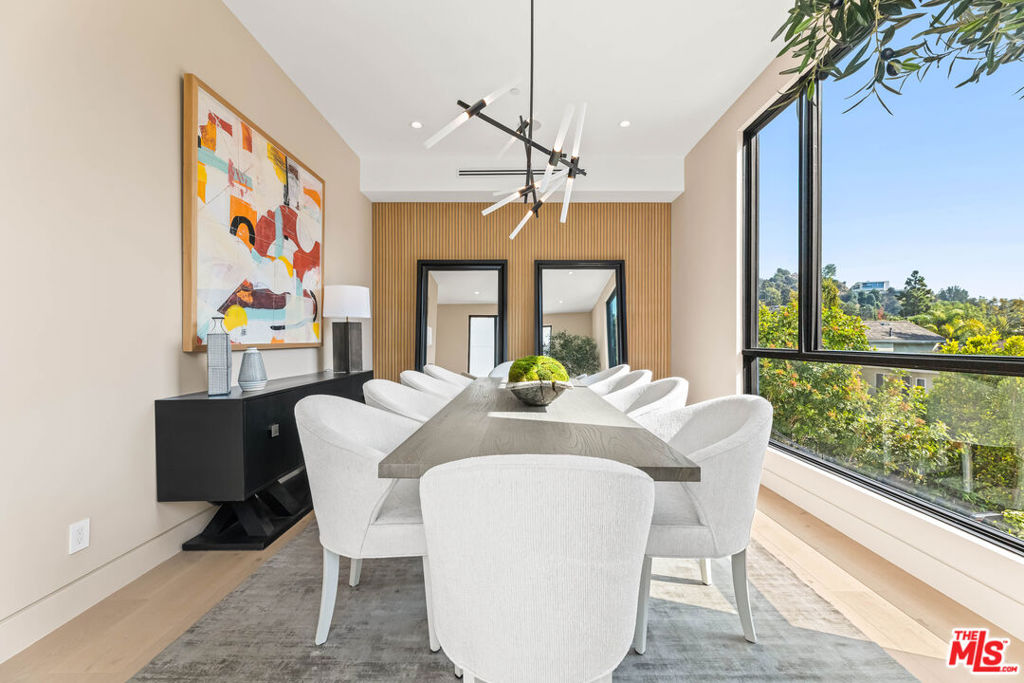
Located in Brentwood, this home blends modern luxury, thoughtful design, and seamless indoor-outdoor living. With over 90ft of frontage this home features 6 bedrooms, 8 bathrooms, gym, home theater with Sony 4K projector, and a large spacious flat backyard perfect for entertainment. Soaring ceilings and abundant natural sunlight throughout. Generous living areas and expansive Fleetwood pocket glass doors provide the perfect setting for entertaining & everyday living. Gourmet chef's kitchen with top-of-the-line appliances, plenty of cabinets, and oversized center island. The spacious master suite offers a serene sitting area, fireplace, and custom walk-in closet designed for refined luxury. This home provides a perfect blend and exquisite fusion of timeless elegance, warmth, and contemporary living.
| 3 days ago | Listing updated with changes from the MLS® | |
| 3 days ago | Listing first seen on site |

Based on information from the The MLS as of 2026-07-27 03:40 AM UTC. All data, including all measurements and calculations of area, is obtained from various sources and has not been, and will not be, verified by broker or MLS. All information should be independently reviewed and verified for accuracy. Properties may or may not be listed by the office/agent presenting the information.
*Estimate only. Actual rebate may vary based on final price, lender requirements, MLS rules, and broker policies.
Found a home you love?
Schedule a free consultation to lock in your rebate before you offer.
Calls and texts are answered by Amy, our AI assistant, who can answer questions and help you book.
Did you know? You can invite friends and family to your search. They can join your search, rate and discuss listings with you.