Property search · The Consumer Protection Brokerage
Every listing shows your estimated rebate.
The green number on each home is what could come back to you: the buyer-broker fee (typically 2 to 3%) minus our flat $9,750. No other search shows you this, because no other brokerage gives it back.
13326 Bessemer StreetLos Angeles, CA 91401
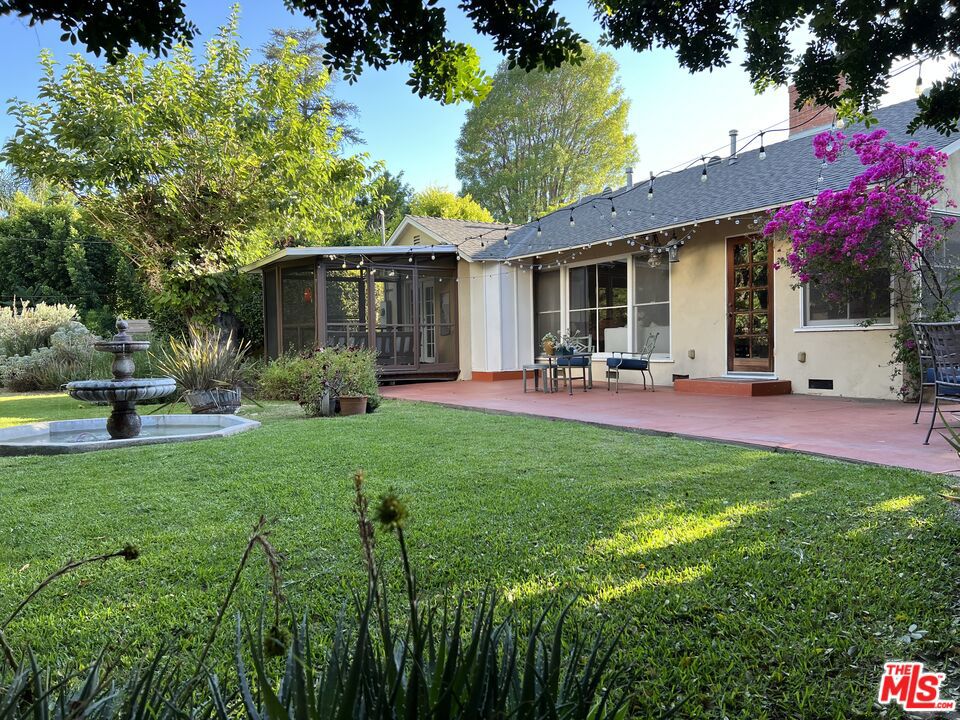
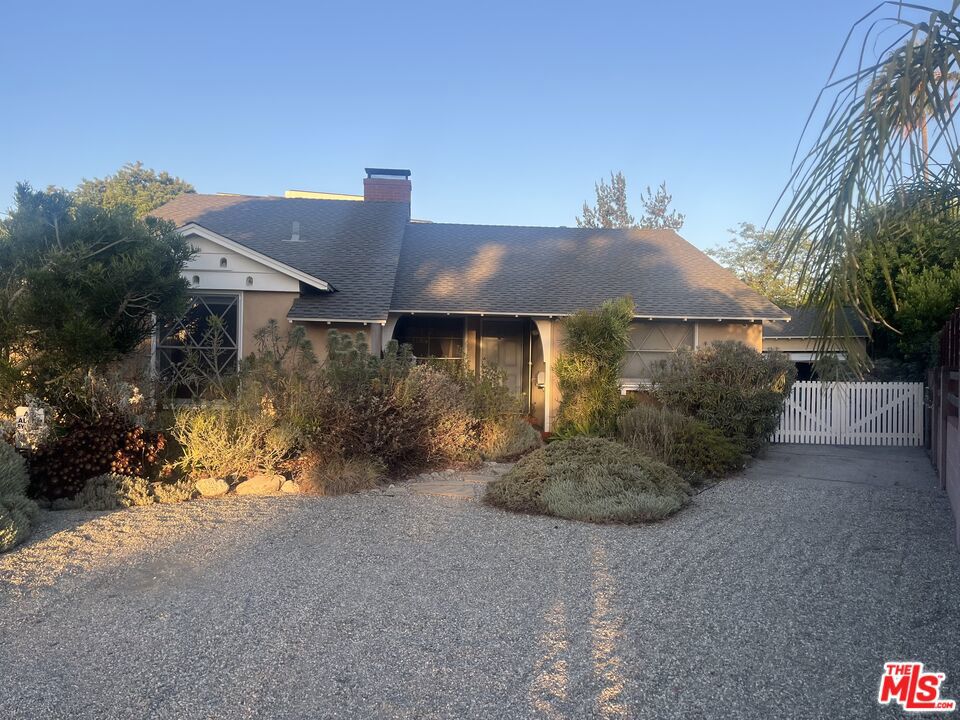
Built in 1954, this timeless mid-century residence is set on an exceptional 11,267 square-foot lot in one of Valley Glen's most desirable neighborhoods. Nestled on a pie-shaped lot at the bend in the road, across from the highly acclaimed Erwin Elementary. This home's many original classic architectural features blend superbly with an extraordinary, expansive outdoor setting, capturing the essence of California indoor-outdoor living. The original Knotty Pine walls and beamed ceiling in the living and dining area set that classic mid-century casual feel. Oversized mullioned picture windows fill the home with natural light while framing tranquil views of the lush, mature landscape, creating a seamless connection between the interior and its private garden sanctuary. Original hardwood floors, inviting living spaces, three bedrooms (including the primary with a screened-in backyard patio), two baths, and a versatile centrally located den create a comfortable, functional floor plan suited to a variety of lifestyles. The expansive backyard is the true centerpiece of the property. Beautifully landscaped with mature trees, a sprawling grassy lawn for walks and exploration of its many plantings, an inviting patio, a side-yard kitchen garden, a tucked-away above-ground backyard spa, and a charming central fountain, this home is a peaceful retreat for everyday living and an exceptional setting for entertaining. The oversized lot provides ample space for future enhancements, including a pool, guest house or ADU (buyer to verify), outdoor kitchen, or expanded gardens. Rarely does a property combine authentic mid-century architecture with such generous outdoor space. Conveniently located near shopping, dining, parks, and major commuter routes, this is a unique opportunity to own a home where timeless design and an exceptional garden setting come together.
| 3 days ago | Listing updated with changes from the MLS® | |
| 3 days ago | Listing first seen on site |

Based on information from the The MLS as of 2026-07-27 05:20 AM UTC. All data, including all measurements and calculations of area, is obtained from various sources and has not been, and will not be, verified by broker or MLS. All information should be independently reviewed and verified for accuracy. Properties may or may not be listed by the office/agent presenting the information.
*Estimate only. Actual rebate may vary based on final price, lender requirements, MLS rules, and broker policies.
Found a home you love?
Schedule a free consultation to lock in your rebate before you offer.
Calls and texts are answered by Amy, our AI assistant, who can answer questions and help you book.
Did you know? You can invite friends and family to your search. They can join your search, rate and discuss listings with you.