Property search · The Consumer Protection Brokerage
Every listing shows your estimated rebate.
The green number on each home is what could come back to you: the buyer-broker fee (typically 2 to 3%) minus our flat $9,750. No other search shows you this, because no other brokerage gives it back.
1058 S Plymouth BoulevardLos Angeles, CA 90019
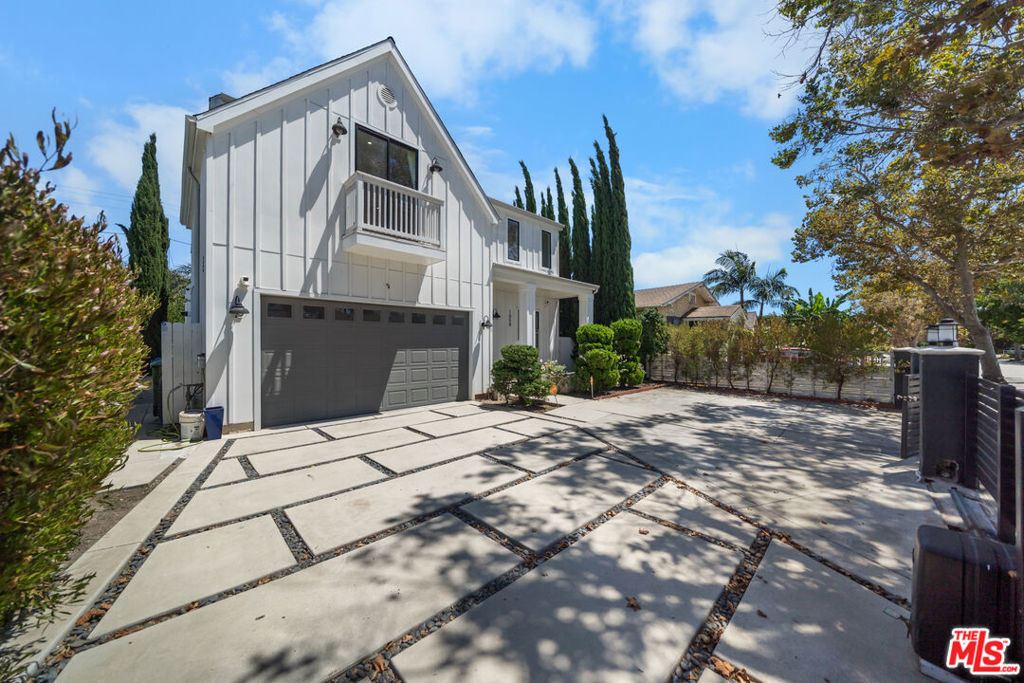
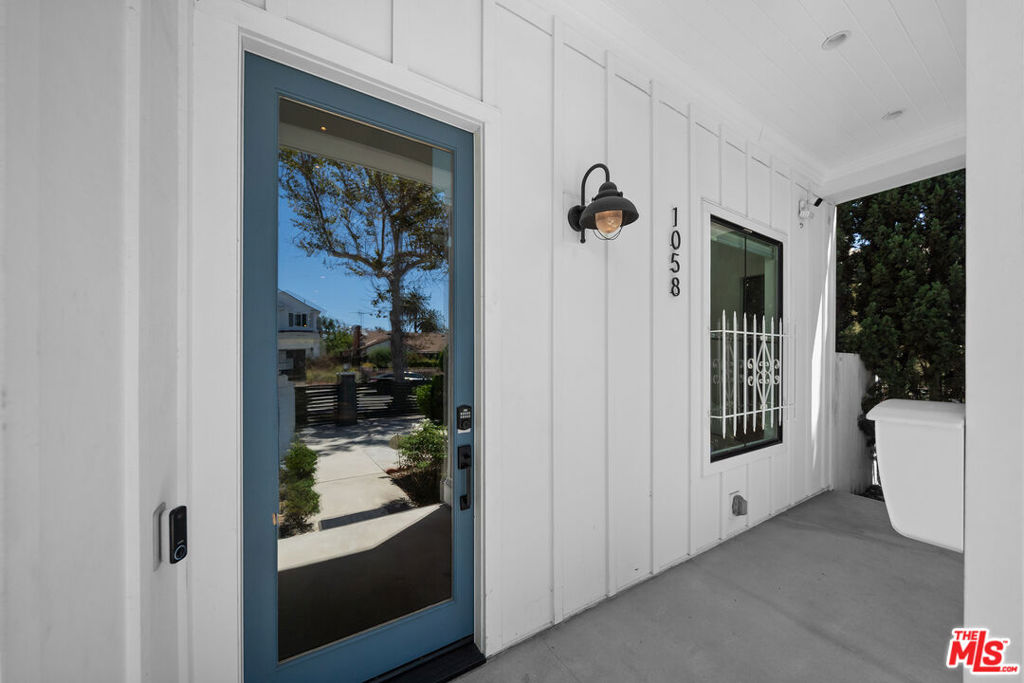
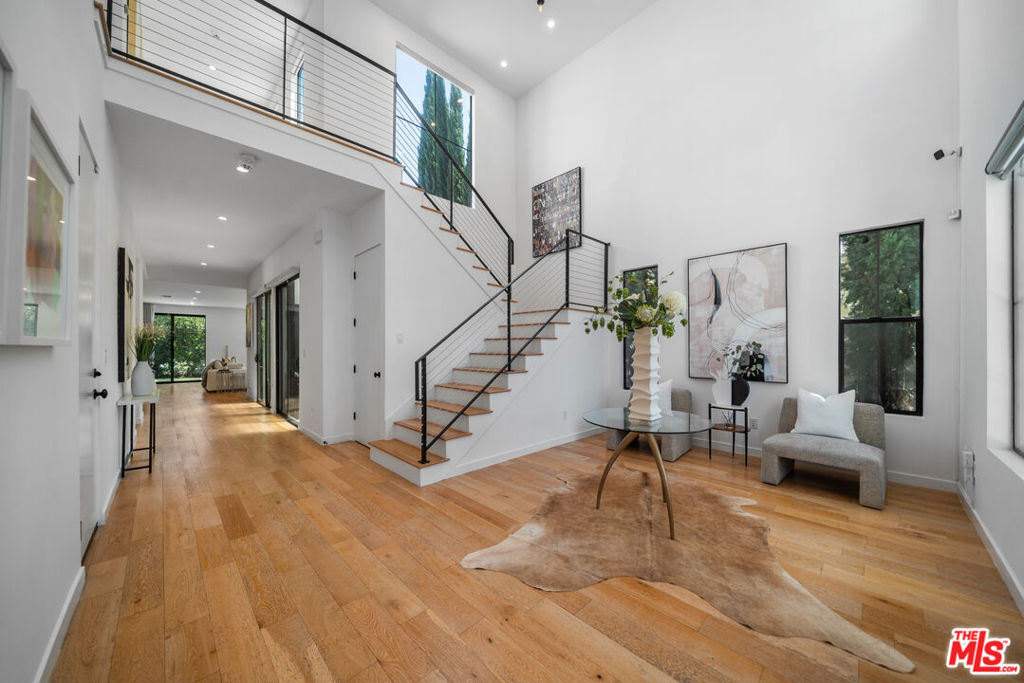
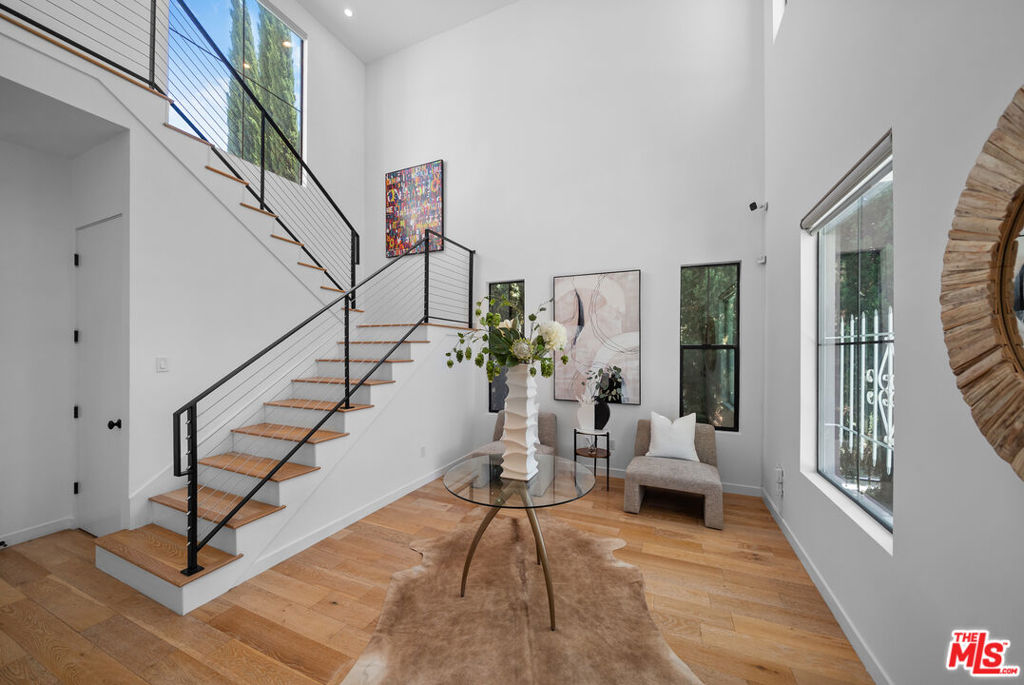
A distinguished 2016-built Modern Farmhouse, this architecturally refined residence offers the rare opportunity to own newer construction within the coveted Oxford Square HPOZ. Encompassing approximately 3,338 square feet, the home pairs timeless craftsmanship with clean contemporary design, creating an inviting atmosphere defined by scale, warmth, and effortless livability. The striking exterior is complemented by a wide concrete driveway, abundant off-street parking, and an attached garage featuring an EV charger and built-in storage. Inside, a dramatic double-height entry introduces the home's impressive architectural proportions. Carefully planned sight-lines extend through the main living areas toward the landscaped grounds, while an open second-floor gallery overlooks the foyer below, enhancing both visual continuity and the home's airy character. A private interior courtyard serves as the architectural centerpiece, framed by expansive sliding glass doors that dissolve the boundary between indoors and outdoors. This unique design floods the interior with daylight and creates a seamless connection to the surrounding outdoor spaces.Designed with both entertaining and everyday living in mind, the open-concept layout effortlessly unites the living room, dining area, and chef's kitchen. Anchored by a sleek contemporary fireplace, the living room opens directly to the backyard through walls of glass, extending the living space into a beautifully landscaped setting complete with a manicured lawn, mature fruit trees, and multiple areas for outdoor dining and relaxation. The thoughtfully appointed kitchen features premium Bertazzoni appliances, a Frigidaire side-by-side column refrigerator, Bosch microwave, oversized center island, farmhouse sink, custom cabinetry, and designer finishes that combine style with exceptional functionality. A main-level bedroom and full bath offer flexibility for overnight guests, a private office, fitness room, or multigenerational living. Upstairs, two spacious en-suite bedrooms accompany an elegant primary suite overlooking the backyard, where vaulted tongue-and-groove ceilings, a fireplace, generous proportions, and a spa-inspired bath create a peaceful private retreat.Additional highlights include hardwood flooring throughout, wired audio, a built-in security system, quality craftsmanship, and thoughtfully integrated storage. Ideally positioned near The Grove, Beverly Hills, Culver City, Downtown Los Angeles, USC, and major transportation corridors, this exceptional residence offers convenient access to some of the city's premier shopping, dining, and entertainment destinations while providing the comfort and privacy of a quiet residential setting.
| 3 days ago | Listing updated with changes from the MLS® | |
| 5 days ago | Listing first seen on site |

Based on information from the The MLS as of 2026-07-27 04:30 AM UTC. All data, including all measurements and calculations of area, is obtained from various sources and has not been, and will not be, verified by broker or MLS. All information should be independently reviewed and verified for accuracy. Properties may or may not be listed by the office/agent presenting the information.
*Estimate only. Actual rebate may vary based on final price, lender requirements, MLS rules, and broker policies.
Found a home you love?
Schedule a free consultation to lock in your rebate before you offer.
Calls and texts are answered by Amy, our AI assistant, who can answer questions and help you book.
Did you know? You can invite friends and family to your search. They can join your search, rate and discuss listings with you.