Property search · The Consumer Protection Brokerage
Every listing shows your estimated rebate.
The green number on each home is what could come back to you: the buyer-broker fee (typically 2 to 3%) minus our flat $9,750. No other search shows you this, because no other brokerage gives it back.
4600 Glencoe Avenue 2Los Angeles, CA 90292
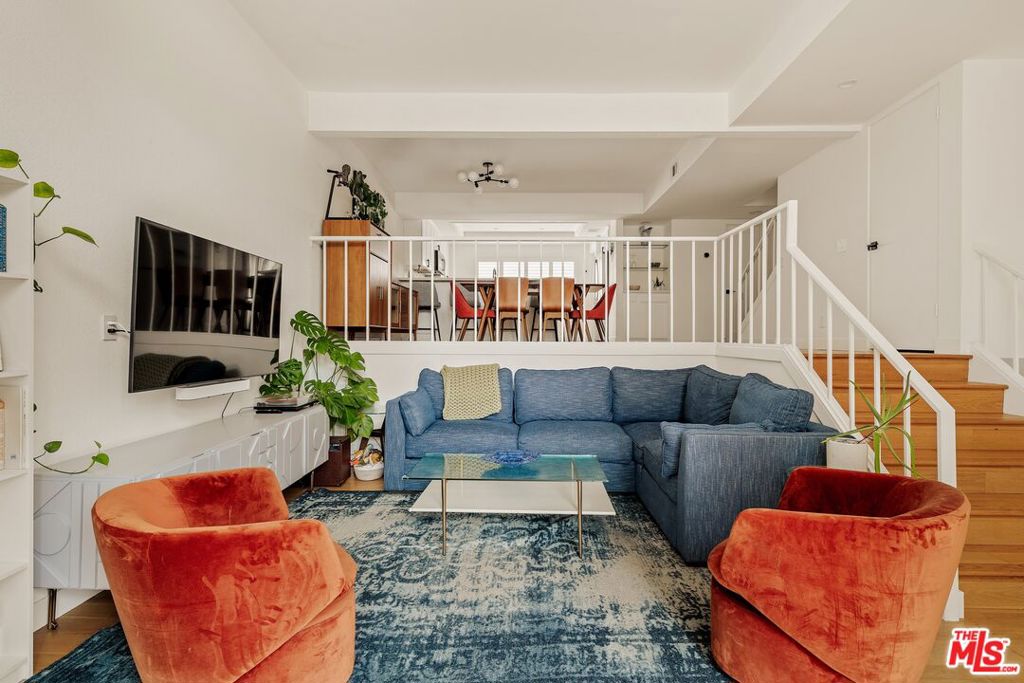
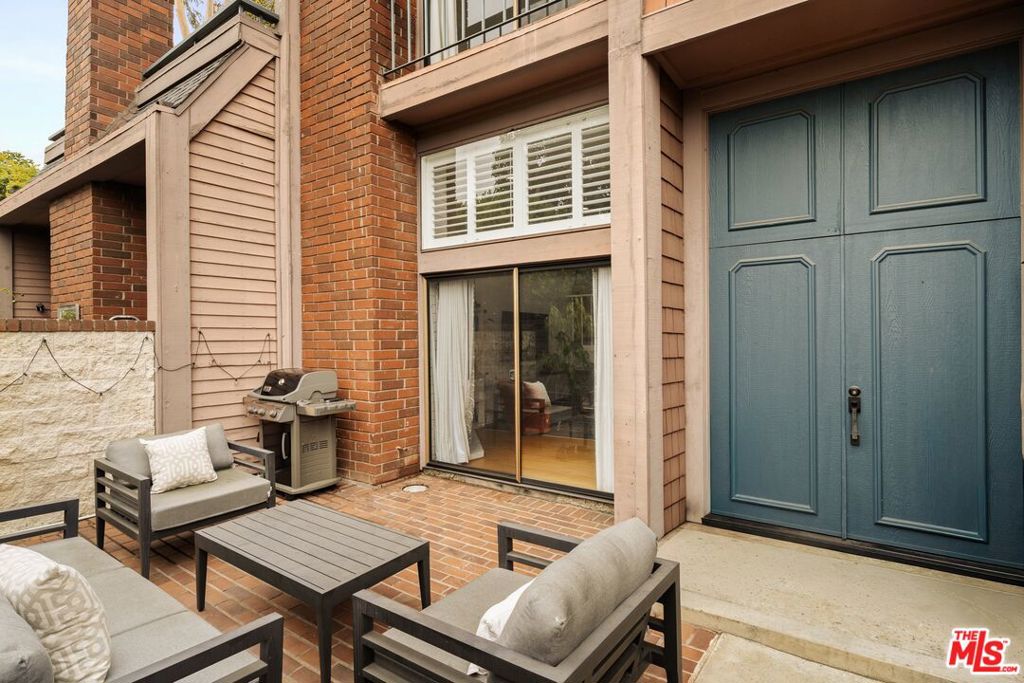
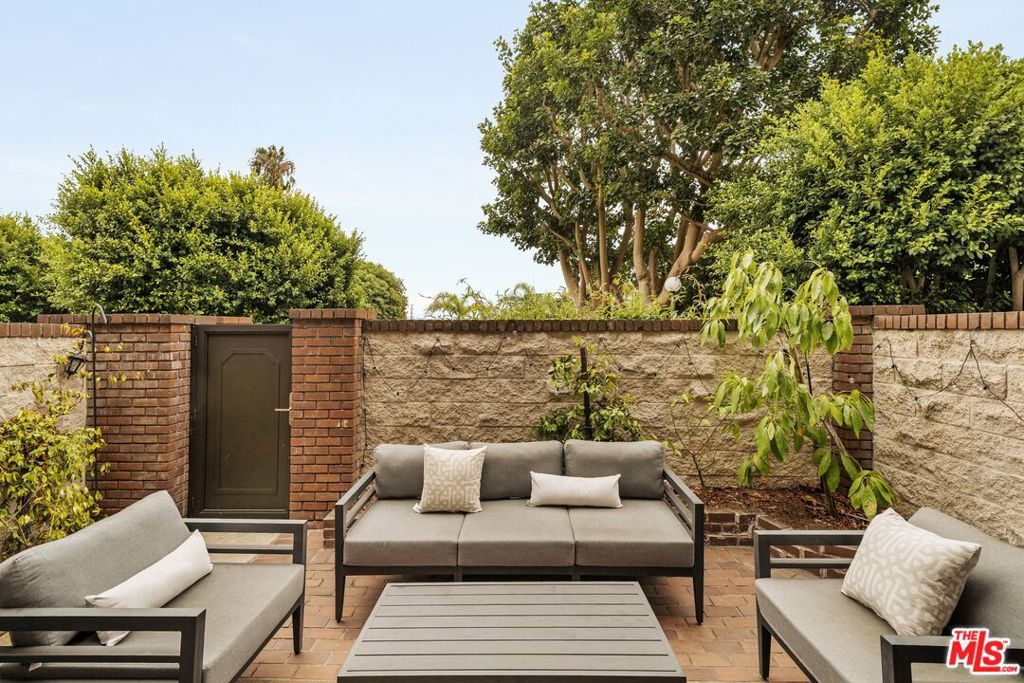
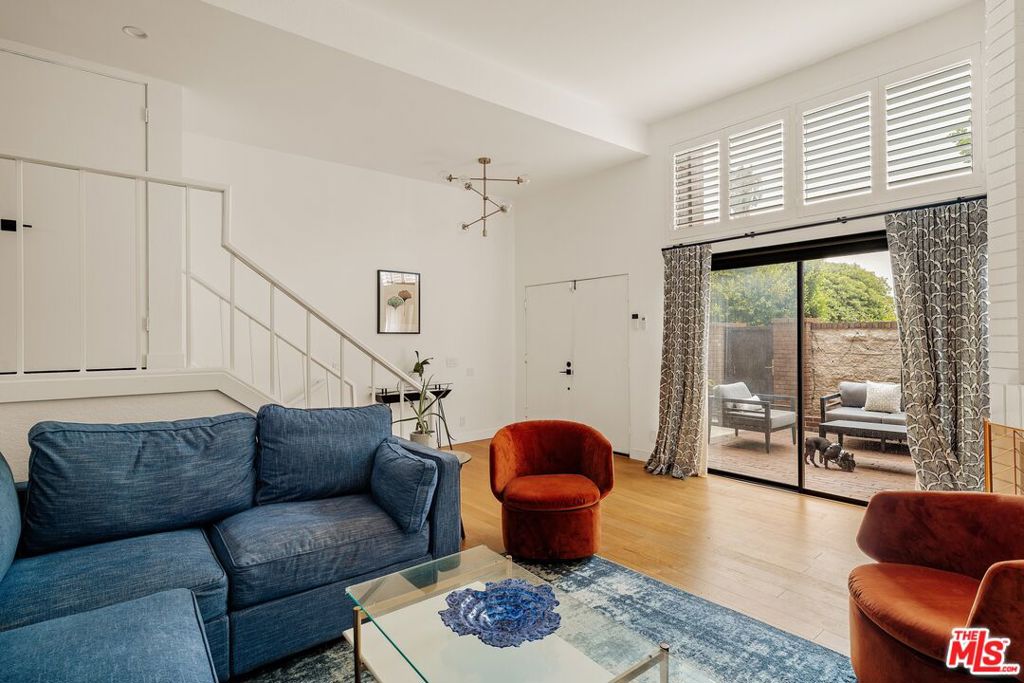
A rare three-bedroom residence inside a lush, gated community in the heart of Silicon Beach. Three-bedroom units here almost never come to market, and this one has been dialed in from top to bottom - a spacious open floor plan with the perfect blend of space, privacy and location. Upon entering, a welcoming entryway greets you with soaring ceilings, hardwood floors and an open living area anchored by a fireplace and large sliding doors opening to your own private patio, ideal for outdoor dining or relaxing in complete privacy. The living space connects naturally to the formal dining area with built-ins and a wet bar, all flowing into the spacious chef's kitchen featuring high-end stainless steel appliances, beautiful cabinetry and a layout that makes everyday living effortless. An updated powder room and custom window treatments in the living room complete a main level that is truly move-in ready. Upstairs, the layout is everything. The owner's suite sits on the opposite end from the second and third bedrooms, offering real separation and privacy. Generously sized with plenty of natural light, custom window treatments, ample closet space and a remodeled en-suite bath featuring a soaking tub, double vanity and walk-in shower. On the other end, both bedrooms are equally light-filled with custom window treatments, great closet space and convenient proximity to the updated full bathroom with tub and shower - perfect as guest suites, a home office or both. Central AC and heat, a dedicated laundry room with washer and dryer, and a private two-car garage with storage and direct entry complete this Marina Del Rey retreat. Welcome to Villa Vallarta - resort-level living with secured gated entry, four pools, four spas, two racquetball courts, beautifully landscaped grounds and plenty of guest parking. HOA dues include water, high-speed Spectrum internet and cable, earthquake insurance and association insurance. Minutes from Marina del Rey's best restaurants, shopping, parks and the beach. Silicon Beach living at its finest.
| 2 days ago | Listing updated with changes from the MLS® | |
| 3 days ago | Listing first seen on site |

Based on information from the The MLS as of 2026-07-27 06:05 AM UTC. All data, including all measurements and calculations of area, is obtained from various sources and has not been, and will not be, verified by broker or MLS. All information should be independently reviewed and verified for accuracy. Properties may or may not be listed by the office/agent presenting the information.
*Estimate only. Actual rebate may vary based on final price, lender requirements, MLS rules, and broker policies.
Found a home you love?
Schedule a free consultation to lock in your rebate before you offer.
Calls and texts are answered by Amy, our AI assistant, who can answer questions and help you book.
Did you know? You can invite friends and family to your search. They can join your search, rate and discuss listings with you.