Property search · The Consumer Protection Brokerage
Every listing shows your estimated rebate.
The green number on each home is what could come back to you: the buyer-broker fee (typically 2 to 3%) minus our flat $9,750. No other search shows you this, because no other brokerage gives it back.
2439 Creston WayLos Angeles, CA 90068
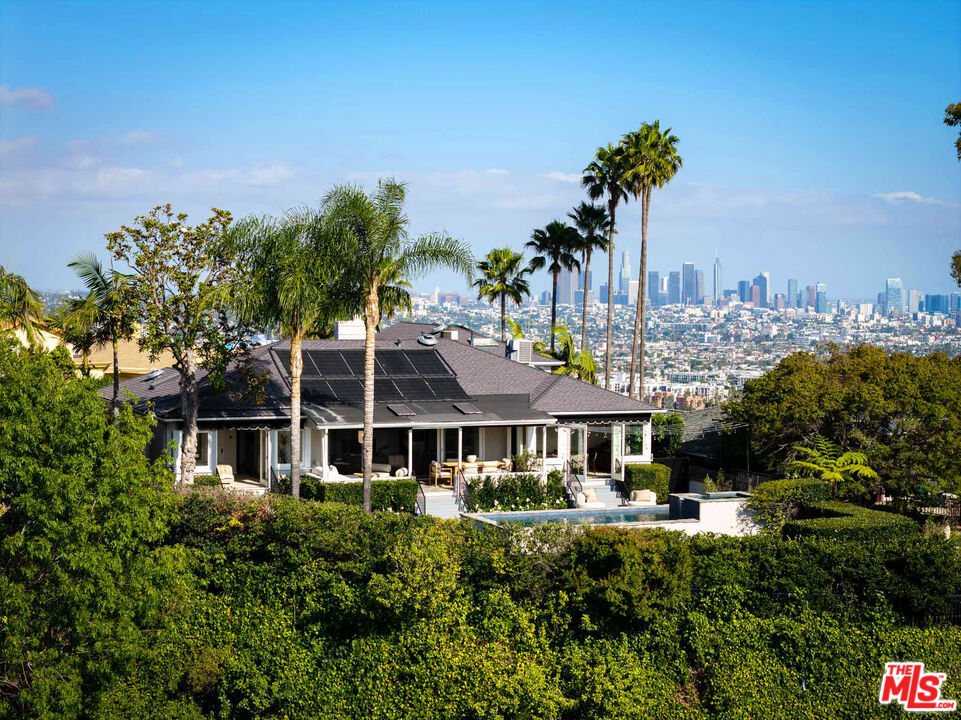


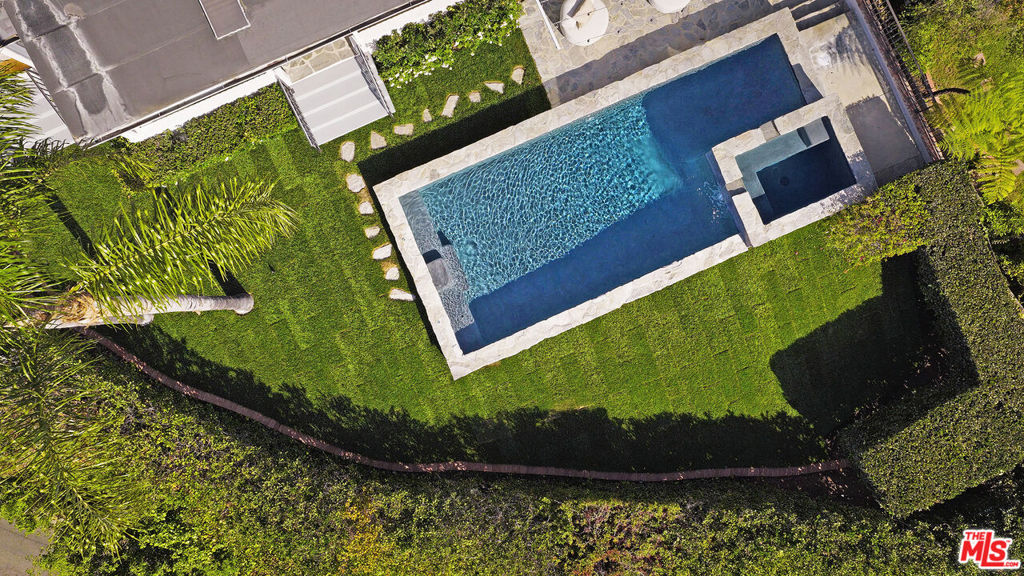
SATURDAY AND SUNDAY BY APPT, please call to view! Tucked away on a private, tranquil cul-de-sac in the coveted Hollywood Dell, this stunning traditional home occupies a rare ridge-line setting with extraordinary views in every direction. From Downtown Los Angeles and the Hollywood Sign to the Santa Monica Mountains, Century City, the Westside, and the Pacific Ocean, the property captures both spectacular sunrises and unforgettable sunsets. (Adding to its Hollywood legacy, the home is believed to have once been the residence of Nat Winecoff, an early Disneyland executive who worked alongside Walt Disney and later envisioned the Bible Storyland theme park, along with Jack Haley, aka The Tin Man from the Wizard of Oz.) *** The gated front yard offers exceptional privacy with a broad grassy lawn framed by mature landscaping and skyline views. Step through the entry foyer, where the homes setting immediately takes center stage. Straight ahead, an oversized living room is wrapped in wall-to-wall sliding glass doors showcasing sweeping vistas of the Santa Monica Mountains and beyond. Anchored by a custom wood-paneled vintage fireplace, classic dentil moldings, and custom built-ins, the ample sized Living Room opens seamlessly to an expansive lanai-style deck overlooking a private backyard with a rolling lawn, pool, and breathtaking views stretching across the hills, city skyline, and toward the Pacific. Adjacent to the living room, the dining space enjoys beautiful outdoor views, opens directly to the lanai, and connects to the newly updated kitchen featuring stainless-steel appliances, new quartz countertops and backsplash, and custom cabinetry. *** Beyond the kitchen, a dramatic primary suite addition begins with a soaring, light-filled bathroom featuring a marble-topped vanity, oversized mirror, skylight, and a luxurious shower positioned to the side. A staircase ascends to the private bedroom retreat, where vaulted ceilings, abundant natural light, and panoramic views create a peaceful and stunning sanctuary. *** To the left of the entry foyer is a den, office, or library with custom cabinetry, a fireplace, and oversized windows overlooking the front yard. To the right of the foyer, a private bedroom wing includes two spacious bedrooms and a beautifully updated hall bath. The front bedroom opens through French doors to the gated front yard, while the second oversized bedroom enjoys expansive views across the backyard to the mountains and even the Hollywood Sign. *** Rarely does a home combine timeless architectural character, complete privacy, abundant natural light, a grassy yard with pool, and such extraordinary panoramic views. More than just a home, this is a peaceful retreat offering exceptional indoor-outdoor living in one of Hollywood's most sought-after neighborhoods. SATURDAY AND SUNDAY BY APPT, please call to view!
| 13 hours ago | Listing updated with changes from the MLS® | |
| a week ago | Listing first seen on site |

Based on information from the The MLS as of 2026-07-27 03:20 AM UTC. All data, including all measurements and calculations of area, is obtained from various sources and has not been, and will not be, verified by broker or MLS. All information should be independently reviewed and verified for accuracy. Properties may or may not be listed by the office/agent presenting the information.
*Estimate only. Actual rebate may vary based on final price, lender requirements, MLS rules, and broker policies.
Found a home you love?
Schedule a free consultation to lock in your rebate before you offer.
Calls and texts are answered by Amy, our AI assistant, who can answer questions and help you book.
Did you know? You can invite friends and family to your search. They can join your search, rate and discuss listings with you.