Property search · The Consumer Protection Brokerage
Every listing shows your estimated rebate.
The green number on each home is what could come back to you: the buyer-broker fee (typically 2 to 3%) minus our flat $9,750. No other search shows you this, because no other brokerage gives it back.
2663 Country LaneWestlake Village, CA 91361
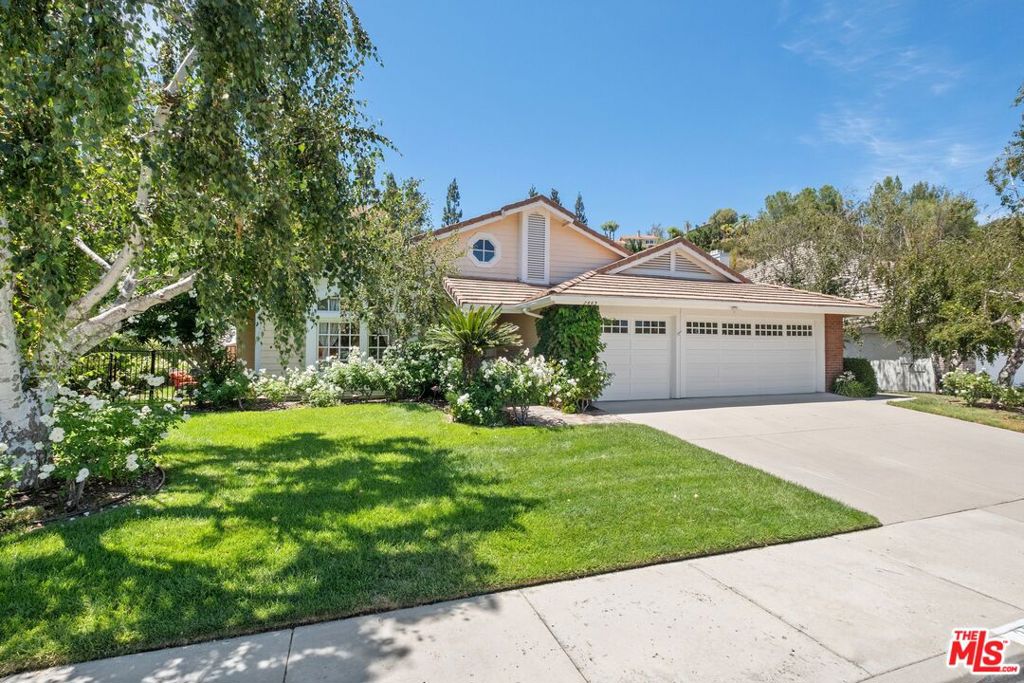
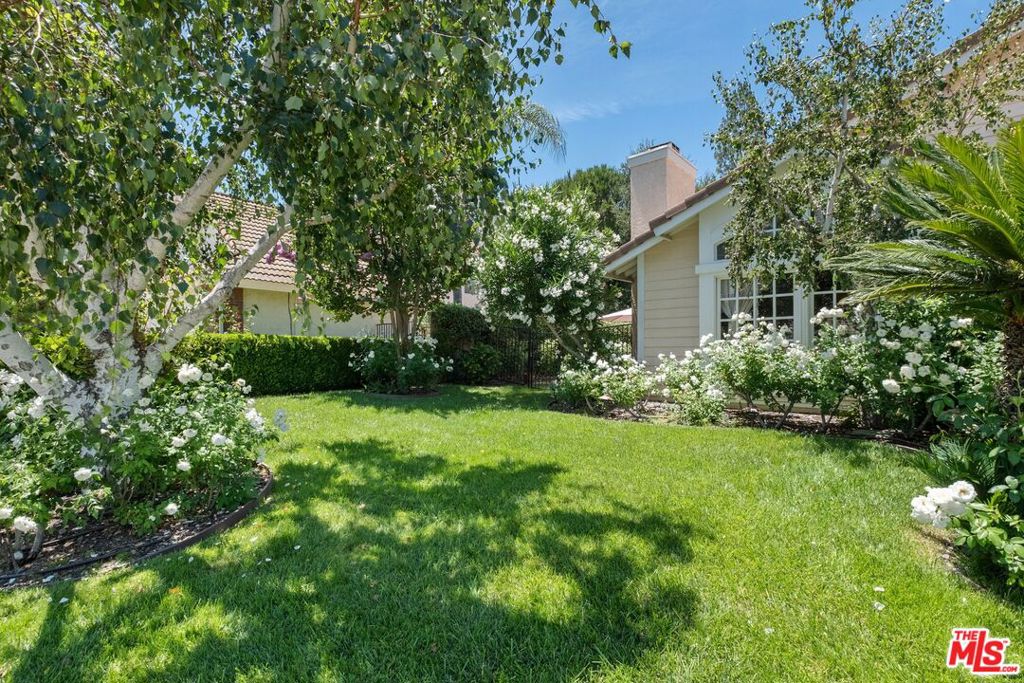
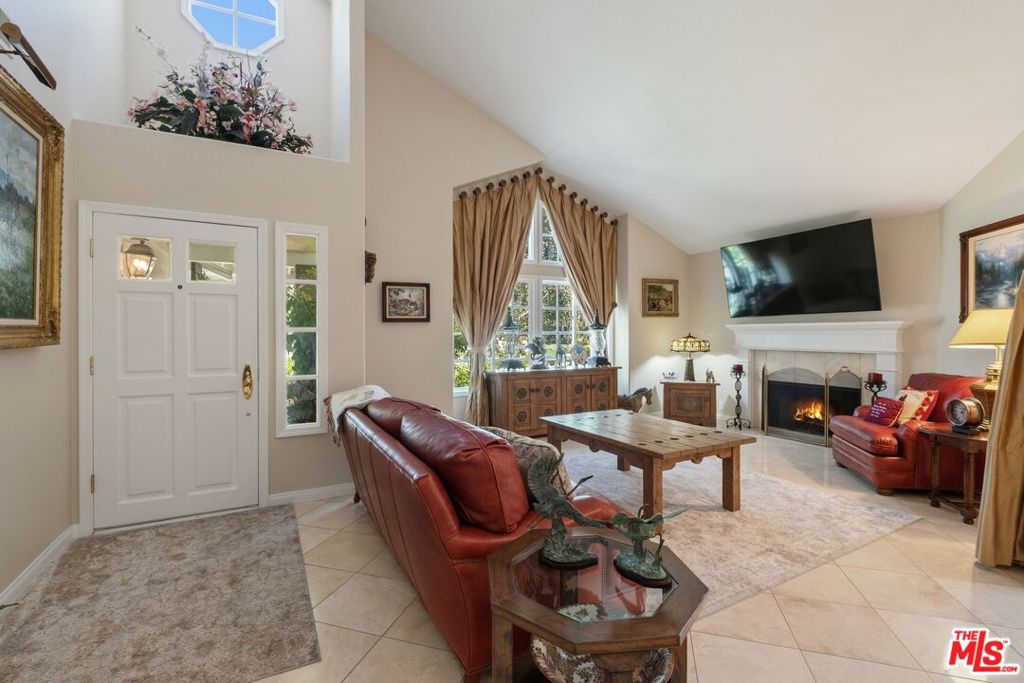
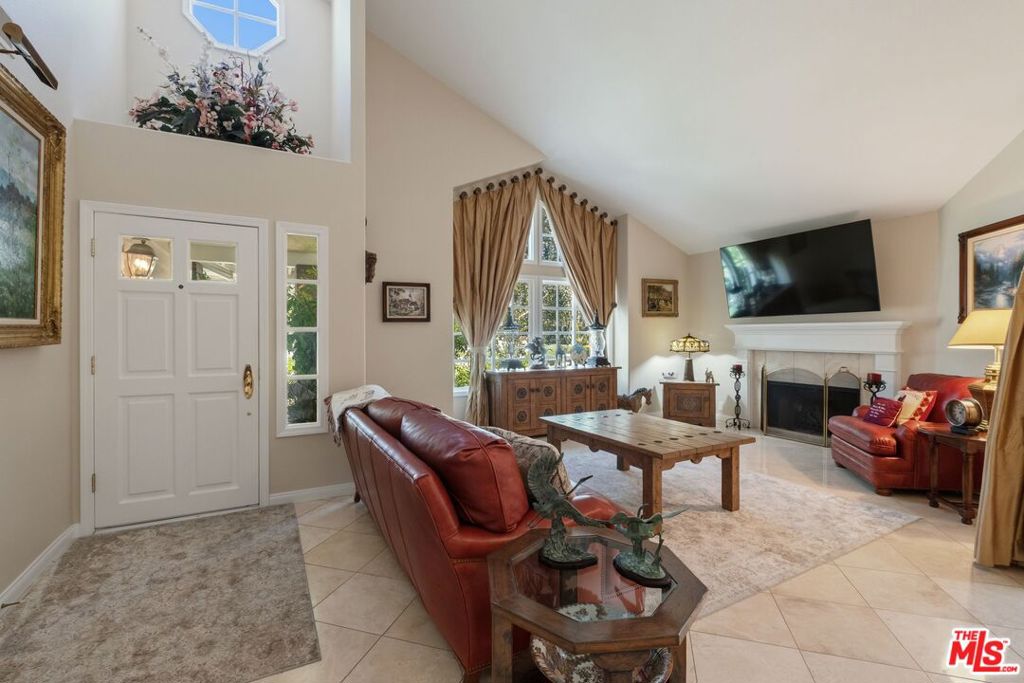
Nestled in the highly desirable, family-friendly Three Springs neighborhood of Westlake Village, this beautifully maintained single-story pool home offers the perfect blend of comfort, elegance, and effortless California living. A lush, manicured front lawn welcomes you home, complemented by an impressive collection of vibrant roses that create a warm and inviting first impression. Step through the front door into a light-filled living room where soaring ceilings create an airy, atrium-like ambiance. A cozy fireplace serves as the focal point, making this the perfect gathering space during cooler evenings. The thoughtfully designed open floor plan flows seamlessly, allowing the kitchen, dining, and living areas to remain connected while preserving both functionality and comfort. At the heart of the home, the centrally located kitchen is beautifully appointed with high-end stainless steel appliances, generous cabinetry, and ample countertop space. It opens effortlessly to the dining area, making entertaining and everyday living a pleasure. Privately situated on its own wing, the spacious primary suite is a peaceful retreat. Large windows fill the room with natural light, while direct access to the backyard and pool creates a true indoor-outdoor lifestyle. A charming fireplace adds warmth and character to the suite's sitting area. The luxurious ensuite bathroom features warm, earthy finishes, dual vanities, a large soaking tub, and a spacious walk-in shower designed for relaxation. Two additional generously sized bedrooms share a beautifully appointed bathroom with dual vanities, providing comfort and convenience for family and guests alike. A well-equipped laundry room leads directly to the oversized three-car garage, complete with abundant built-in cabinetry for exceptional storage. Double doors from the dining area open to an exceptionally private backyard designed for year-round enjoyment. The heated pool and spa provide the perfect setting for entertaining or simply unwinding. Surrounded by fragrant rose gardens, this outdoor sanctuary invites you to enjoy your morning coffee by the pool or relax with a glass of wine as the sun sets.Adding to the home's appeal are highly regarded nearby schools, convenient shopping, parks, and recreational amenities. The nearby yacht club offers an exceptional lifestyle opportunity for boating and outdoor enthusiasts.This is a rare opportunity to own a beautifully appointed home in one of Westlake Village's most sought-after neighborhoods.Don't miss your chance to make 2663 Country Lane your next home
| 5 days ago | Listing updated with changes from the MLS® | |
| 6 days ago | Listing first seen on site |

Based on information from the The MLS as of 2026-07-27 04:00 AM UTC. All data, including all measurements and calculations of area, is obtained from various sources and has not been, and will not be, verified by broker or MLS. All information should be independently reviewed and verified for accuracy. Properties may or may not be listed by the office/agent presenting the information.
*Estimate only. Actual rebate may vary based on final price, lender requirements, MLS rules, and broker policies.
Found a home you love?
Schedule a free consultation to lock in your rebate before you offer.
Calls and texts are answered by Amy, our AI assistant, who can answer questions and help you book.
Did you know? You can invite friends and family to your search. They can join your search, rate and discuss listings with you.