Property search · The Consumer Protection Brokerage
Every listing shows your estimated rebate.
The green number on each home is what could come back to you: the buyer-broker fee (typically 2 to 3%) minus our flat $9,750. No other search shows you this, because no other brokerage gives it back.
4204 Olympiad DriveLos Angeles, CA 90043
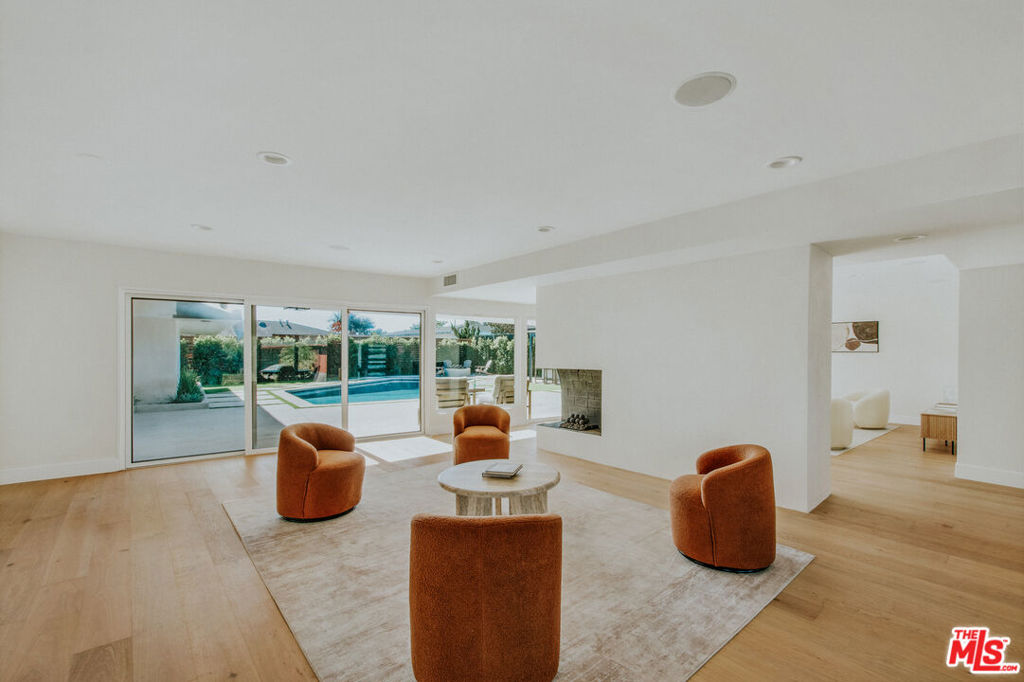
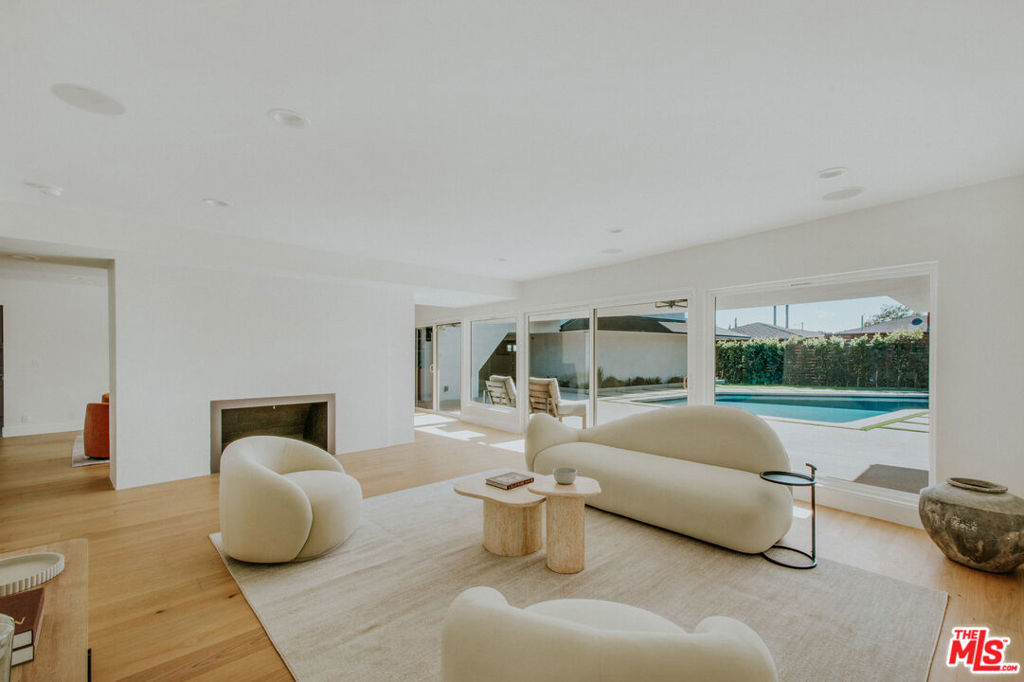
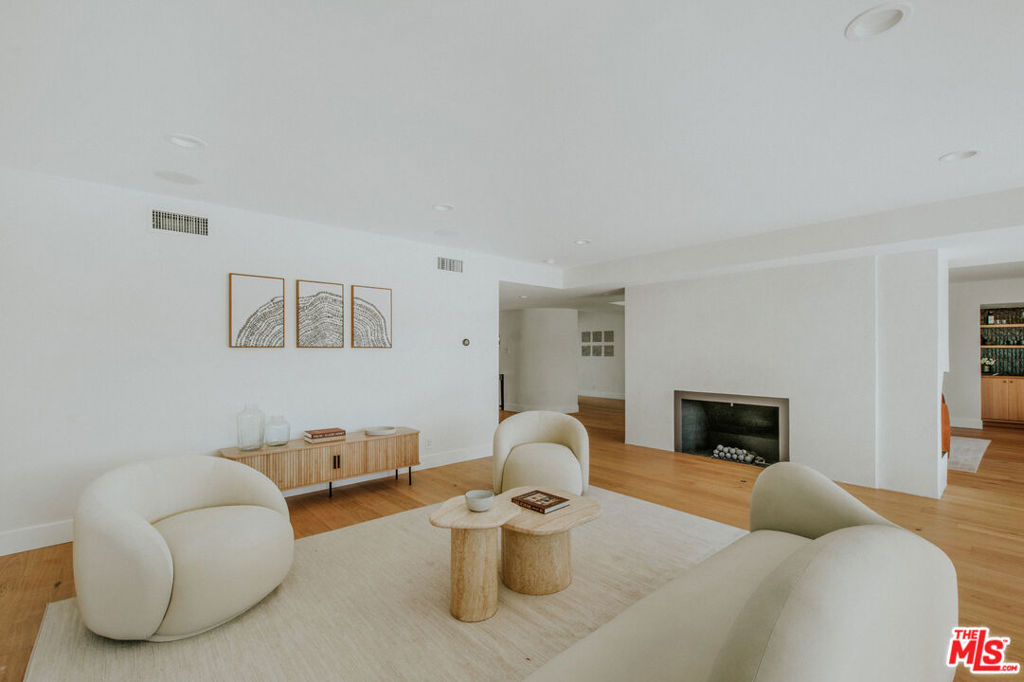
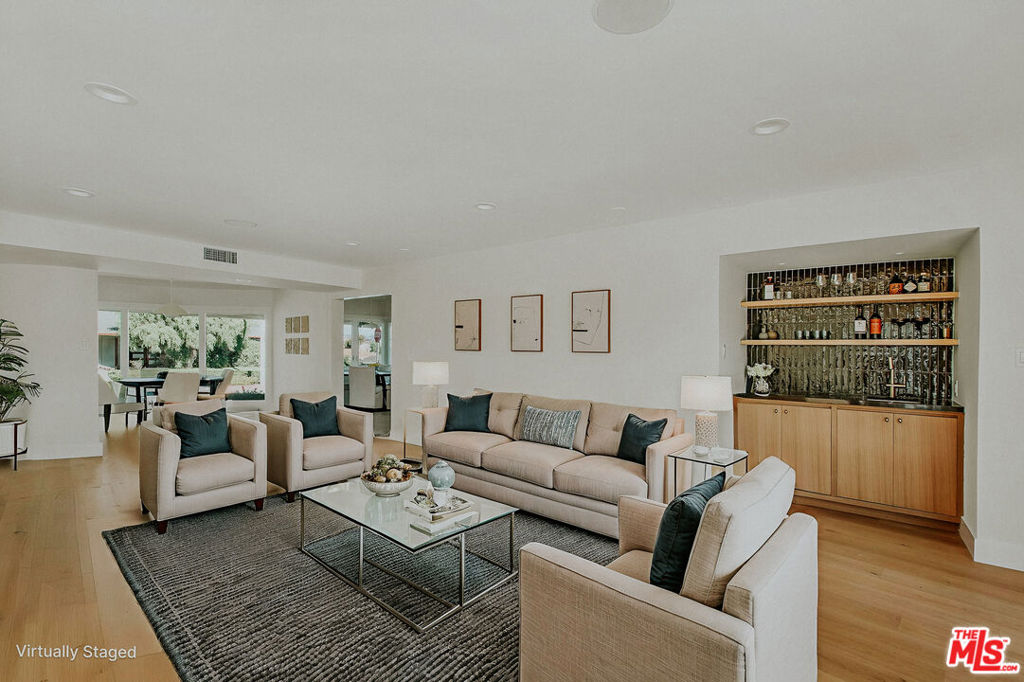
Welcome to one of Historic View Park's finest offerings. A fully reimagined mid-century residence where timeless architecture meets modern California luxury. Situated on a premier corner lot spanning more than 10,000 square feet, this extensively remodeled home has been thoughtfully transformed from top to bottom with exceptional craftsmanship and designer finishes throughout. Natural light pours through expansive new windows, illuminating the open floor plan and beautiful hardwood flooring. The formal living room and adjoining family room are connected by a striking double-sided fireplace, creating inviting spaces equally suited for everyday living and entertaining. A formal dining room flows effortlessly into the stunning chef's kitchen, featuring stainless steel appliances, soft-close shaker cabinetry, generous prep space, and a charming breakfast nook. Just beyond, the family room showcases a custom wet bar, making entertaining effortless.The spacious primary suite is a true retreat, complete with a spa-inspired bathroom featuring a freestanding soaking tub, oversized walk-in shower, dual vanities, abundant closet space, and a dedicated dressing area. Two additional bedrooms share a beautifully remodeled Jack-and-Jill bathroom, offering both comfort and privacy. Adding incredible flexibility is an expansive bonus room above the oversized three-car garage. Whether envisioned as a fourth bedroom, guest suite, executive office, gym, media room, or creative studio, this impressive space adapts to your lifestyle. Step outside to your own private resort. The backyard has been completely reimagined with new landscaping and hardscape, an oversized resurfaced pool with all-new equipment, a custom fire pit, and an exceptional outdoor kitchen beneath a retractable pergola creating the perfect setting for year-round entertaining. Additional upgrades include new HVAC, a tankless water heater, new windows, hardwood flooring, updated landscaping, and improvements to nearly every major system, offering both luxury and peace of mind. Ideally located in the heart of Historic View Park. This is a rare opportunity to own a turnkey home where thoughtful design, quality craftsmanship, and exceptional indoor-outdoor living come together seamlessly. Title reflects a 3-bedroom home; the property functions as a 4-bedroom with the addition of the expansive upstairs flex room (buyer to verify). Property has been virtually staged.
| 5 days ago | Listing updated with changes from the MLS® | |
| 7 days ago | Listing first seen on site |

Based on information from the The MLS as of 2026-07-27 03:25 AM UTC. All data, including all measurements and calculations of area, is obtained from various sources and has not been, and will not be, verified by broker or MLS. All information should be independently reviewed and verified for accuracy. Properties may or may not be listed by the office/agent presenting the information.
*Estimate only. Actual rebate may vary based on final price, lender requirements, MLS rules, and broker policies.
Found a home you love?
Schedule a free consultation to lock in your rebate before you offer.
Calls and texts are answered by Amy, our AI assistant, who can answer questions and help you book.
Did you know? You can invite friends and family to your search. They can join your search, rate and discuss listings with you.