Property search · The Consumer Protection Brokerage
Every listing shows your estimated rebate.
The green number on each home is what could come back to you: the buyer-broker fee (typically 2 to 3%) minus our flat $9,750. No other search shows you this, because no other brokerage gives it back.
12801 Chalon RoadLos Angeles, CA 90049
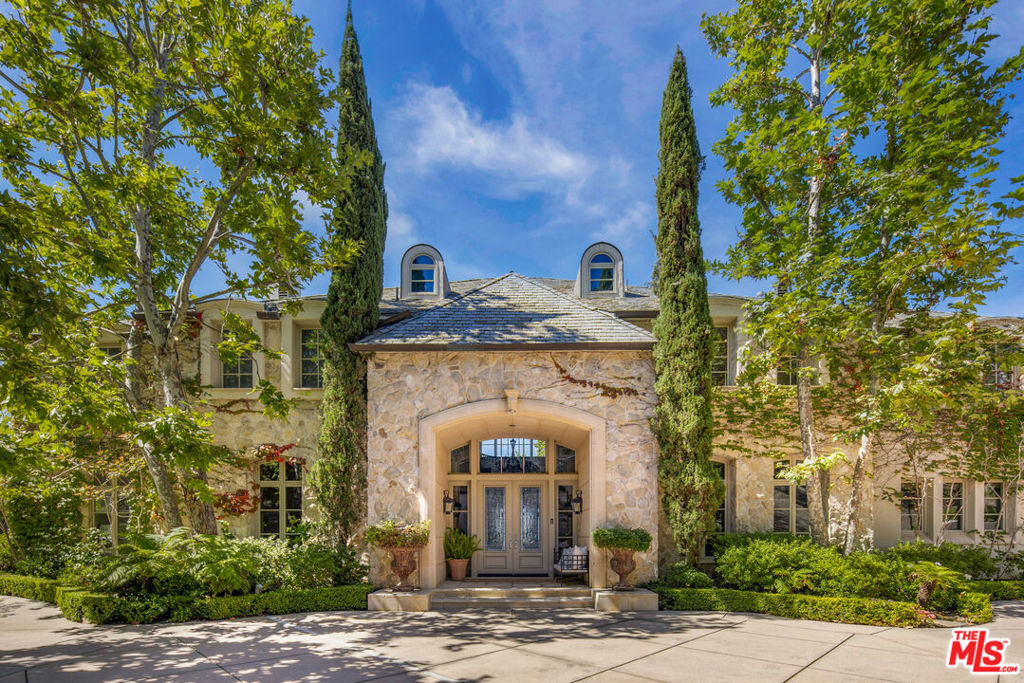
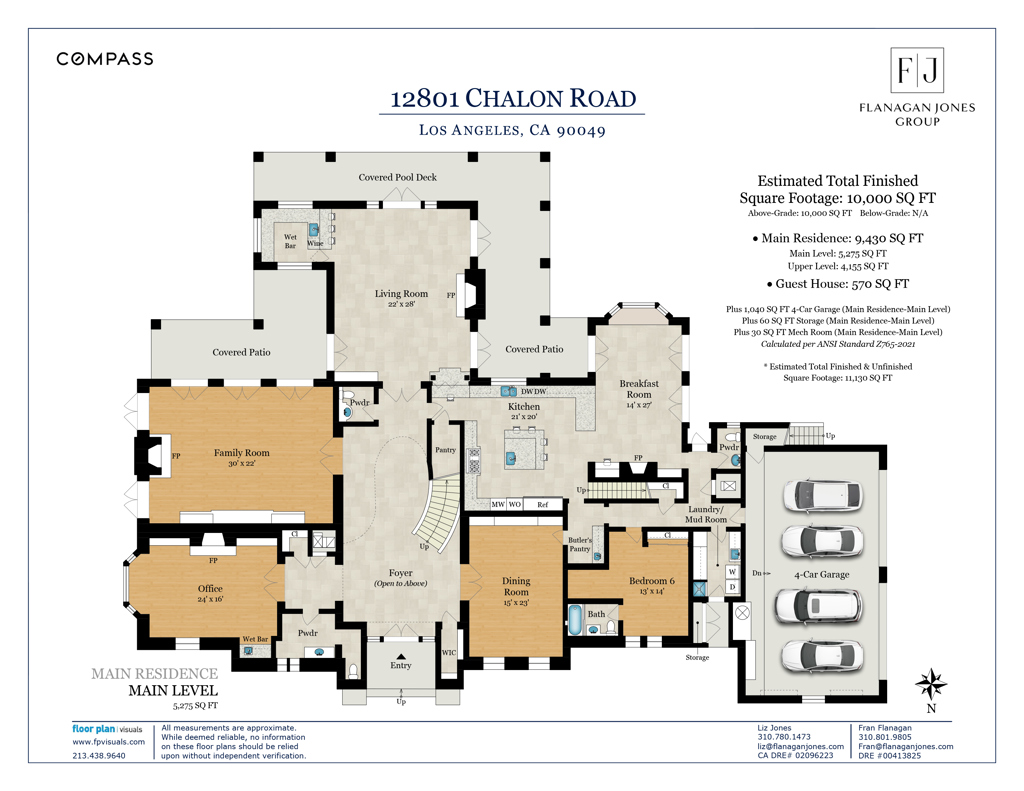
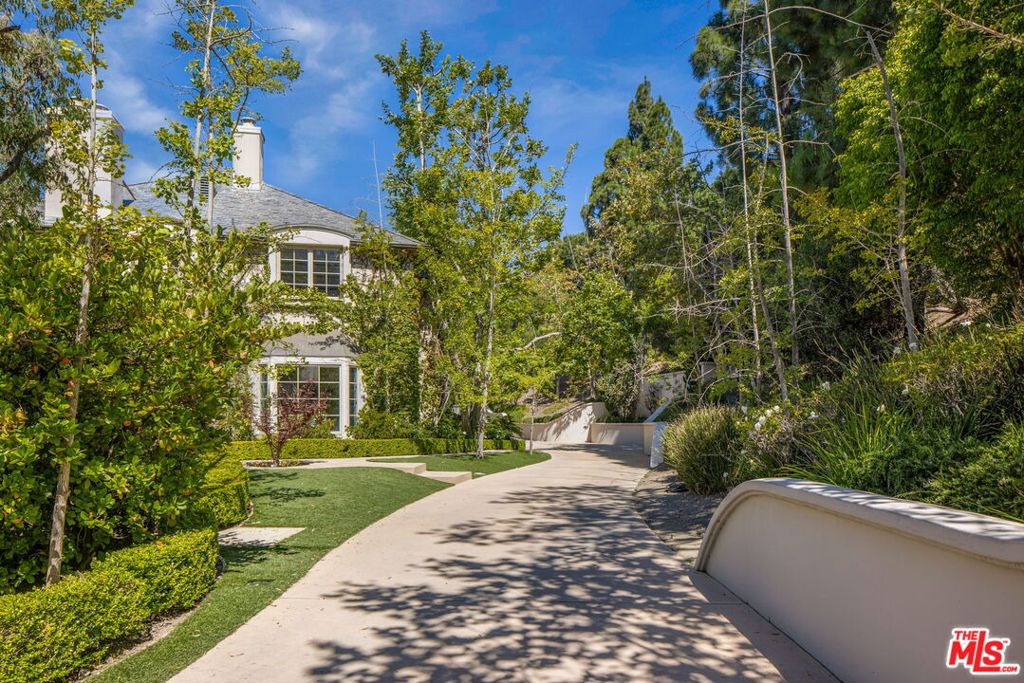
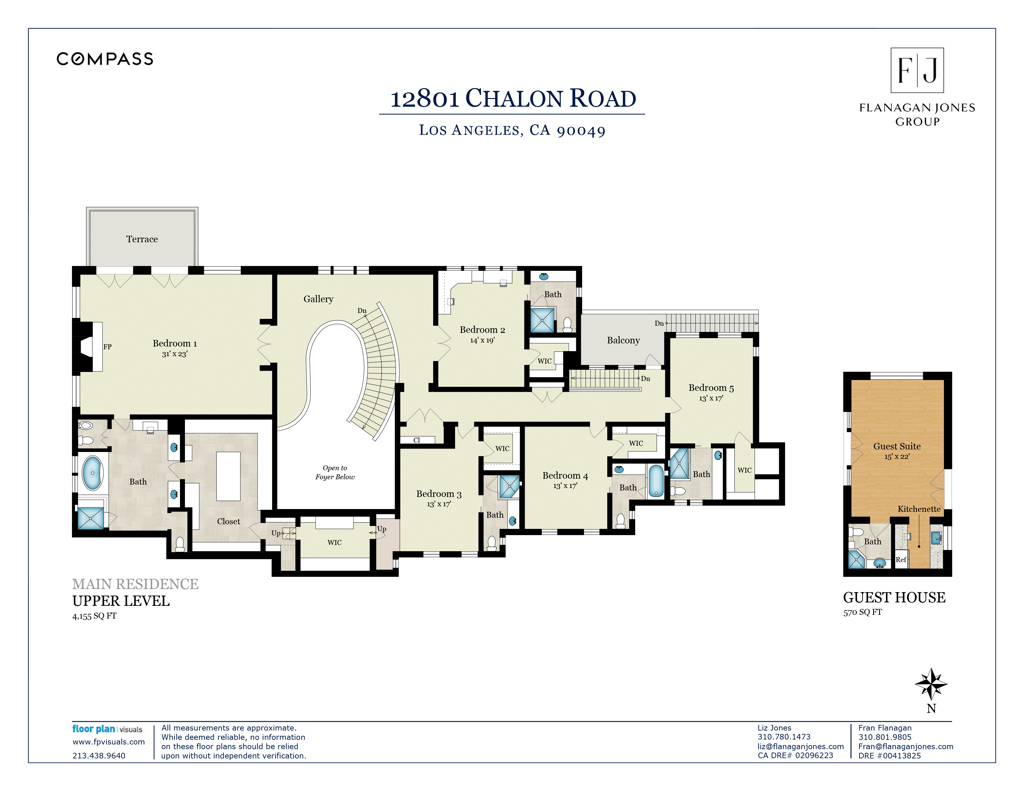
AN EXCEPTIONAL ESTATE. AN EXTRAORDINARY VALUE. Located in Brentwood Country Estates, a highly coveted thirteen home enclave known for its 24/7 Guard gated entry, exceptional large lots and expansive VIEWS, this property is a true oasis of peace and quiet just minutes from Sunset. Tucked away behind its own set of gates, and down a long private driveway, this extraordinary 1.5-acre estate offers an exceptional level of privacy rarely found on the Westside. From almost every room, this home provides sweeping views of the Santa Monica Mountains, across the city skyline, to the Pacific Ocean with the most magical sunsets anywhere. Property amenities include a lighted championship N/S tennis court, a 60' pool and spa, putting green, expansive lawns, and mature landscaping. A detached 570sf guest house, currently staged as a private fitness studio, offers great flexibility for guests, wellness, a home office, or creative pursuits. The ~9430sf main residence features a welcoming grand two-story entry with a sweeping curved staircase. All of the public rooms are grand in scale and feature fireplaces and views to the extraordinary outdoors. The large dining room with beautiful built-in china storage, leads to a butler's pantry and the kitchen beyond. A sundrenched breakfast room with its own patio and fireplace overlooks the expansive lawn. There's a back hall which leads to the laundry, storage, maid's quarters and oversized four car garage. The floor plan is as practical as it is beautiful. Upstairs, the primary suite with its gorgeous deck, fireside sitting area, massive closet and spa like bath sits away from the other bedrooms. Four large ensuite bedrooms are on the other wing of the second story, providing privacy and plenty of space for family members or guests. There's also tons of storage and an additional laundry room. Built in 1997, this home was the first lot purchased from the developer, and has been loved and cared for by the same family ever since. Offered for the first time since its completion, the estate has been meticulously maintained and represents one of the most compelling opportunities currently available anywhere on the Westside.
| 6 days ago | Listing updated with changes from the MLS® | |
| 7 days ago | Listing first seen on site |

Based on information from the The MLS as of 2026-07-27 03:50 AM UTC. All data, including all measurements and calculations of area, is obtained from various sources and has not been, and will not be, verified by broker or MLS. All information should be independently reviewed and verified for accuracy. Properties may or may not be listed by the office/agent presenting the information.
*Estimate only. Actual rebate may vary based on final price, lender requirements, MLS rules, and broker policies.
Found a home you love?
Schedule a free consultation to lock in your rebate before you offer.
Calls and texts are answered by Amy, our AI assistant, who can answer questions and help you book.
Did you know? You can invite friends and family to your search. They can join your search, rate and discuss listings with you.