Property search · The Consumer Protection Brokerage
Every listing shows your estimated rebate.
The green number on each home is what could come back to you: the buyer-broker fee (typically 2 to 3%) minus our flat $9,750. No other search shows you this, because no other brokerage gives it back.
961 S Gretna Green WayLos Angeles, CA 90049
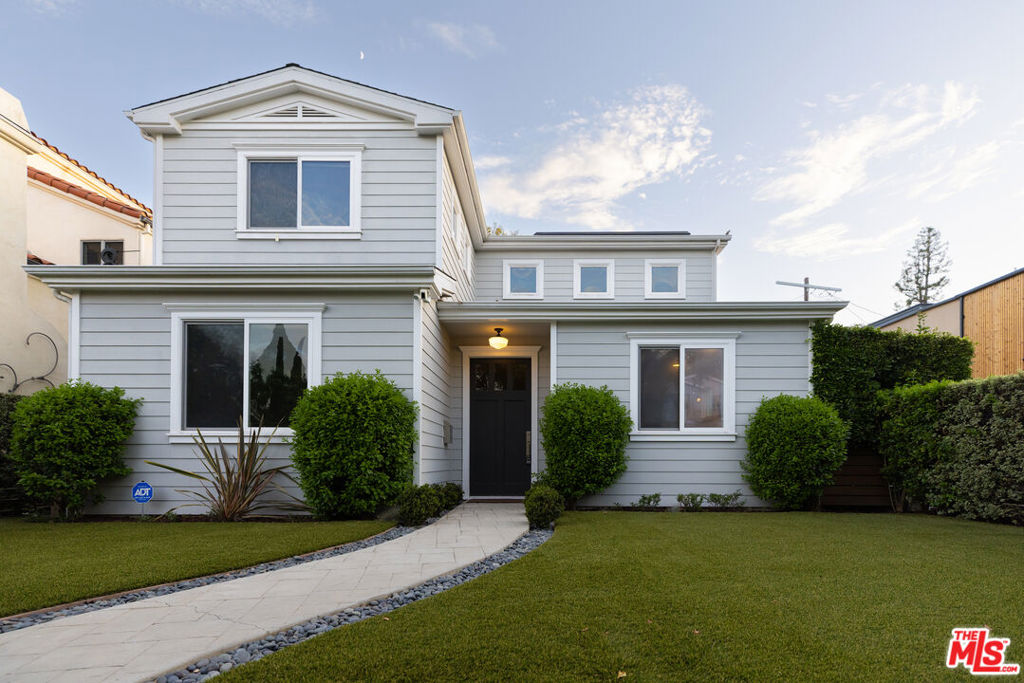
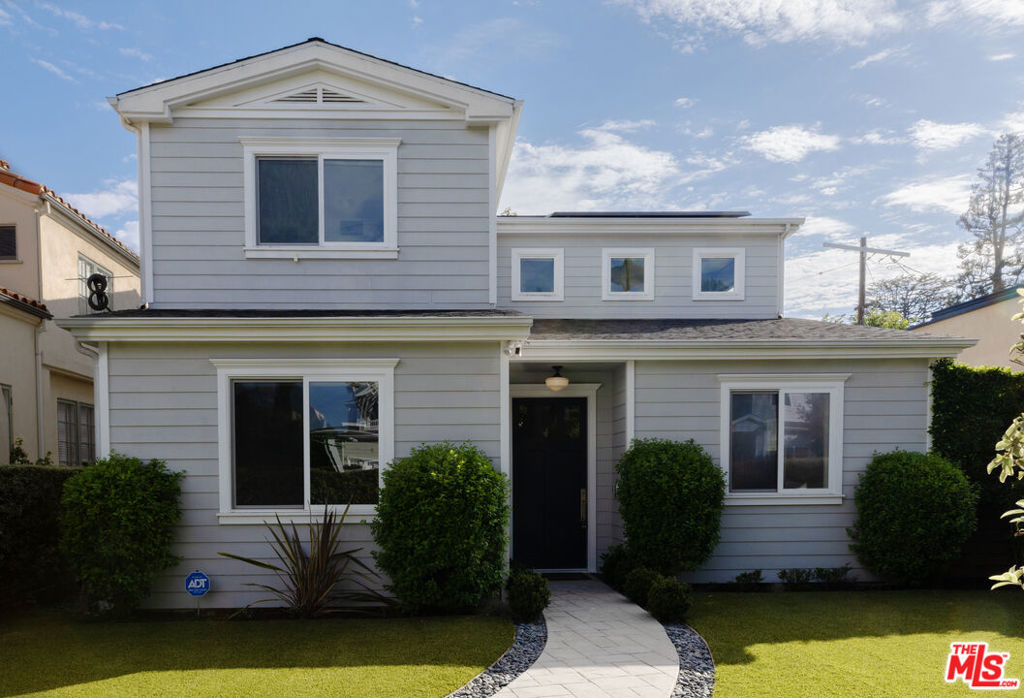
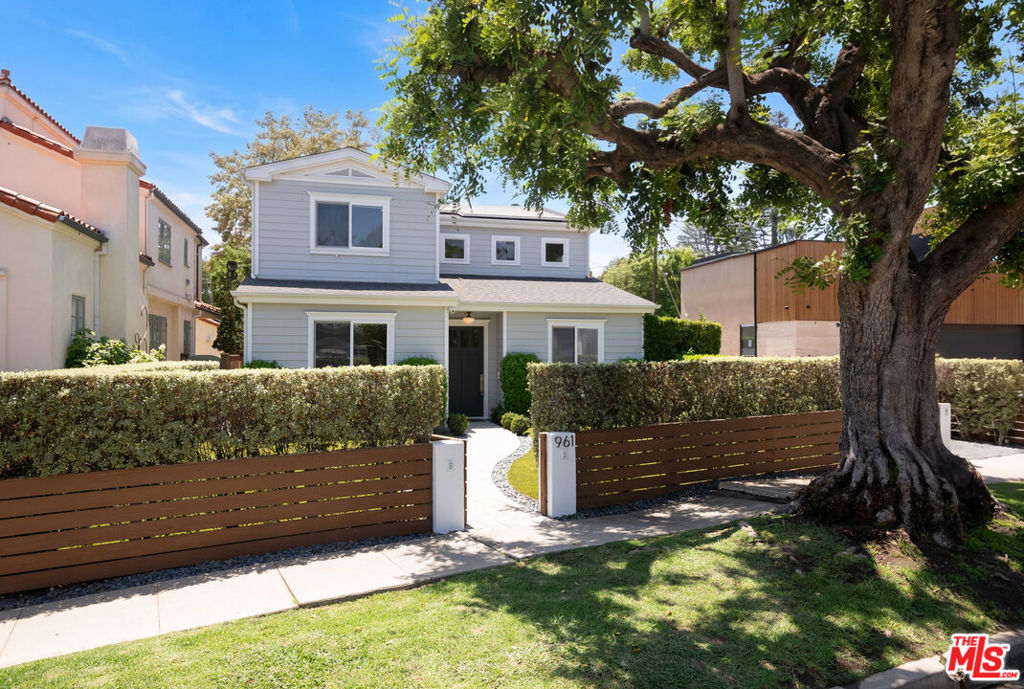
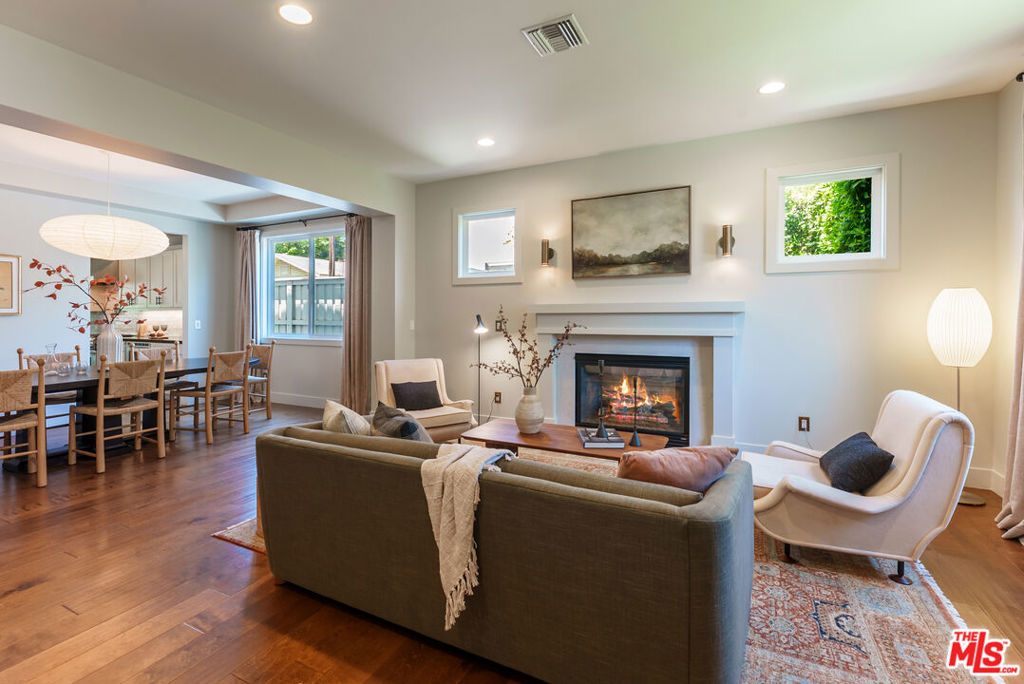
Timeless Cape Cod elegance meets modern luxury in this beautifully crafted 2011 residence, ideally located in one of Brentwood's most desirable and walkable neighborhoods. Featuring 4 bedrooms and 4 bathrooms, the home showcases soaring ceilings, abundant natural light, and seamless indoor-outdoor living. Upon entry, you're welcomed into a gracious living room that flows effortlessly into the elegant formal dining room before opening to the heart of the home, a chef's kitchen appointed with premium Thermador appliances, a walk-in pantry, ample storage, and hardwood flooring throughout. The adjoining family room and spacious breakfast area create the perfect setting for everyday living and entertaining, with double doors opening to a private backyard featuring a covered patio and manicured grounds for seamless indoor-outdoor living. A main-level bedroom with an ensuite bathroom offers flexibility for guests, multigenerational living, or a private home office. Upstairs, the expansive primary suite serves as a luxurious retreat with soaring ceilings and a spa-inspired bathroom, complemented by two additional bedrooms, each with its own ensuite bathroom. An oversized detached two-car garage offers exceptional versatility for storage, a gym, workshop, or creative space. The home is further enhanced by a fully paid-off solar system with two Tesla Powerwalls, delivering outstanding energy efficiency and reduced utility costs. Ideally situated just moments from San Vicente Boulevard and the prestigious Brentwood Country Club, enjoy exceptional walkability to Brentwood's premier restaurants, cafes, boutiques, Whole Foods Market, Vicente Foods, and the renowned Brentwood Farmers Market. A rare opportunity to own a newer Cape Cod home in one of Brentwood's most sought-after neighborhoods.
| 4 days ago | Listing updated with changes from the MLS® | |
| 5 days ago | Listing first seen on site |

Based on information from the The MLS as of 2026-07-27 09:18 AM UTC. All data, including all measurements and calculations of area, is obtained from various sources and has not been, and will not be, verified by broker or MLS. All information should be independently reviewed and verified for accuracy. Properties may or may not be listed by the office/agent presenting the information.
*Estimate only. Actual rebate may vary based on final price, lender requirements, MLS rules, and broker policies.
Found a home you love?
Schedule a free consultation to lock in your rebate before you offer.
Calls and texts are answered by Amy, our AI assistant, who can answer questions and help you book.
Did you know? You can invite friends and family to your search. They can join your search, rate and discuss listings with you.