Property search · The Consumer Protection Brokerage
Every listing shows your estimated rebate.
The green number on each home is what could come back to you: the buyer-broker fee (typically 2 to 3%) minus our flat $9,750. No other search shows you this, because no other brokerage gives it back.
1140 Calle Vista DriveBeverly Hills, CA 90210
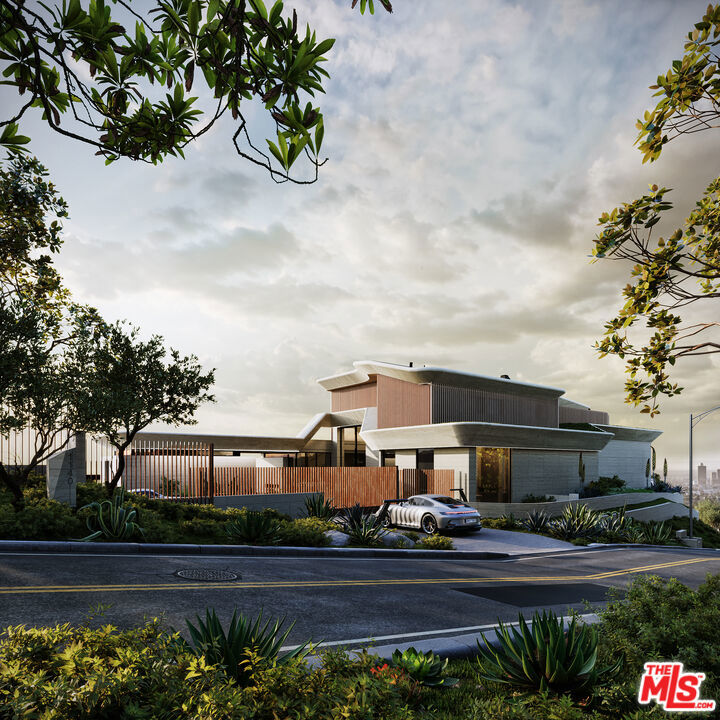
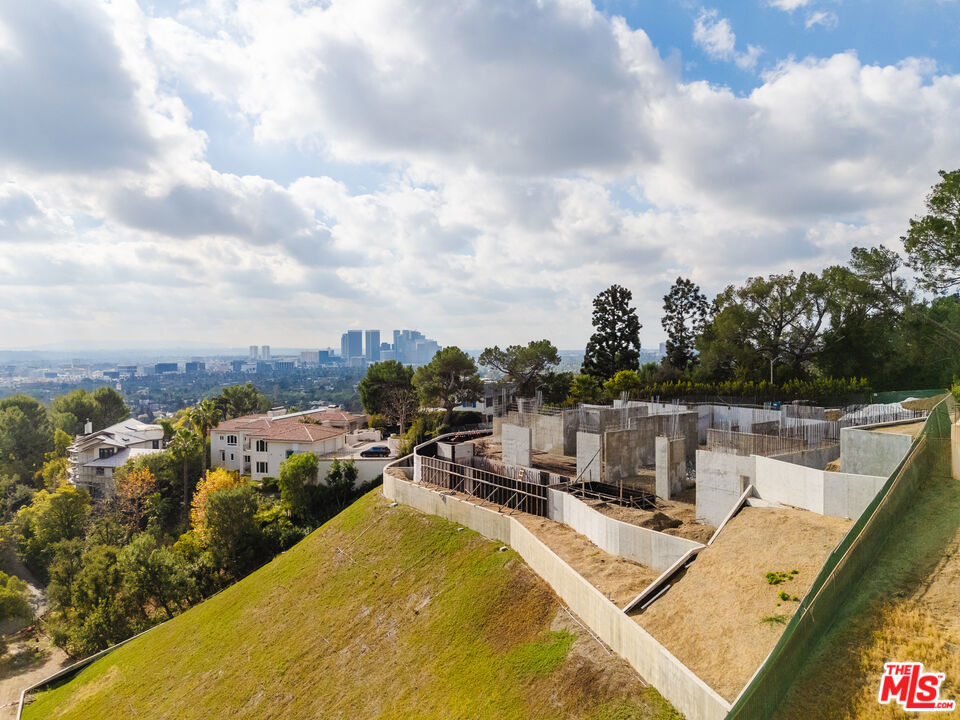
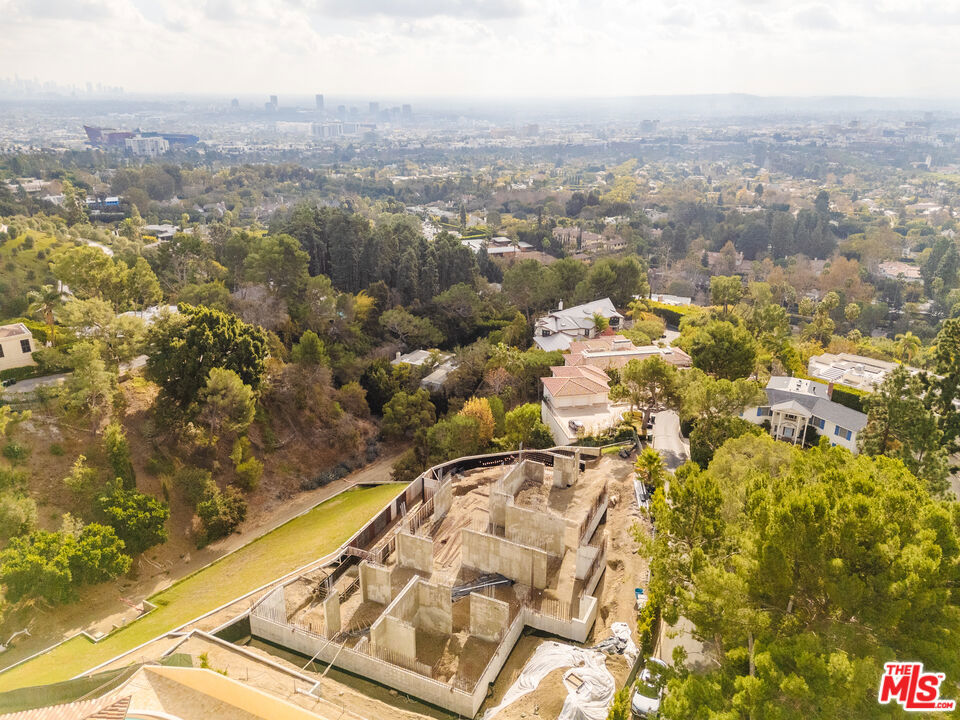
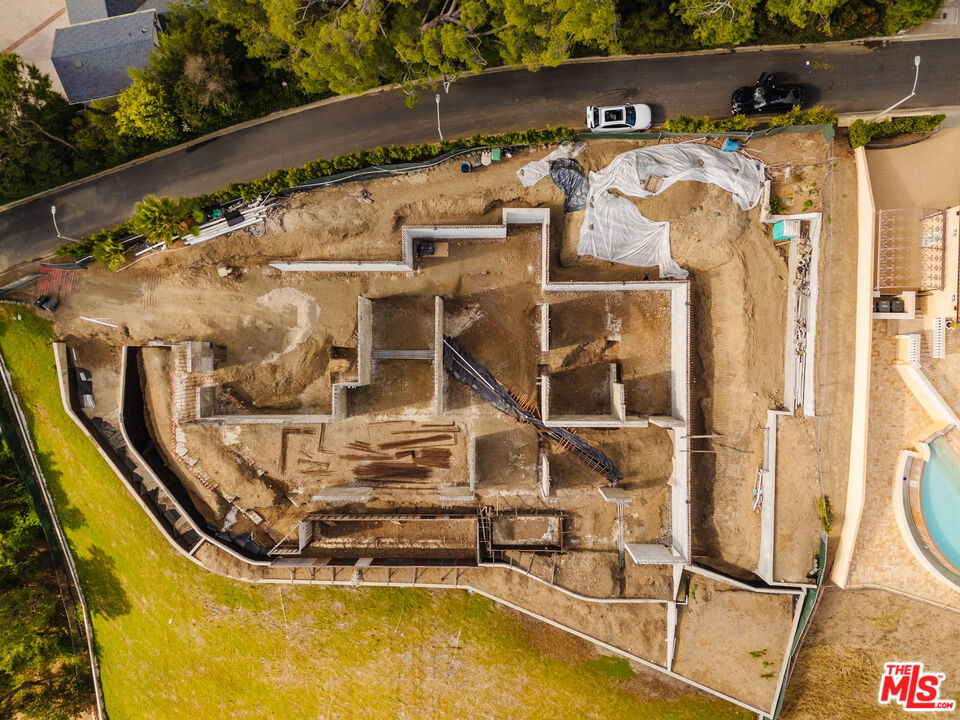
BEVERLY HILLS' MOST COMPELLING DEVELOPMENT OPPORTUNITIES. Positioned on approximately 1.1 acres in one of Beverly Hills' most prestigious hillside neighborhoods, 1140 Calle Vista Drive presents an extraordinary opportunity to complete a spectacular contemporary estate while bypassing years of planning, engineering, permitting, and site preparation. Perched just below the iconic Trousdale Estates, the property commands sweeping panoramic views of the Beverly Hills skyline, Century City, Downtown Los Angeles, and the Pacific Ocean. Unlike a traditional land offering, the most challenging phases of development have already been completed. CONSTRUCTION-READY WITH APPROVED PLANS More than two years of extensive site development have transformed this property into a true construction-ready opportunity. Completed improvements include extensive grading and hillside recompaction, engineered retaining walls, hillside landscape planting and irrigation, completed basement excavation, basement foundation and perimeter walls, and substantial concrete structural work. A rare and significant advantage is the availability of 3-PHASE POWER providing the electrical capacity required for today's most sophisticated luxury residences, including advanced home automation, wellness amenities, commercial-grade mechanical systems, EV charging, and future technologies. APPROVED PERMITS are in place for an approximately 13,600-square-foot architectural residence, allowing construction to begin. Updated design enhancements are currently under City review while the existing approved plans remain buildable. DESIGNED FOR ELEVATED LIVING. The proposed residence features five luxurious bedroom suites, an approximately 1,700-square-foot primary suite with commanding views, expansive open-concept living, dining, and family spaces, seamless indoor-outdoor living, and a resort-inspired wellness level complete with a spa, steam room, sauna, indoor pool, theater, fitness center, and multiple entertainment lounges. A PREMIER BEVERLY HILLS ADDRESS Known for its privacy, tranquility, and prestige, Calle Vista Drive continues to evolve as one of Beverly Hills' most desirable streets, with neighboring estates undergoing extraordinary redevelopment and new architectural construction, further enhancing the neighborhood's long-term appeal. AN EXTRAORDINARY HEAD START Development opportunities offering this combination of location, panoramic views, completed infrastructure, approved permits, existing structural improvements, immediate construction capability, and 3-Phase Power have become exceptionally rare. Whether completing the existing architectural vision or incorporating your own design refinements, the next owner inherits years of entitlement work, substantial infrastructure already in place, and a remarkable head start toward creating one of Beverly Hills' next landmark estates. 1140 Calle Vista Drive is more than an exceptional homesite. It is a rare opportunity to create a world-class estate in one of the most coveted neighborhoods in the world.
| 6 days ago | Listing updated with changes from the MLS® | |
| 7 days ago | Listing first seen on site |

Based on information from the The MLS as of 2026-07-27 06:55 AM UTC. All data, including all measurements and calculations of area, is obtained from various sources and has not been, and will not be, verified by broker or MLS. All information should be independently reviewed and verified for accuracy. Properties may or may not be listed by the office/agent presenting the information.
*Estimate only. Actual rebate may vary based on final price, lender requirements, MLS rules, and broker policies.
Found a home you love?
Schedule a free consultation to lock in your rebate before you offer.
Calls and texts are answered by Amy, our AI assistant, who can answer questions and help you book.
Did you know? You can invite friends and family to your search. They can join your search, rate and discuss listings with you.