Property search · The Consumer Protection Brokerage
Every listing shows your estimated rebate.
The green number on each home is what could come back to you: the buyer-broker fee (typically 2 to 3%) minus our flat $9,750. No other search shows you this, because no other brokerage gives it back.
2730 Anchor AvenueLos Angeles, CA 90064
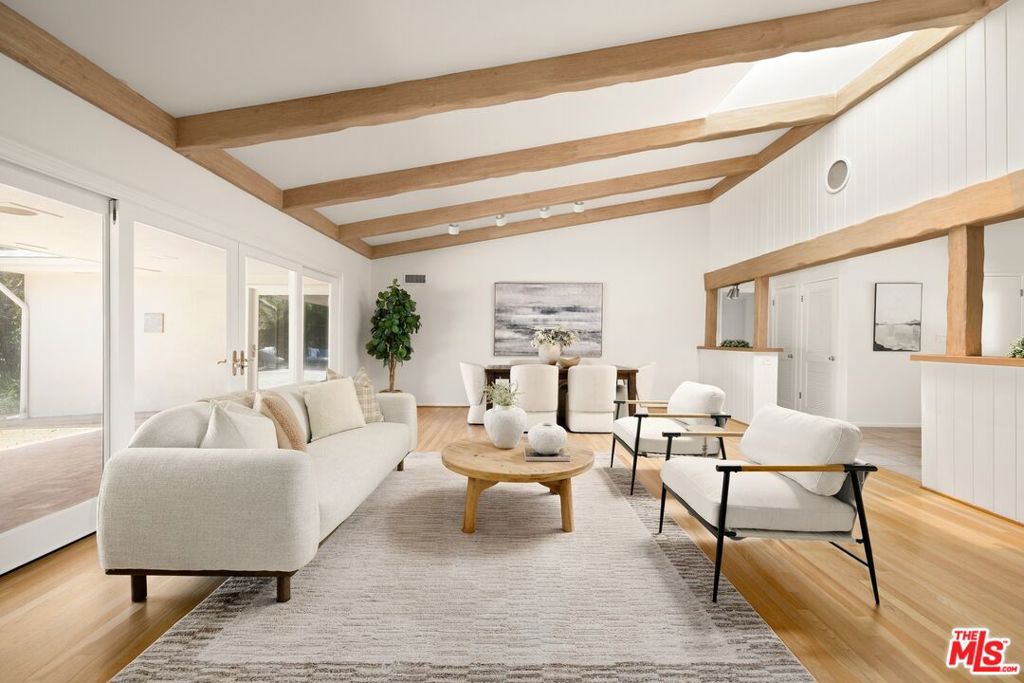
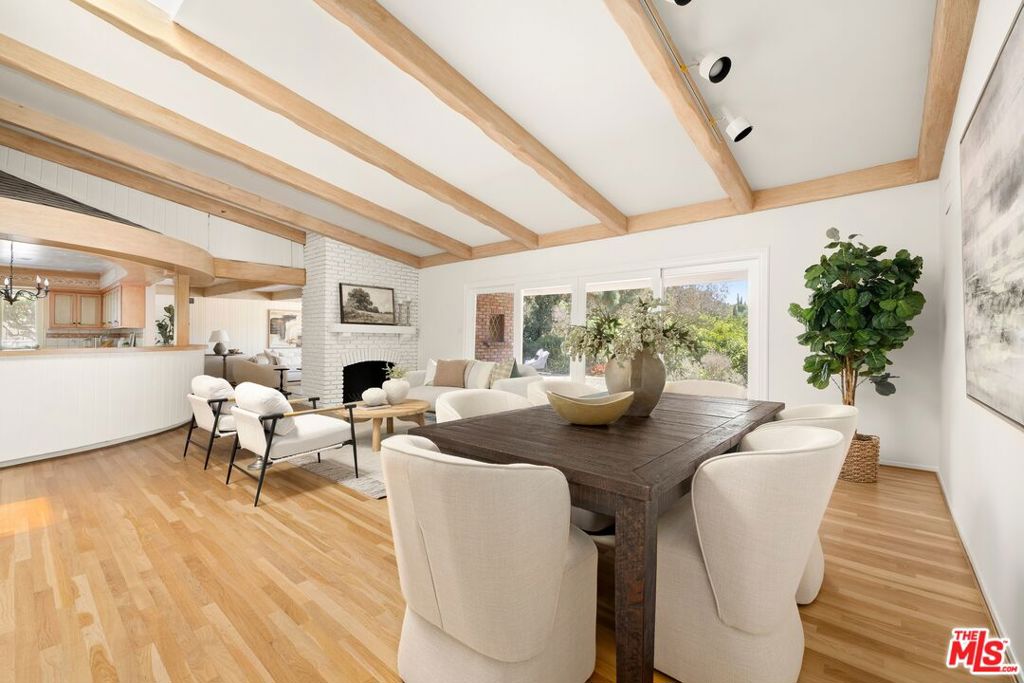
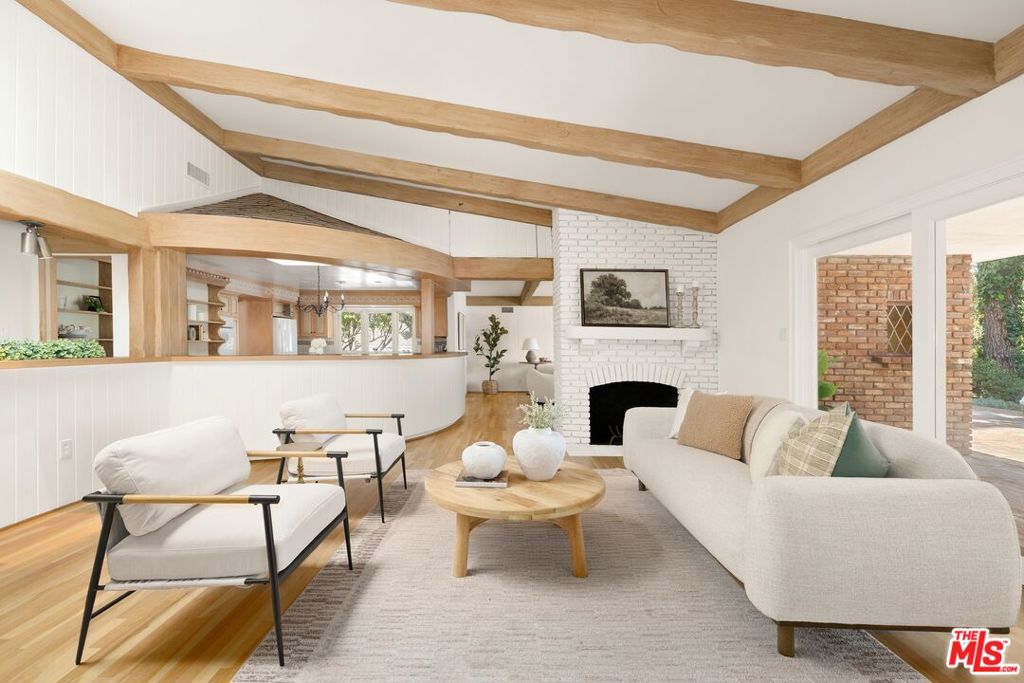
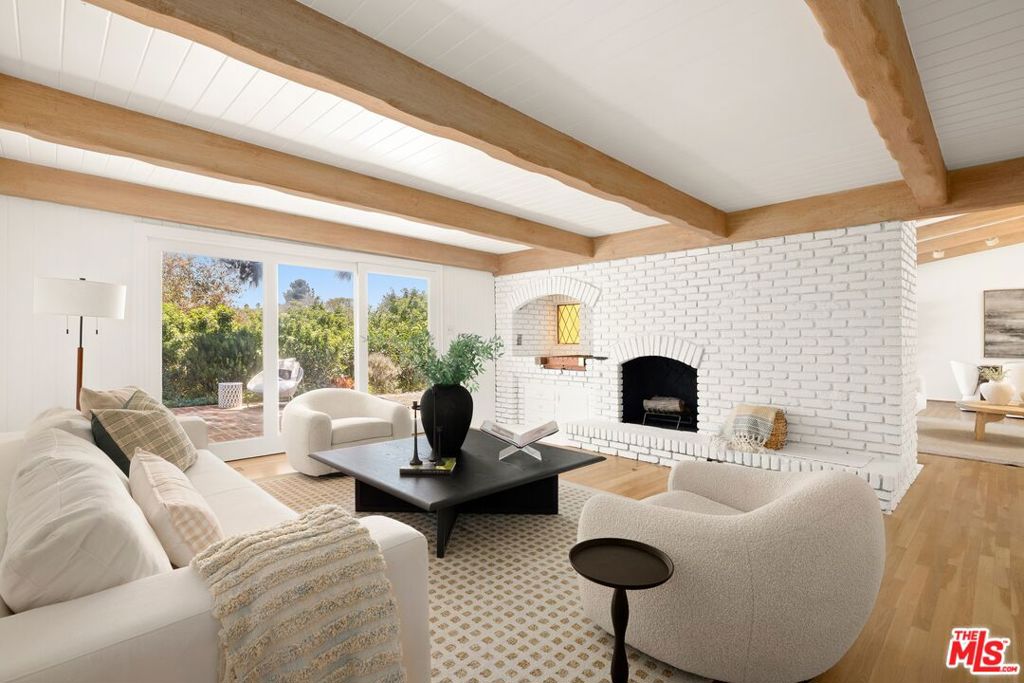
First time on the market in over 50 years, this cherished single-story residence presents a rare opportunity to own a special residence in one of Cheviot Hills' most desired enclaves. Nestled on a quiet, tree-lined street, the home has been lovingly maintained by the same family for generations and offers an exceptional blend of timeless character, generous living spaces and endless potential. A welcoming red brick entry leads to a warm and inviting interior, where soaring vaulted ceilings with exposed wood beams, abundant natural light and an effortless floor plan create an atmosphere of warmth, comfort and timeless appeal. The expansive living room and separate family room are anchored by striking dual-sided brick fireplaces, offering inviting spaces for both relaxed everyday living and effortless entertaining. Walls of glass blur the line between indoors and out, opening to a serene backyard framed by mature trees, lush landscaping and picturesque city and hillside views. The spacious kitchen features abundant cabinetry and a charming breakfast area which overlooks the family room, while the adjoining dining room is perfectly suited for everything from intimate dinners to larger gatherings. The thoughtfully designed floor plan offers four generously sized bedrooms, including a spacious primary suite complete with built-in shelving, a walk-in closet and a private ensuite bath. The peaceful backyard serves as a private retreat, surrounded by mature landscaping and towering trees, with multiple spaces for outdoor dining, entertaining, and relaxation. Whether enjoyed in its classic form, thoughtfully renovated, or transformed into a custom estate, this special property offers an exceptional canvas for the next owner. Ideally located within the highly sought-after Castle Heights Elementary School District and just moments from Rancho Park Golf Course, Hillcrest Country Club, Culver City, and the Westside's premier shopping and dining destinations, this is a once-in-a-generation opportunity to create your next chapter in one of Los Angeles' most coveted neighborhoods.
| yesterday | Listing updated with changes from the MLS® | |
| 3 days ago | Listing first seen on site |

Based on information from the The MLS as of 2026-07-27 03:50 AM UTC. All data, including all measurements and calculations of area, is obtained from various sources and has not been, and will not be, verified by broker or MLS. All information should be independently reviewed and verified for accuracy. Properties may or may not be listed by the office/agent presenting the information.
*Estimate only. Actual rebate may vary based on final price, lender requirements, MLS rules, and broker policies.
Found a home you love?
Schedule a free consultation to lock in your rebate before you offer.
Calls and texts are answered by Amy, our AI assistant, who can answer questions and help you book.
Did you know? You can invite friends and family to your search. They can join your search, rate and discuss listings with you.