Property search · The Consumer Protection Brokerage
Every listing shows your estimated rebate.
The green number on each home is what could come back to you: the buyer-broker fee (typically 2 to 3%) minus our flat $9,750. No other search shows you this, because no other brokerage gives it back.
2489 Moreno DriveLos Angeles, CA 90039
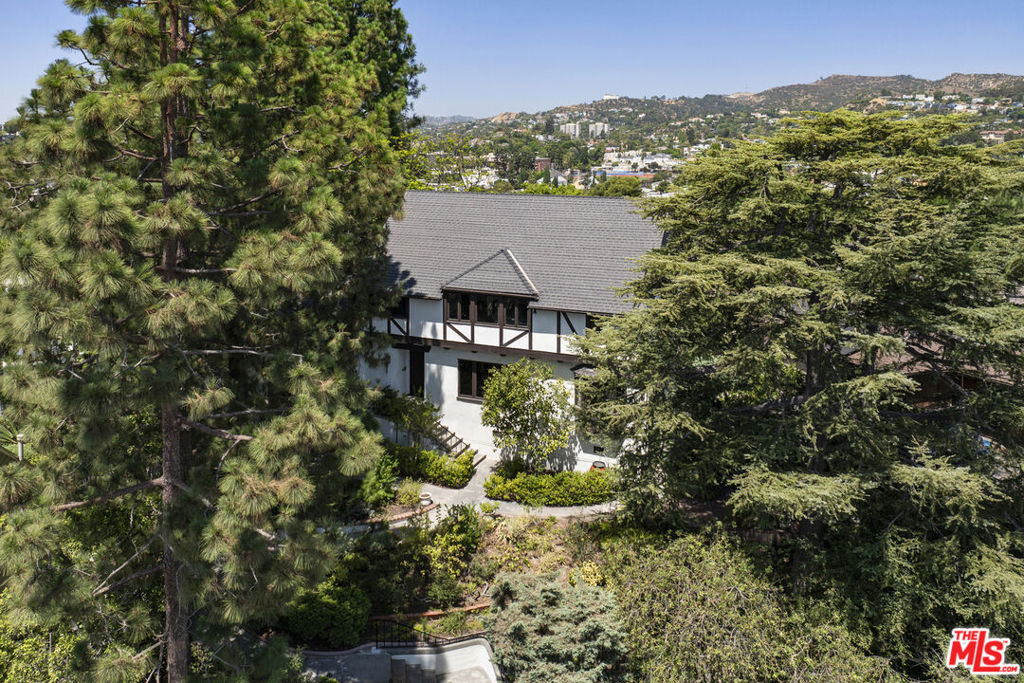
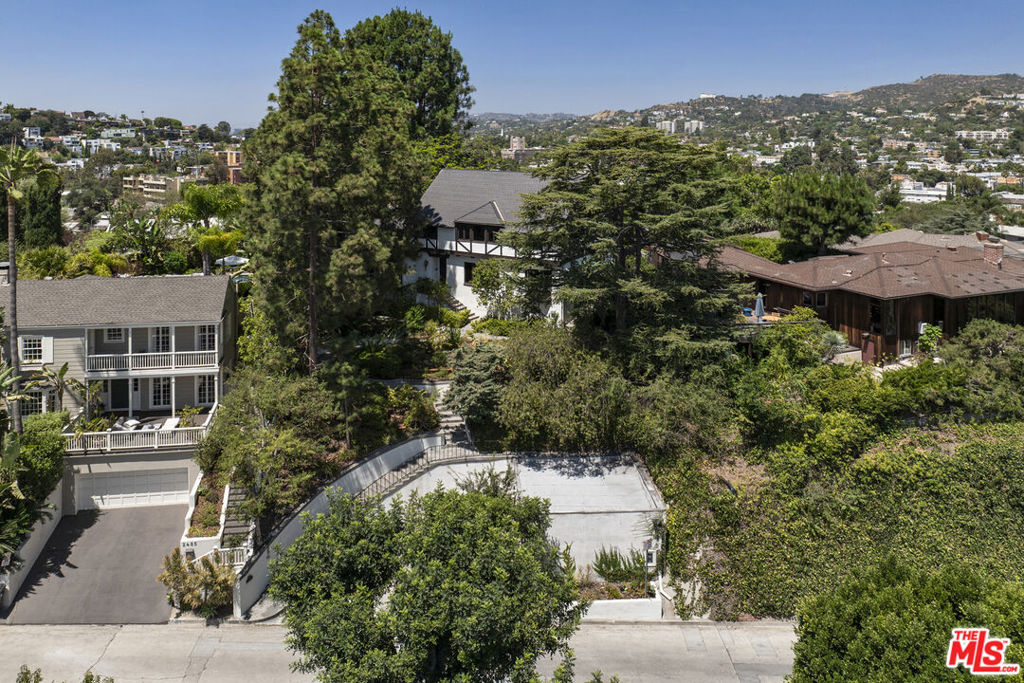
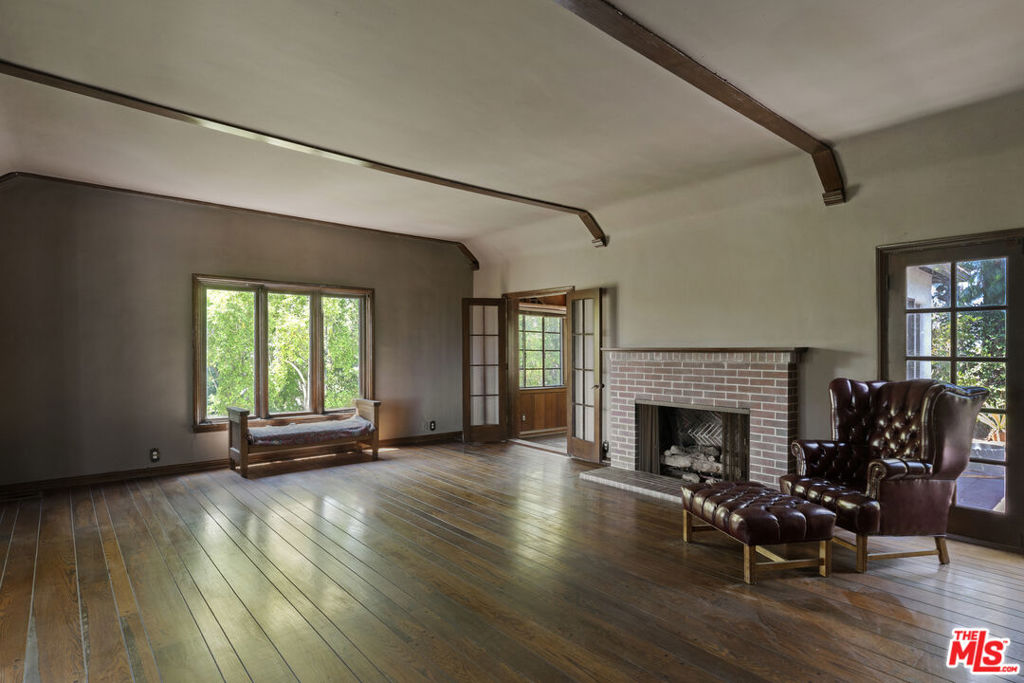
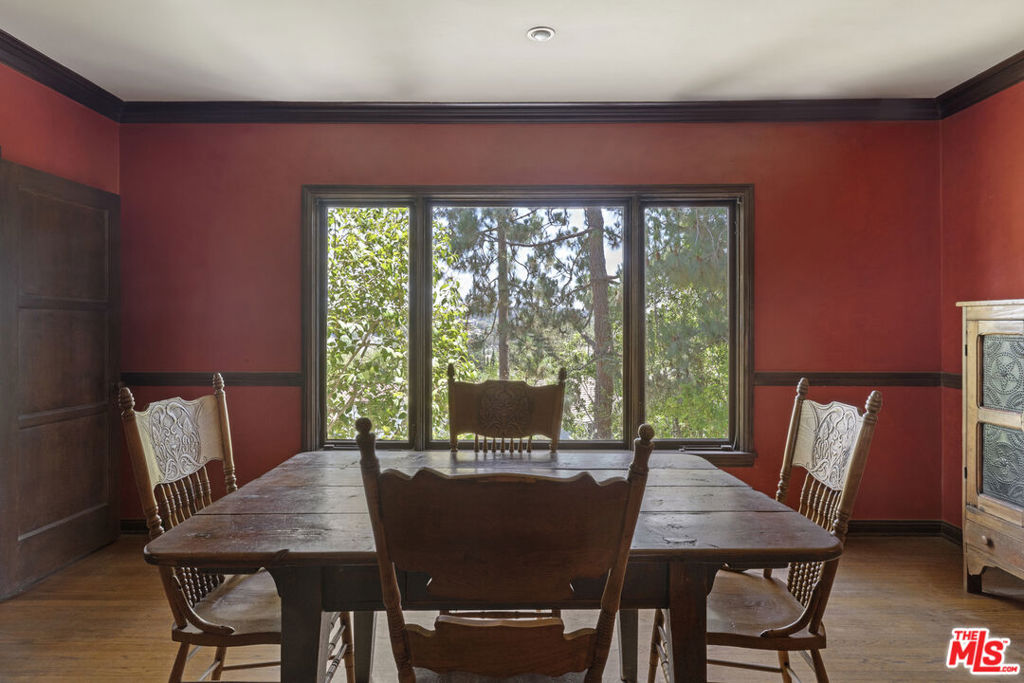
Arthur W. Hawes, architect, 1936. Find not one, but two--primary suites, here in this rare, classic character home in the center of an A+ neighborhood with two equally-appealing suites on the upper level. Each area is capacious, with enough adjoining anterooms to transform each upper sleeping chamber into a separate personal space able to satisfy unique owner needs. Oh, and each suite has its own, private view of Silver Lake and the city beyond. Another bedroom and bath lie on the main level, off the kitchen and laundry. It's what you've been looking for: an unspoiled, pre-War character home with 3 bedrooms and a wood-paneled den; in handy, central Moreno Highlands; within the Ivanhoe/King/Marshall school districts; with underground utilities; in the hills with views, patios and an expansive, flat, main-level rear garden with room for a pool in manifold locations. There's a detached two-car garage. Quiet? Listen to the breeze in the mature trees. Check the extra-long, galley kitchen with plenty of counter space, vintage stove and modern appliances. Also: wood and tile flooring; newer central heat and air; California basement with extra storage; character details and up-dated systems. ADU possible? Why wait any longer?
| yesterday | Listing updated with changes from the MLS® | |
| 4 days ago | Listing first seen on site |

Based on information from the The MLS as of 2026-07-27 06:50 AM UTC. All data, including all measurements and calculations of area, is obtained from various sources and has not been, and will not be, verified by broker or MLS. All information should be independently reviewed and verified for accuracy. Properties may or may not be listed by the office/agent presenting the information.
*Estimate only. Actual rebate may vary based on final price, lender requirements, MLS rules, and broker policies.
Found a home you love?
Schedule a free consultation to lock in your rebate before you offer.
Calls and texts are answered by Amy, our AI assistant, who can answer questions and help you book.
Did you know? You can invite friends and family to your search. They can join your search, rate and discuss listings with you.