Property search · The Consumer Protection Brokerage
Every listing shows your estimated rebate.
The green number on each home is what could come back to you: the buyer-broker fee (typically 2 to 3%) minus our flat $9,750. No other search shows you this, because no other brokerage gives it back.
2124 Narcissus CourtVenice, CA 90291
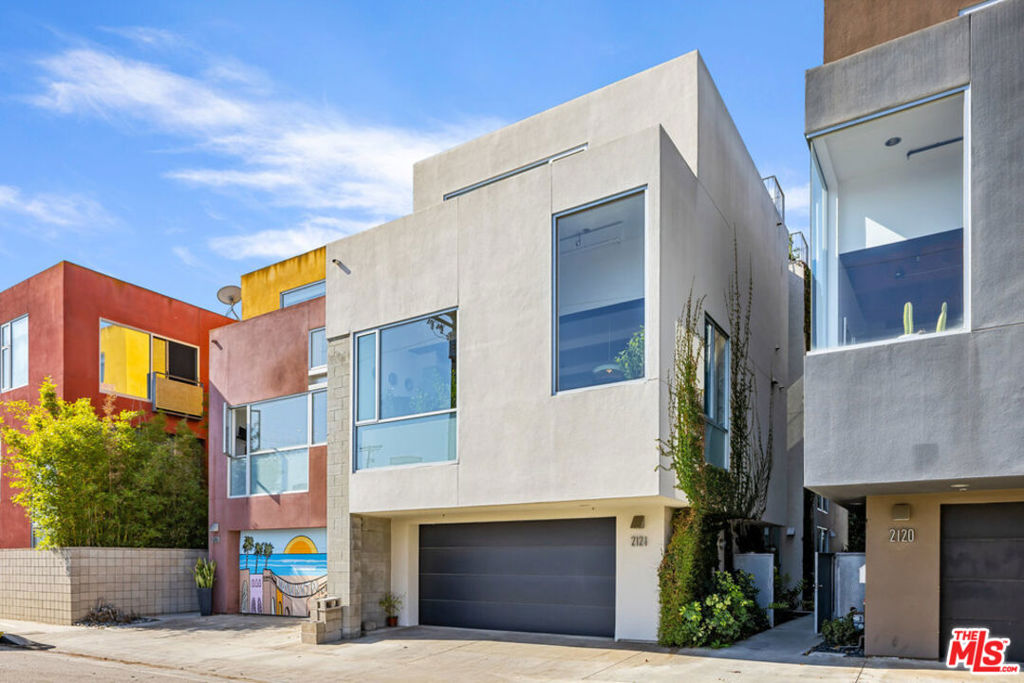
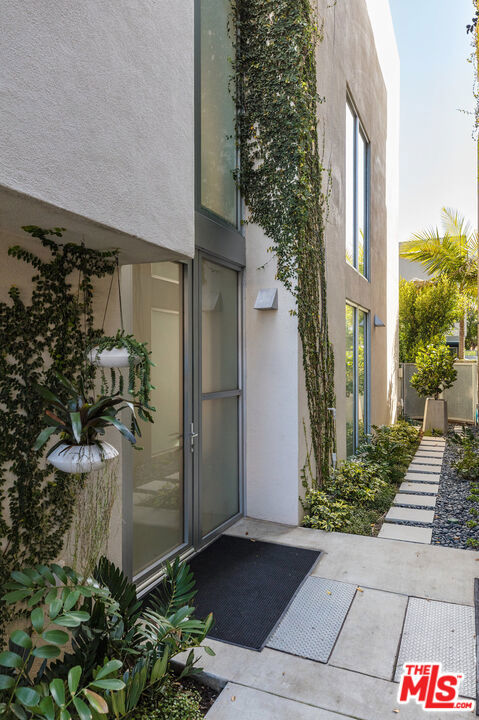
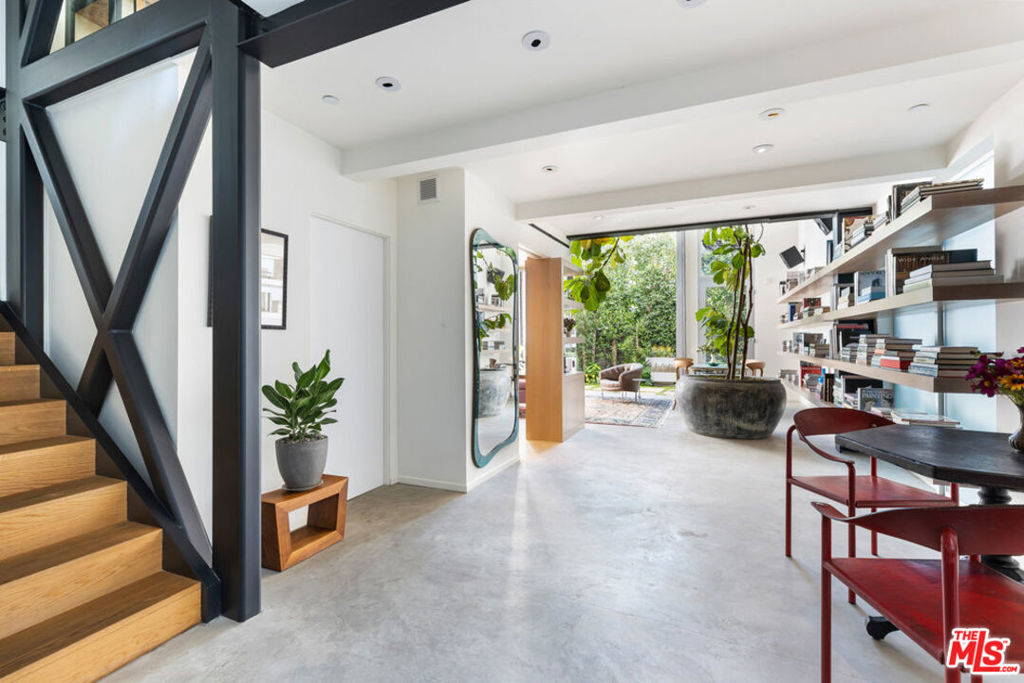
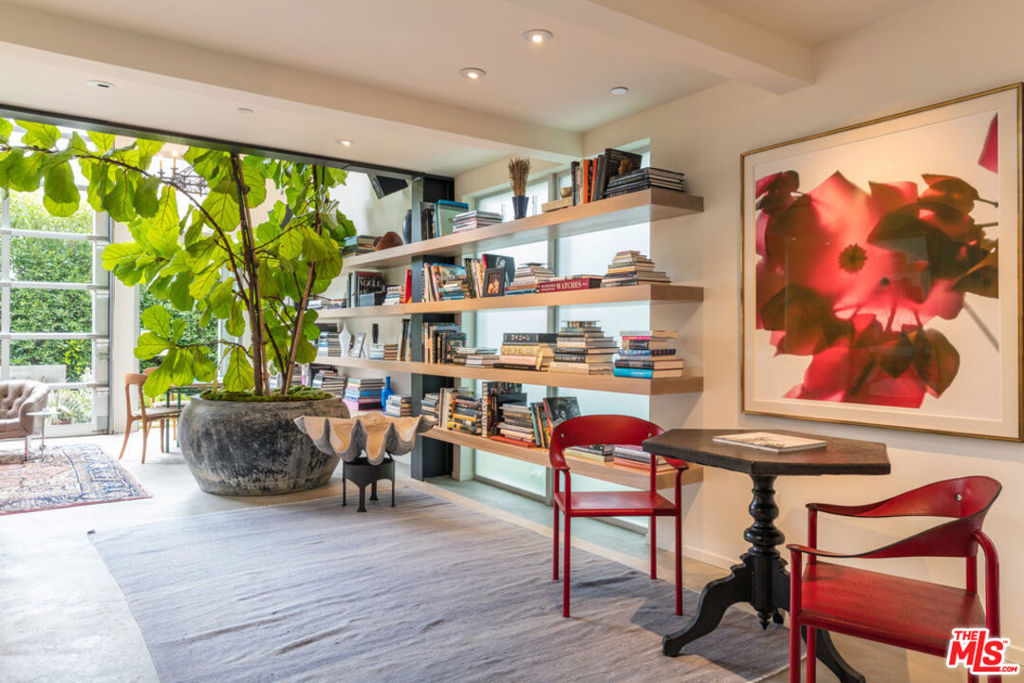
Inspired by the splendor of French designer Pierre Chareau's infamous Maison de Verre or "Glass House" in Paris, this live/work loft has been transformed into one of the finest examples of classic yet comfortable Modernism in Venice. Originally designed by Mark Mack, this bold 2 bedroom, 4 bath space has been impeccably re-imagined and stands as a triumph of engaging, functional design. A metal and glass staircase creates a pronounced composition of interlocking forms. An alluring mezzanine authoritatively floats above the first floor living space and multi-functional office area with wet bar. An industrial garage door retracts to remove all barriers between the two-story living room and lush, private garden with tranquil fountain. This home is balanced with both open and intimate spaces, illuminated by soft sunlight, and featuring only the finest finishes and thoughtful details throughout. Old-growth oak wood and concrete floors with radiant heat, solid oak and glass shelving, Lutron lighting, quality cabinetry and sumptuous Fornasetti wallpaper. A center island of wood and Carrera marble grounds the kitchen and dining area as an inviting centerpiece perfect for engaging entertaining. The kitchen features superior appliances and custom cabinetry with pyrite pulls. Escape to the spacious primary suite complete with a wall of custom-designed oak closets and an unparalleled bath with separate shower and featuring a one-of-a-kind Carrera marble tub crafted in Italy specifically for this space. Two powder rooms. Direct entry garage. Perfectly located only one block from Erewhon and moments from world class shopping and dining on Abbot Kinney, this bespoke loft embodies an entirely elevated live/work environment to create the rarest of offerings for the most discerning buyer. Shown by appointment only.
| 6 days ago | Listing updated with changes from the MLS® | |
| 7 days ago | Listing first seen on site |

Based on information from the The MLS as of 2026-07-27 06:40 AM UTC. All data, including all measurements and calculations of area, is obtained from various sources and has not been, and will not be, verified by broker or MLS. All information should be independently reviewed and verified for accuracy. Properties may or may not be listed by the office/agent presenting the information.
*Estimate only. Actual rebate may vary based on final price, lender requirements, MLS rules, and broker policies.
Found a home you love?
Schedule a free consultation to lock in your rebate before you offer.
Calls and texts are answered by Amy, our AI assistant, who can answer questions and help you book.
Did you know? You can invite friends and family to your search. They can join your search, rate and discuss listings with you.