Property search · The Consumer Protection Brokerage
Every listing shows your estimated rebate.
The green number on each home is what could come back to you: the buyer-broker fee (typically 2 to 3%) minus our flat $9,750. No other search shows you this, because no other brokerage gives it back.
566 N Sunset WayPalm Springs, CA 92262
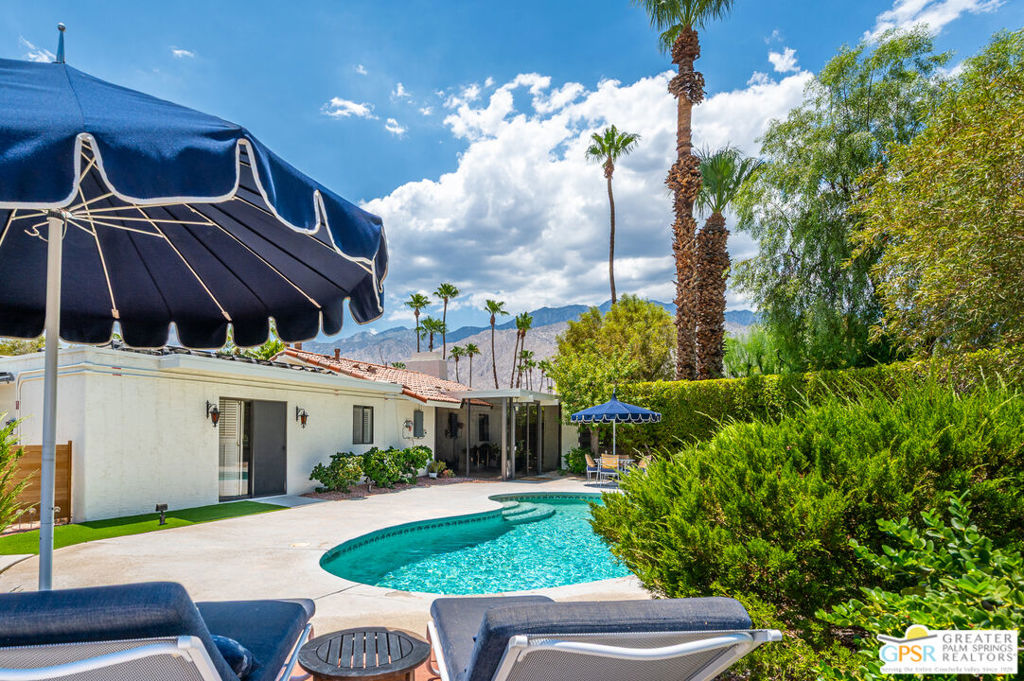
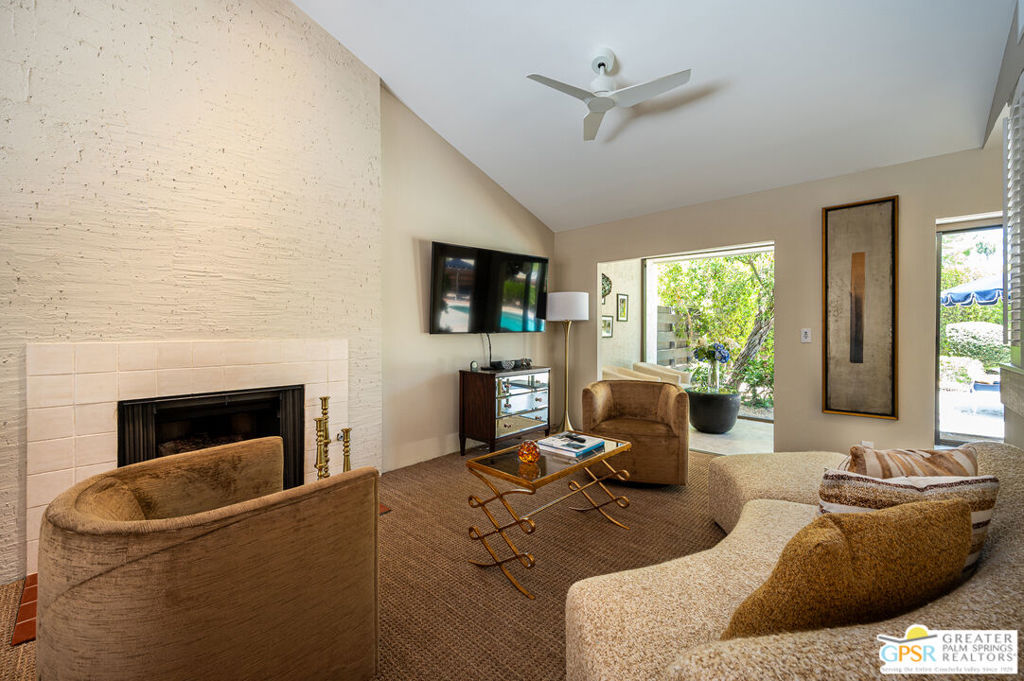
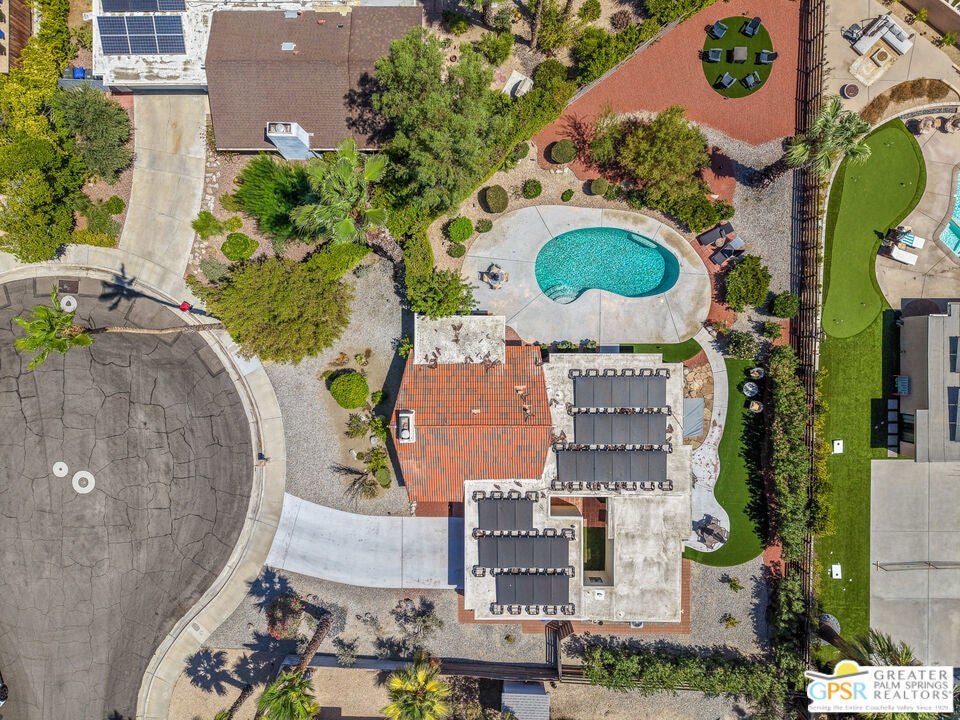
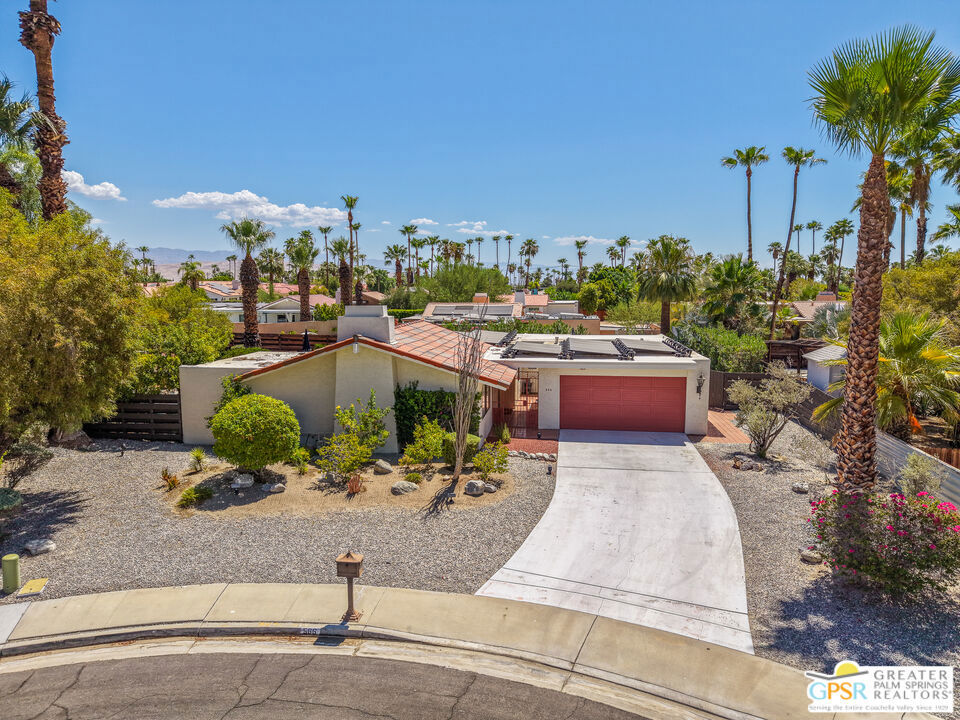
Sophisticated coastal charm meets Hugh Kaptur's desert modern design in this Desert Dorado home in the Oasis Del Sol neighborhood of Palm Springs. Tucked away at the end of a cul-de-sac with a majestic ocotillo in front, this home boasts a 3 bedroom main house and casita tucked behind its 2 car garage. The home was recently updated by its owners with alluring gold hardware details and luxe kitchen counter surfaces, and updated appliances. 566 Sunset features a living and dining room with a vaulted ceiling anchored by a gas fireplace. The updated kitchen opens to an atrium enclosed solarium that looks out to a spacious yard and turquoise classic kidney-shaped pool. Stunning views to the San Jacinto mountains take center stage, from any point in the yard, loungers by the pool or the conversational seating area that surrounds the fire pit. The house features two guest bedrooms and a primary suite with extra deep closets and a sliding door out to the yard and pool. The en-suite bathroom includes a long vanity with dual sinks and a shower tub combo. The hall /guest bath features a shower/tub combo as well. The Two car garage house the washer and drier and gas water heater. A fourth bedroom/casita with its own separate entrance and private courtyard that was added by the original owners has its own en-suite bathroom with shower that could be rented separately or used as a guest room or office. The room opens out to the back yard with a sliding door as well. The HVAC system has a gas heater and provides central air conditioning. Owned solar with two Tesla Power walls has been added on the roof (composite and clay tile.) Come see this wonderfully updated home and its big back yard with fantastic views. (Chandelier in dining does not convey)
| 20 hours ago | Listing updated with changes from the MLS® | |
| a week ago | Listing first seen on site |

Based on information from the The MLS as of 2026-07-27 03:35 AM UTC. All data, including all measurements and calculations of area, is obtained from various sources and has not been, and will not be, verified by broker or MLS. All information should be independently reviewed and verified for accuracy. Properties may or may not be listed by the office/agent presenting the information.
*Estimate only. Actual rebate may vary based on final price, lender requirements, MLS rules, and broker policies.
Found a home you love?
Schedule a free consultation to lock in your rebate before you offer.
Calls and texts are answered by Amy, our AI assistant, who can answer questions and help you book.
Did you know? You can invite friends and family to your search. They can join your search, rate and discuss listings with you.