Property search · The Consumer Protection Brokerage
Every listing shows your estimated rebate.
The green number on each home is what could come back to you: the buyer-broker fee (typically 2 to 3%) minus our flat $9,750. No other search shows you this, because no other brokerage gives it back.
1716 Amherst AvenueLos Angeles, CA 90025
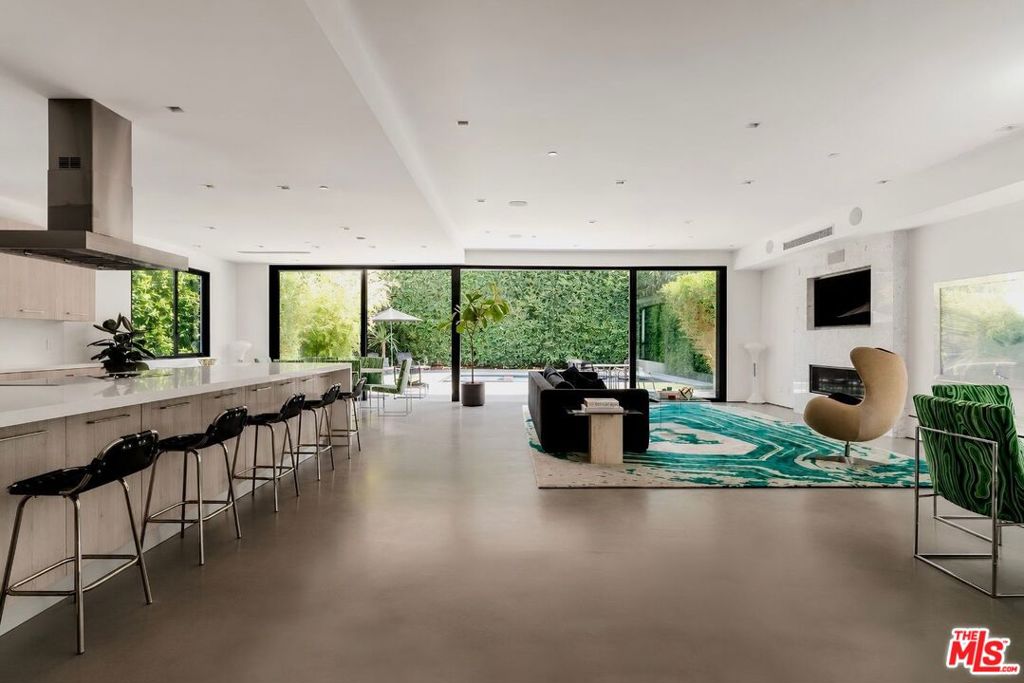
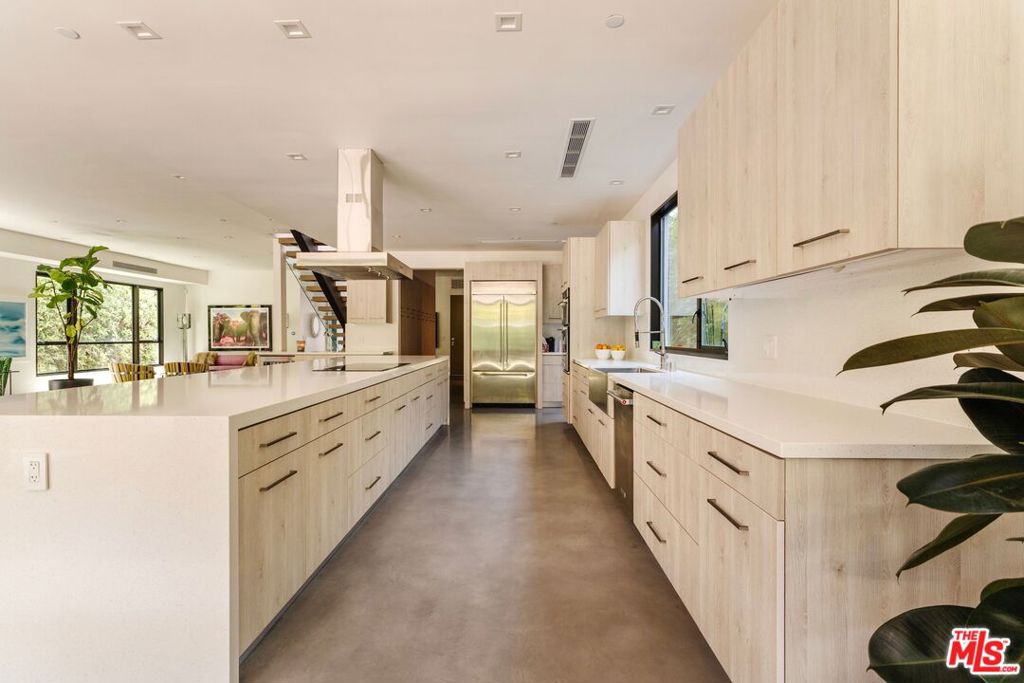
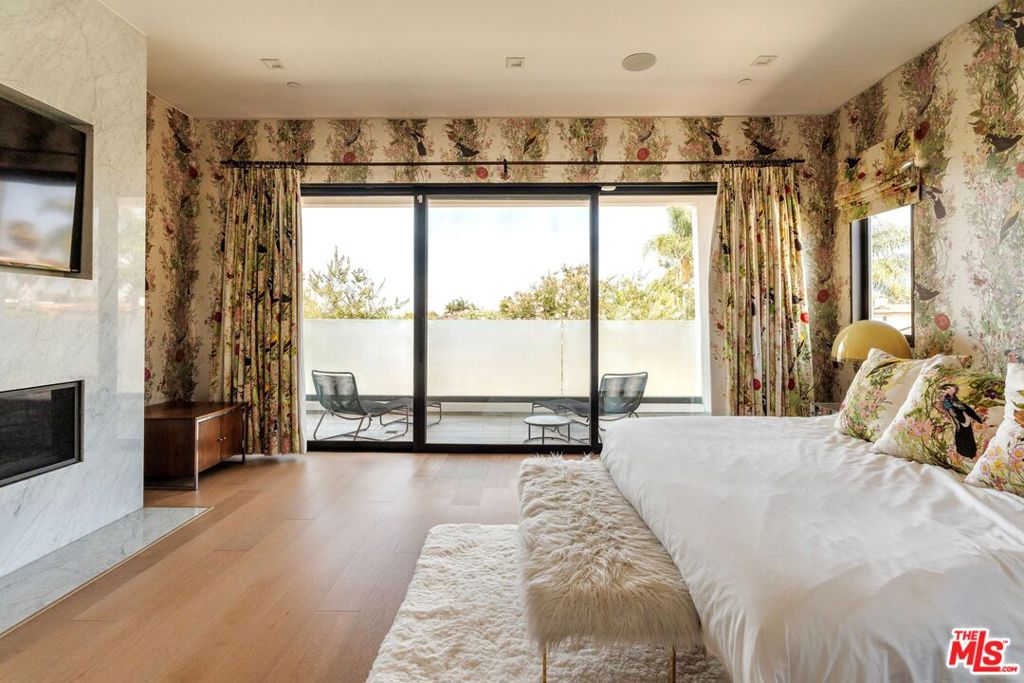
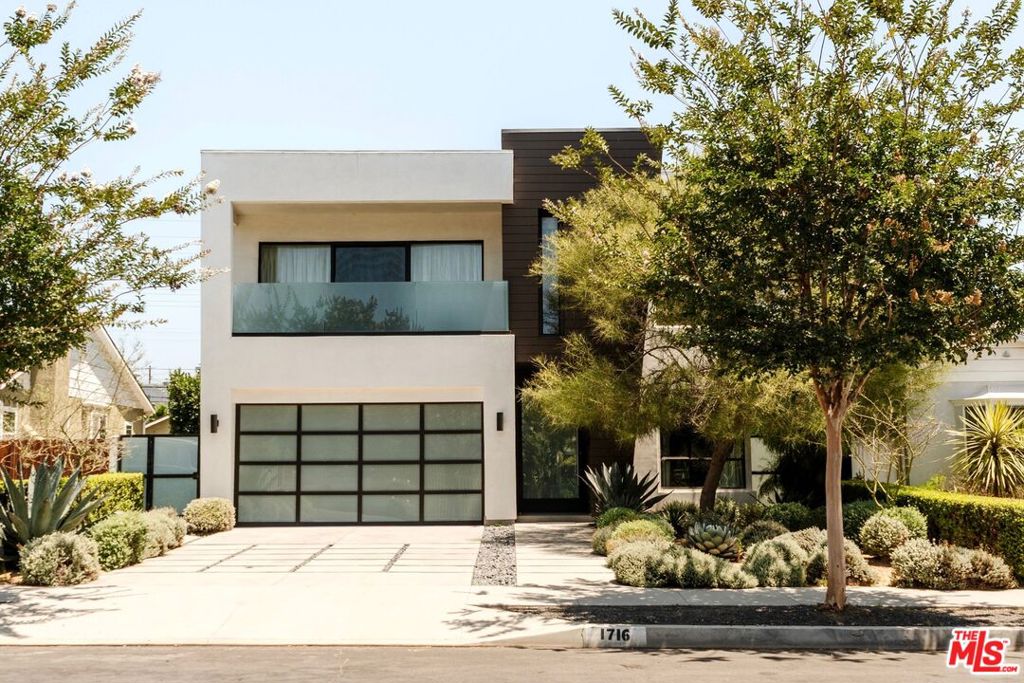
A rare combination of volume, privacy, and seamless indoor-outdoor living defines this striking architectural residence in one of the Westside's most convenient locations. Featuring 5 bedrooms, 6 bathrooms, 4,320 SF of living space on a 6,749 SF lot, this sophisticated home showcases expansive walls of glass and an effortless open floor plan that seamlessly connects every living space. The dramatic main level is designed to maximize natural light and flow, with polished concrete floors, gallery-style walls, and oversized sliding glass doors that blur the line between indoors and out. The living room, dining area, and chef's kitchen all open directly to a private backyard surrounded by mature hedging and lush landscaping, creating an exceptional sense of privacy rarely found in such a central location. Complete with a sparkling pool and spa, generous lounge areas, and multiple spaces for alfresco dining, the backyard feels like a secluded resort designed for both relaxing and entertaining. The chef's kitchen serves as the centerpiece of the home with a striking center island, sleek custom cabinetry, premium appliances, integrated built-ins, and a sophisticated wet bar. A private ensuite guest bedroom, powder room, dedicated laundry room, and direct access to the two-car garage complete the main level. A sculptural floating staircase leads upstairs to rich oak floors and a flexible sitting area ideal for a family room, office, or library. The tranquil primary suite features a fireplace, private balcony, spacious walk-in closet, and spa-inspired bath. Three additional ensuite bedrooms each include walk-in closets, with two opening onto a generous shared sun deck overlooking the backyard. Additional highlights include state-of-the-art lighting, surround sound, a security system, and beautifully landscaped grounds that further enhance the home's remarkable privacy. Ideally located just minutes from Mar Vista, Brentwood, Santa Monica, and Sawtelle, this exceptional residence offers an elevated Westside lifestyle defined by volume, privacy, and effortless indoor-outdoor living.
| 2 days ago | Listing updated with changes from the MLS® | |
| 3 days ago | Listing first seen on site |

Based on information from the The MLS as of 2026-07-27 03:50 AM UTC. All data, including all measurements and calculations of area, is obtained from various sources and has not been, and will not be, verified by broker or MLS. All information should be independently reviewed and verified for accuracy. Properties may or may not be listed by the office/agent presenting the information.
*Estimate only. Actual rebate may vary based on final price, lender requirements, MLS rules, and broker policies.
Found a home you love?
Schedule a free consultation to lock in your rebate before you offer.
Calls and texts are answered by Amy, our AI assistant, who can answer questions and help you book.
Did you know? You can invite friends and family to your search. They can join your search, rate and discuss listings with you.