Property search · The Consumer Protection Brokerage
Every listing shows your estimated rebate.
The green number on each home is what could come back to you: the buyer-broker fee (typically 2 to 3%) minus our flat $9,750. No other search shows you this, because no other brokerage gives it back.
5900 Nita AvenueWoodland Hills, CA 91367
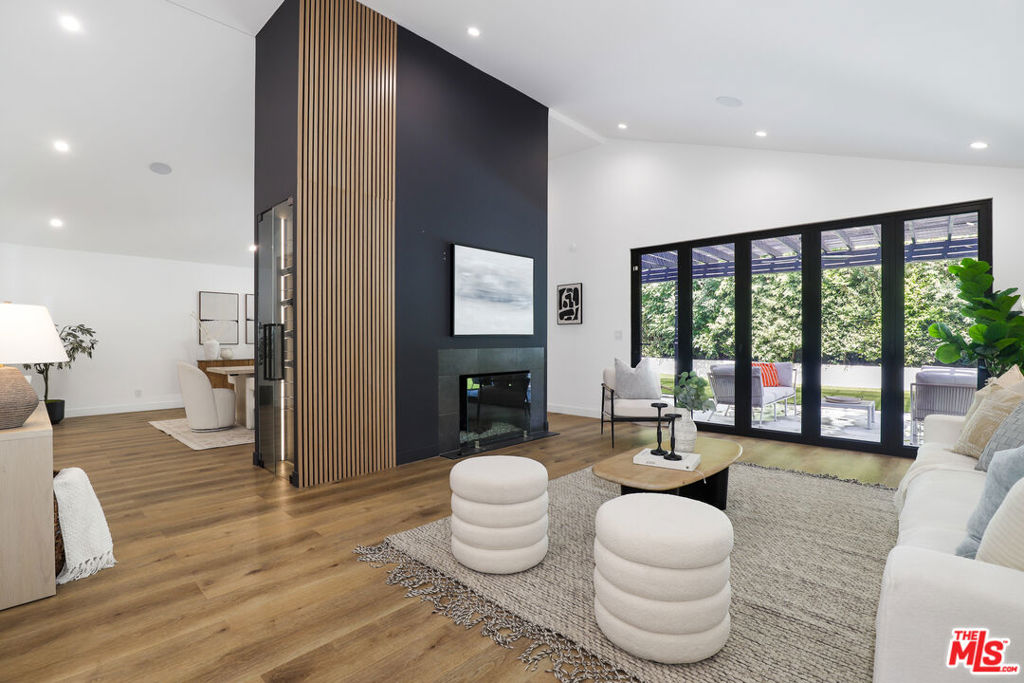
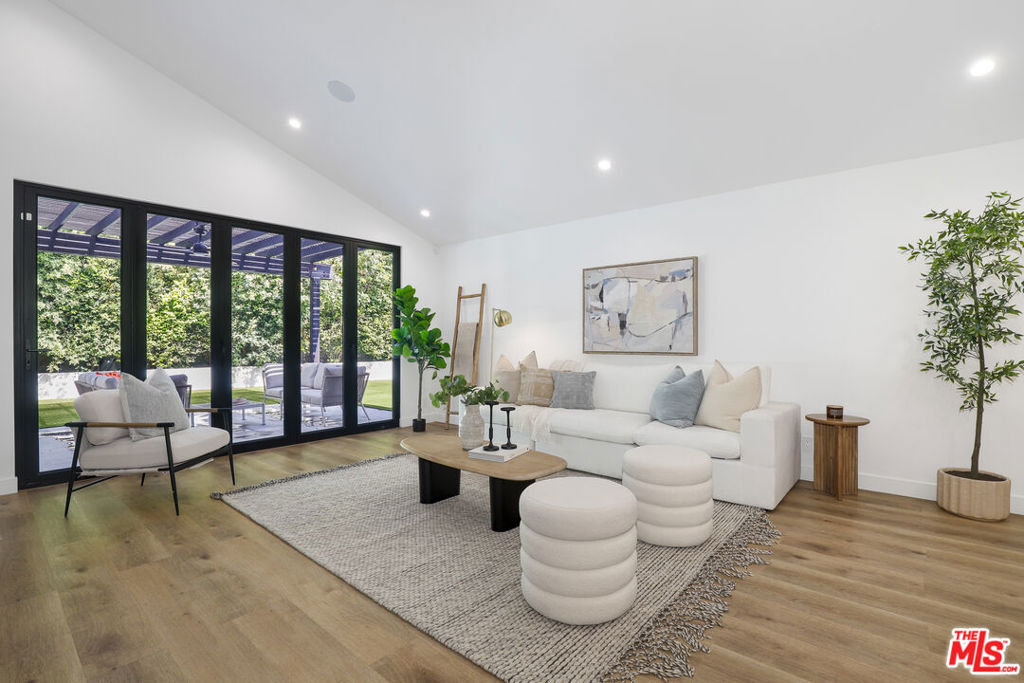
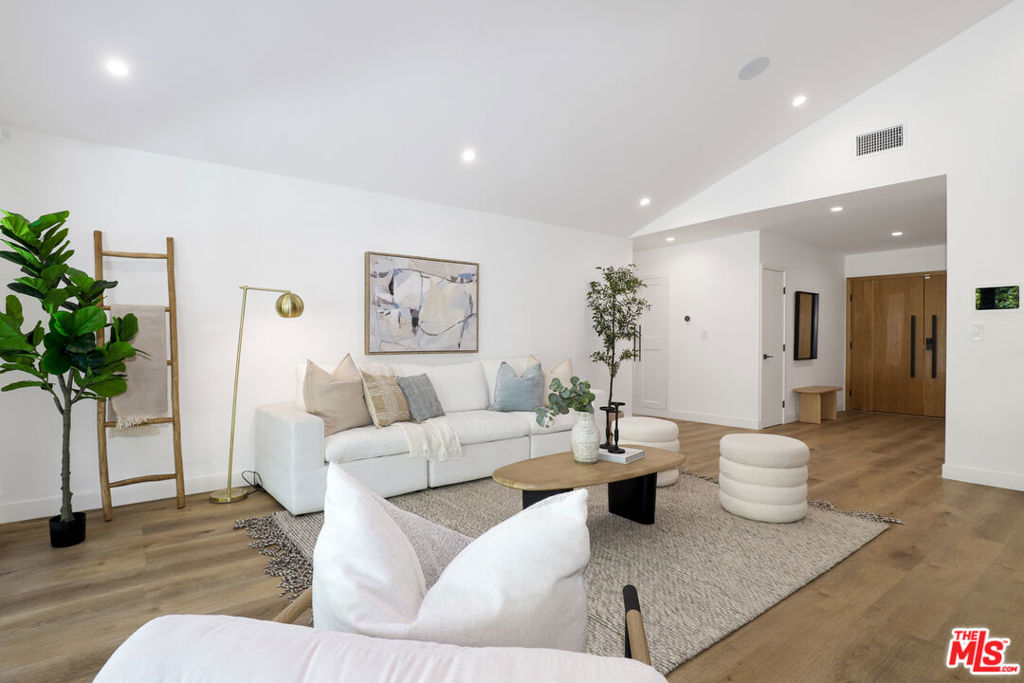
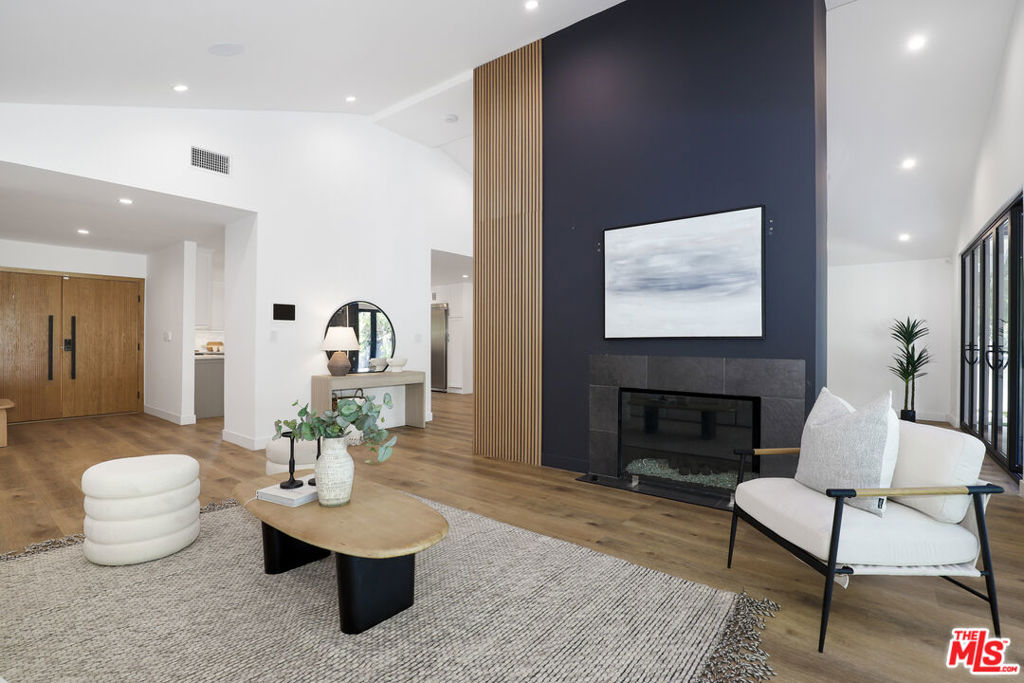
A masterclass in modern California luxury, this exquisitely reimagined single-story estate originally designed by renowned mid-century architect Charles DuBois is privately set on a tranquil cul-de-sac in the heart of Woodland Hills. From the moment you arrive, dramatic custom double doors reveal a residence defined by scale, light, and seamless indoor-outdoor living. Soaring ceilings and expansive sightlines frame an open-concept layout adorned with rich wood flooring and sophisticated Lutron lighting throughout. The grand living and dining spaces are anchored by a striking double-sided fireplace, while 12-foot folding glass doors dissolve the boundary between interior elegance and outdoor indulgence creating an effortless flow to a true resort-caliber backyard. At the heart of the home, a showpiece gourmet kitchen is designed for both elevated entertaining and everyday luxury, featuring premium Thor Kitchen appliances, a full side-by-side refrigerator and freezer, wine refrigeration, quartz surfaces, a statement pot filler, and a generous pantry. The primary suite is a private sanctuary complete with its own fireplace, direct access to the grounds, and a spa-inspired bath boasting dual vanities, an oversized multi-head shower, and a sleek LED-lit mirror. A secondary primary suite offers its own bespoke en-suite bath, ideal for guests or multigenerational living. Cutting-edge smart home integration enhances every aspect of daily living, including whole-home lighting, climate control, and a dual-zone indoor/outdoor Sonos sound system. A comprehensive Ring security system provides peace of mind. Outdoors, the estate transforms into a private oasis featuring a sparkling pool, expansive lawn, built-in fire feature, and a fully equipped outdoor kitchen with BBQ, cooktop, sink, and refrigeration perfectly curated for al fresco dining and entertaining under the California sky. No detail has been overlooked, with extensive upgrades including new windows, doors, plumbing, electrical systems, and a tankless water heater. Located just moments from the vibrant energy of Warner Center, premier shopping, and dining, this is a rare offering that embodies both timeless design and contemporary luxury.
| yesterday | Listing updated with changes from the MLS® | |
| a week ago | Listing first seen on site |

Based on information from the The MLS as of 2026-07-27 06:50 AM UTC. All data, including all measurements and calculations of area, is obtained from various sources and has not been, and will not be, verified by broker or MLS. All information should be independently reviewed and verified for accuracy. Properties may or may not be listed by the office/agent presenting the information.
*Estimate only. Actual rebate may vary based on final price, lender requirements, MLS rules, and broker policies.
Found a home you love?
Schedule a free consultation to lock in your rebate before you offer.
Calls and texts are answered by Amy, our AI assistant, who can answer questions and help you book.
Did you know? You can invite friends and family to your search. They can join your search, rate and discuss listings with you.