Property search · The Consumer Protection Brokerage
Every listing shows your estimated rebate.
The green number on each home is what could come back to you: the buyer-broker fee (typically 2 to 3%) minus our flat $9,750. No other search shows you this, because no other brokerage gives it back.
64 ZinfandelRancho Mirage, CA 92270
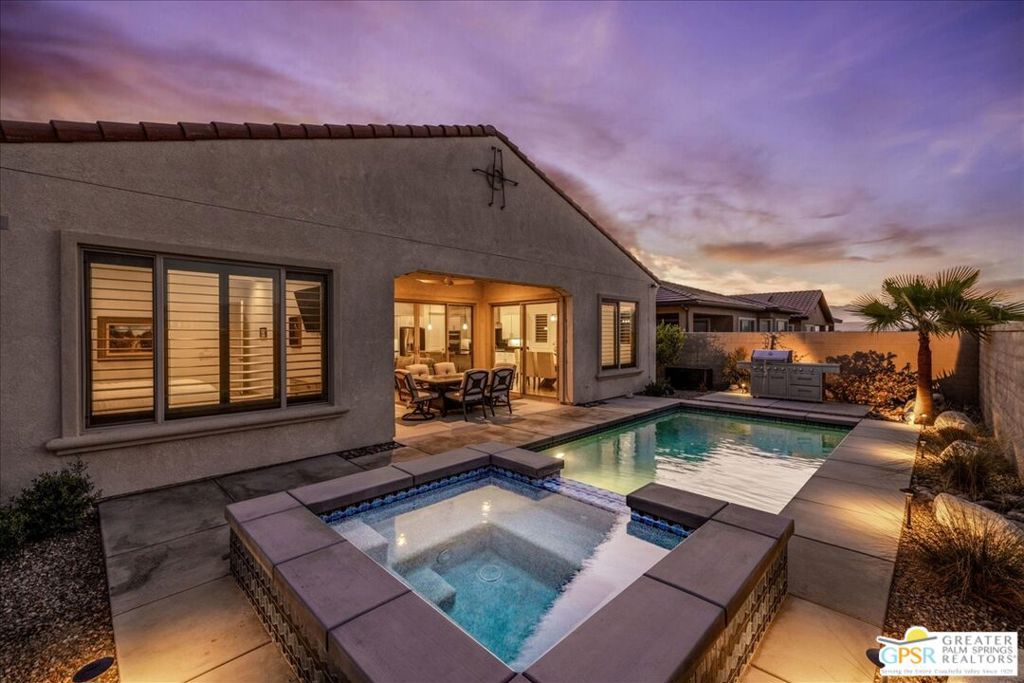
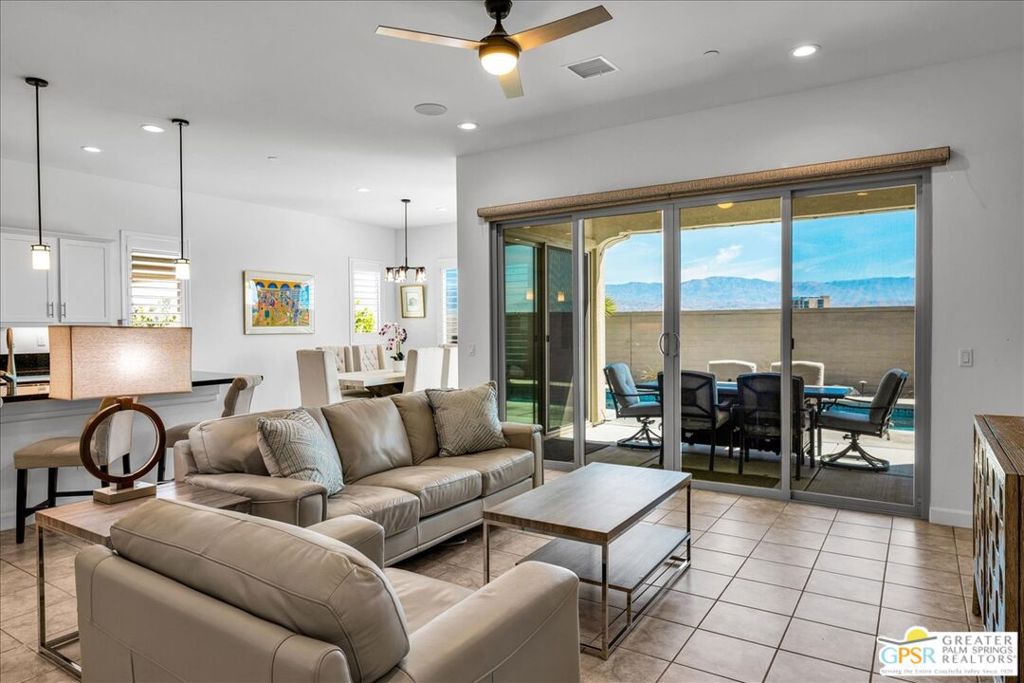
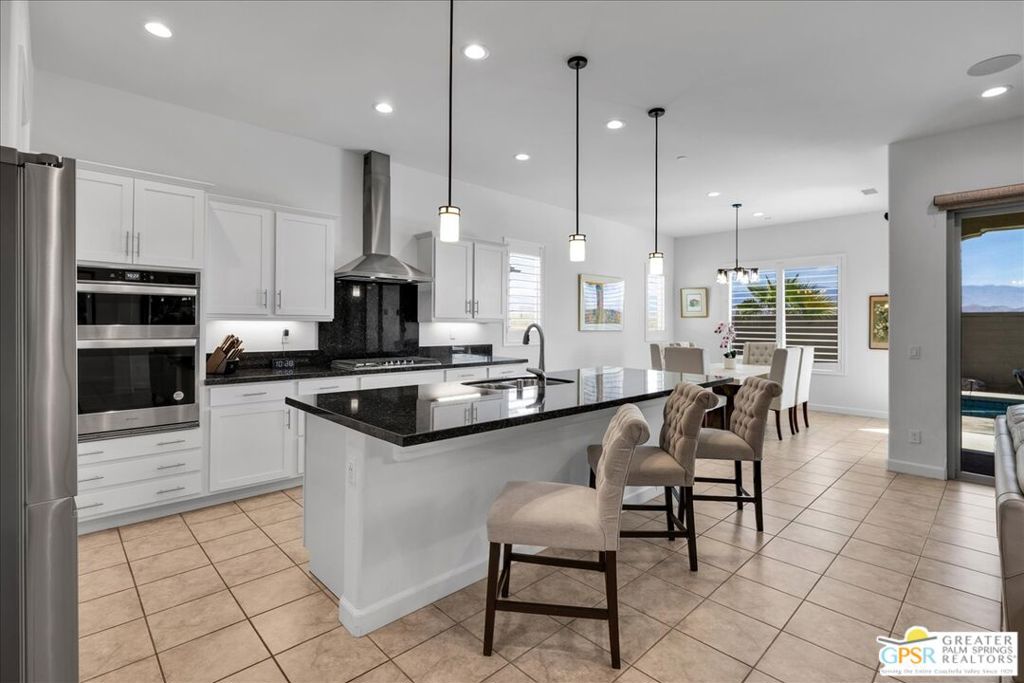
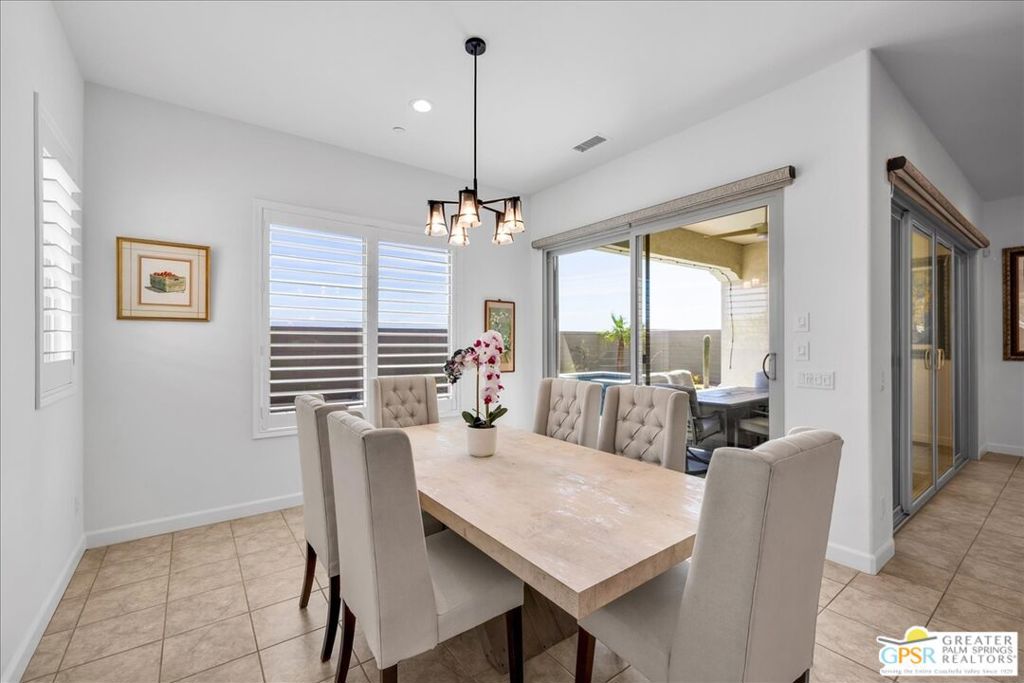
Luxury Desert Retreat with OWNED SOLAR, Private Pool & Spa, and Panoramic Mountain Views! Welcome to this exceptional Phase 6 Plan 7 Refuge residence, where timeless Spanish architecture, refined finishes, and breathtaking MOUNTAIN VIEWS come together to create an extraordinary desert retreat within the premier 55+ community of Del Webb Rancho Mirage. Beautifully situated to capture spectacular vistas, this highly upgraded home offers OWNED SOLAR, a resort-style PEBBLETEC SALTWATER POOL AND RAISED SPA, and one of the community's most sought-after floorplans. Designed with both everyday comfort and effortless entertaining in mind, this residence has been thoughtfully optioned with the PRIVATE GUEST SUITE and POWDER ROOM upgrade, creating an ideal layout that offers privacy for both homeowners and overnight guests. Expanded tile flooring, PLANTATION SHUTTERS, designer roller shades, upgraded ceiling fans, and an abundance of natural light enhance the home's sophisticated yet welcoming atmosphere. At the center of the home, the chef-inspired kitchen is as beautiful as it is functional. Rich NATURAL GRANITE COUNTERTOPS, brushed nickel hardware, an oversized center island, generous walk-in pantry, and abundant cabinetry provide exceptional workspace while seamlessly opening to the dining area and expansive great room. Perfectly positioned to capture sweeping MOUNTAIN VIEWS, this inviting space is equally suited for intimate evenings or lively gatherings with family and friends. The spacious great room showcases INTEGRATED REAR-CHANNEL SURROUND SOUND and an upgraded DUAL-PANEL SLIDING GLASS DOOR that effortlessly blends the indoors with the stunning outdoor living spaces beyond. The luxurious primary suite is a peaceful sanctuary, offering picturesque views of the mountains, sparkling pool, and beautifully landscaped backyard. The spa-inspired ensuite features dual vanities with quartz countertops, upgraded lighting, a striking zero-threshold WALK-IN RAIN SHOWER with frameless glass enclosure and built-in bench, and an expansive walk-in closet designed for exceptional organization. Step outside and experience your own private resort. Multiple upgraded sliding glass doors lead to an expansive covered patio complete with BUILT-IN SPEAKERS and a ceiling fan, creating the perfect environment for year-round entertaining. Beyond, the custom PebbleTec saltwater pool and elevated spa are framed by breathtaking mountain vistas, offering a tranquil setting for both relaxation and entertaining under the desert sky. The thoughtfully designed guest suite occupies its own private wing of the home with an adjoining full bath, providing exceptional comfort for visiting family and friends. A spacious DEN/FLEX ROOM WITH ITS OWN WALK-IN CLOSET offers remarkable versatility as a home office, library, media room, fitness studio, or potential third bedroom. Additional upgrades include an expanded laundry room with extensive storage, a CLIMATE-CONTROLLED 2.5-CAR GARAGE, TESLA EV CHARGING, and numerous thoughtful enhancements that reflect pride of ownership throughout. Del Webb Rancho Mirage is widely recognized as one of the desert's premier active-adult communities, offering residents an exceptional lifestyle centered around a spectacular clubhouse, state-of-the-art fitness center, resort-style pool and spa, TENNIS, PICKLEBALL, BOCCE BALL, miles of walking paths, and an active calendar of clubs, events, and social activities. HOA dues now also include an enhanced CABLE AND INTERNET PACKAGE for added value and convenience. Offering the rare combination of owned solar, a private resort-style backyard, an upgraded floorplan, and spectacular mountain views, this beautifully appointed residence delivers the elevated desert lifestyle that has made Del Webb Rancho Mirage one of the Coachella Valley's most sought-after communities.
| 6 days ago | Listing updated with changes from the MLS® | |
| 7 days ago | Listing first seen on site |

Based on information from the The MLS as of 2026-07-27 05:00 AM UTC. All data, including all measurements and calculations of area, is obtained from various sources and has not been, and will not be, verified by broker or MLS. All information should be independently reviewed and verified for accuracy. Properties may or may not be listed by the office/agent presenting the information.
*Estimate only. Actual rebate may vary based on final price, lender requirements, MLS rules, and broker policies.
Found a home you love?
Schedule a free consultation to lock in your rebate before you offer.
Calls and texts are answered by Amy, our AI assistant, who can answer questions and help you book.
Did you know? You can invite friends and family to your search. They can join your search, rate and discuss listings with you.