Property search · The Consumer Protection Brokerage
Every listing shows your estimated rebate.
The green number on each home is what could come back to you: the buyer-broker fee (typically 2 to 3%) minus our flat $9,750. No other search shows you this, because no other brokerage gives it back.
309 S Plymouth BoulevardLos Angeles, CA 90020
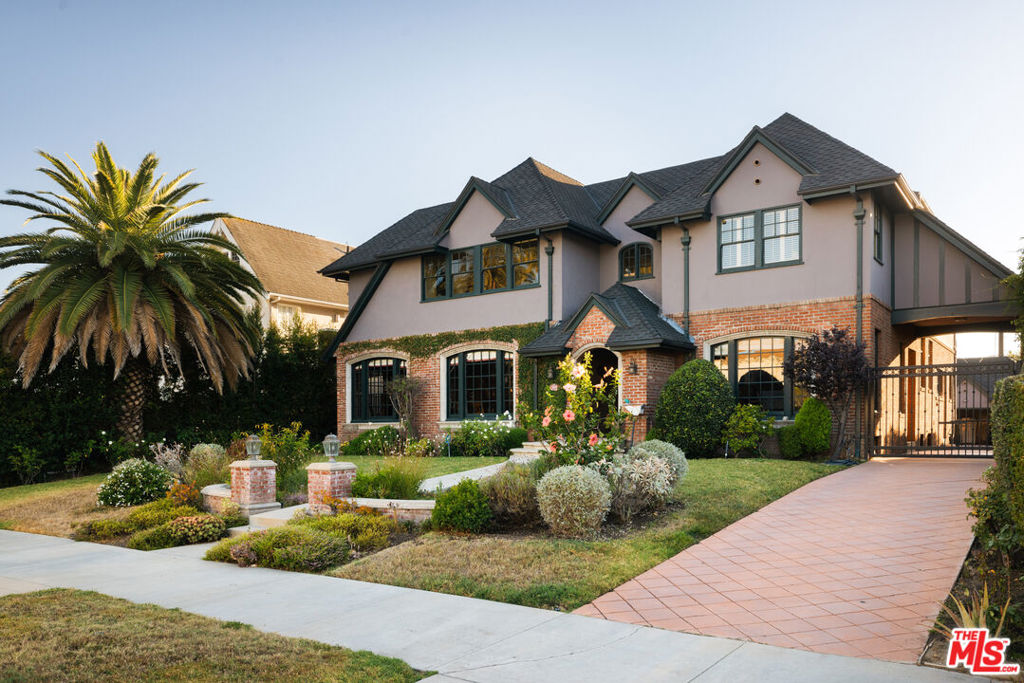
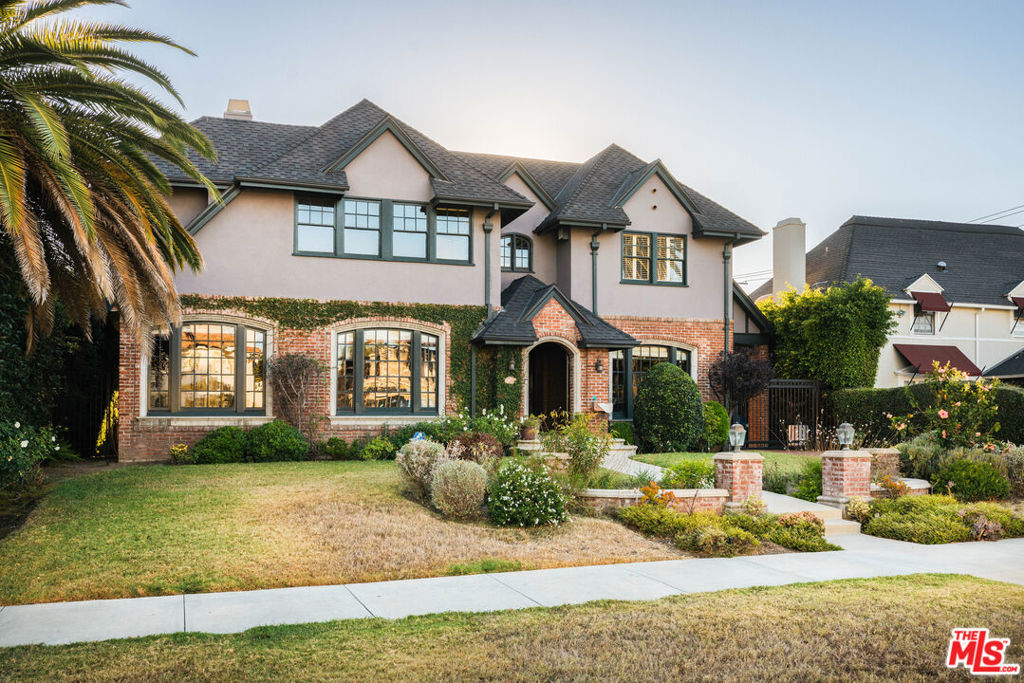
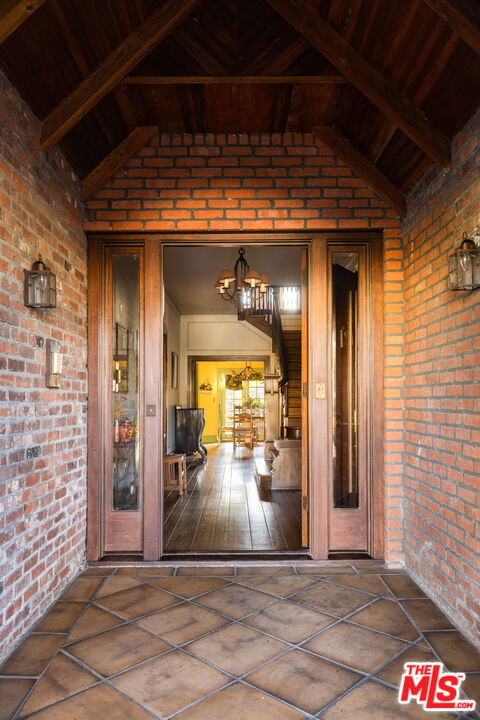
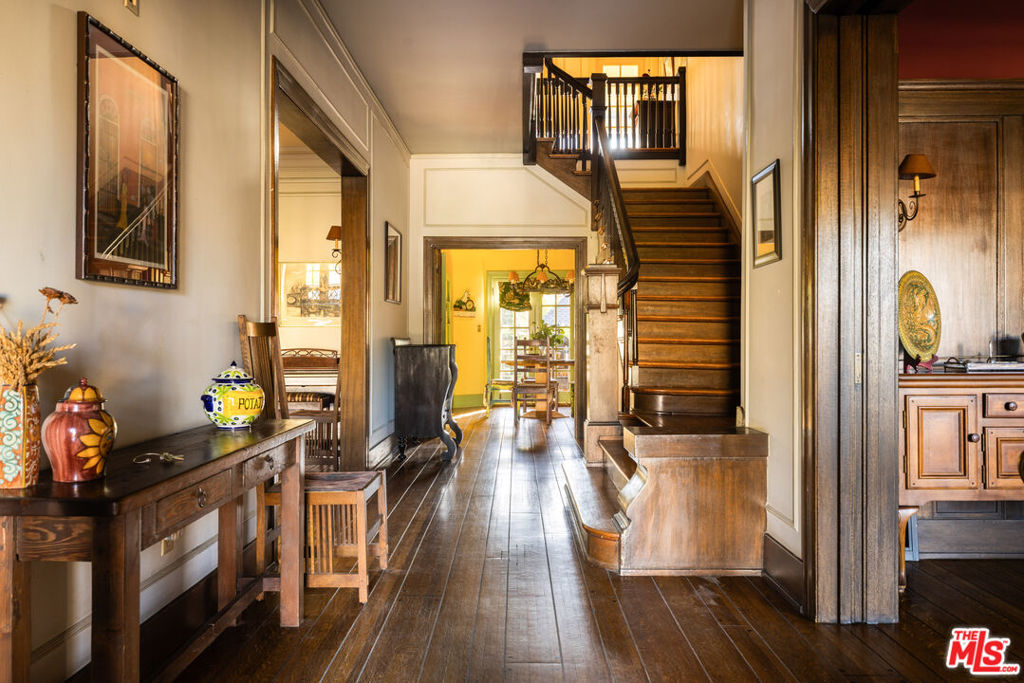
Stately and timeless, this exceptional Windsor Square Country English estate (c.1923) occupies an expansive, flat lot and represents a rare offering of pedigree, scale, and architectural distinction. Rich with original character and period detailing, this home presents a rare opportunity to thoughtfully update and personalize the interiors while preserving the craftsmanship and elegance that define one of Los Angeles' most coveted historic neighborhoods. Beyond the grand gated entry, gracious interiors unfold with impressive proportions and architectural integrity. A formal living room anchored by a striking fireplace adorned with original-era tilework is complemented by a richly detailed den, creating inviting spaces layered with warmth, sophistication, and character. One of the home's most captivating features is its dramatic staircase, highlighted by a magnificent original bannister and exquisite millwork that immediately conveys the residence's heritage and grandeur. Throughout the main living spaces, peg-and-groove hardwood floors, Saltillo-style tile flooring, extensive wainscoting, richly detailed moldings, and exceptional original woodwork and paneling showcase a level of craftsmanship and authenticity seldom found in modern construction. Remarkable architectural elements throughout the residence reflect the artistry, attention to detail, and enduring quality of a bygone era. A formal dining room flows seamlessly into a beautifully appointed kitchen and sunlit breakfast room, while a spacious family room, stylish bar area, and powder room provide an ideal setting for both everyday living and large-scale entertaining. Adjacent to the kitchen, a dedicated laundry room and versatile maid's suite or prep-kitchen wing with an en suite bath offer exceptional flexibility for guests, staff, multigenerational living, or additional workspace. The 2nd level features an exceptionally functional floor plan with three generous secondary bedrooms and a magnificent primary suite designed as a private retreat. Complete with a spacious en suite bathroom, an oversized walk-in closet, and built-in banquette seating, the suite offers both comfort and versatility. One of the front bedrooms opens to a charming private balcony with views of the Hollywood Hills, providing a tranquil setting for morning coffee or evening relaxation. Adding to the home's unique architectural appeal, a dramatic 2nd-floor terrace off the staircase landing creates an exceptional outdoor living space ideal for entertaining, relaxing, and enjoying sweeping views of the Hollywood Hills. At the rear of the home, a dedicated office/library enjoys picturesque vistas of the surrounding hills along with a rare sightline to the iconic Hollywood Sign. Throughout the upper level, beautifully preserved windows, doors, millwork, wood paneling, and period details showcase a level of artistry and craftsmanship rarely found today. The grounds evoke the feeling of a private country estate, with mature landscaping, expansive lawns, and effortless connection to the outdoors. A sparkling pool serves as the centerpiece of the verdant backyard, complemented by a large covered patio ideal for al fresco dining, lounging, and year-round entertaining. A detached garage offers endless possibilities as a gym, screening room, art studio, home office, or creative retreat. While rich in historic character and architectural detail, the residence also presents a compelling canvas for its next steward. Grand proportions, timeless architecture, and a premier Windsor Square location combine to create a singular opportunity to restore, refine, and reimagine a truly special property for generations to come. Ideally situated just moments from Larchmont Boulevard and its celebrated collection of boutiques, cafes, restaurants, and weekly Farmer's Market, this legacy estate offers enduring beauty, exceptional provenance, and the chance to own a significant piece of Windsor Square's architectural heritage.
| yesterday | Listing updated with changes from the MLS® | |
| a week ago | Listing first seen on site |

Based on information from the The MLS as of 2026-07-27 04:25 AM UTC. All data, including all measurements and calculations of area, is obtained from various sources and has not been, and will not be, verified by broker or MLS. All information should be independently reviewed and verified for accuracy. Properties may or may not be listed by the office/agent presenting the information.
*Estimate only. Actual rebate may vary based on final price, lender requirements, MLS rules, and broker policies.
Found a home you love?
Schedule a free consultation to lock in your rebate before you offer.
Calls and texts are answered by Amy, our AI assistant, who can answer questions and help you book.
Did you know? You can invite friends and family to your search. They can join your search, rate and discuss listings with you.