Property search · The Consumer Protection Brokerage
Every listing shows your estimated rebate.
The green number on each home is what could come back to you: the buyer-broker fee (typically 2 to 3%) minus our flat $9,750. No other search shows you this, because no other brokerage gives it back.
7400 Vanalden AvenueReseda, CA 91335
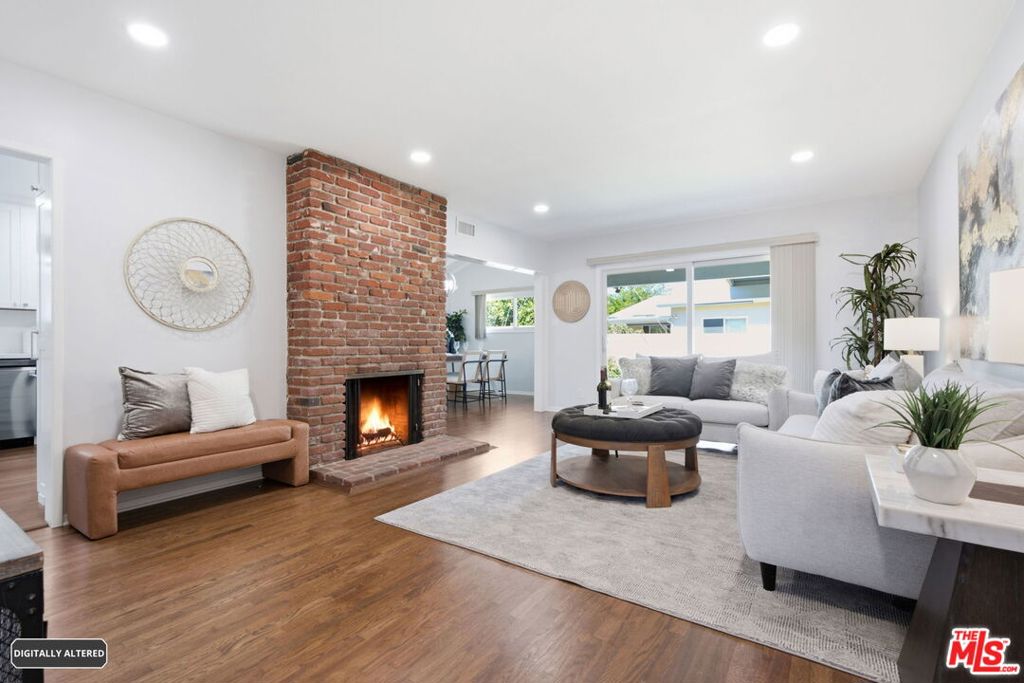
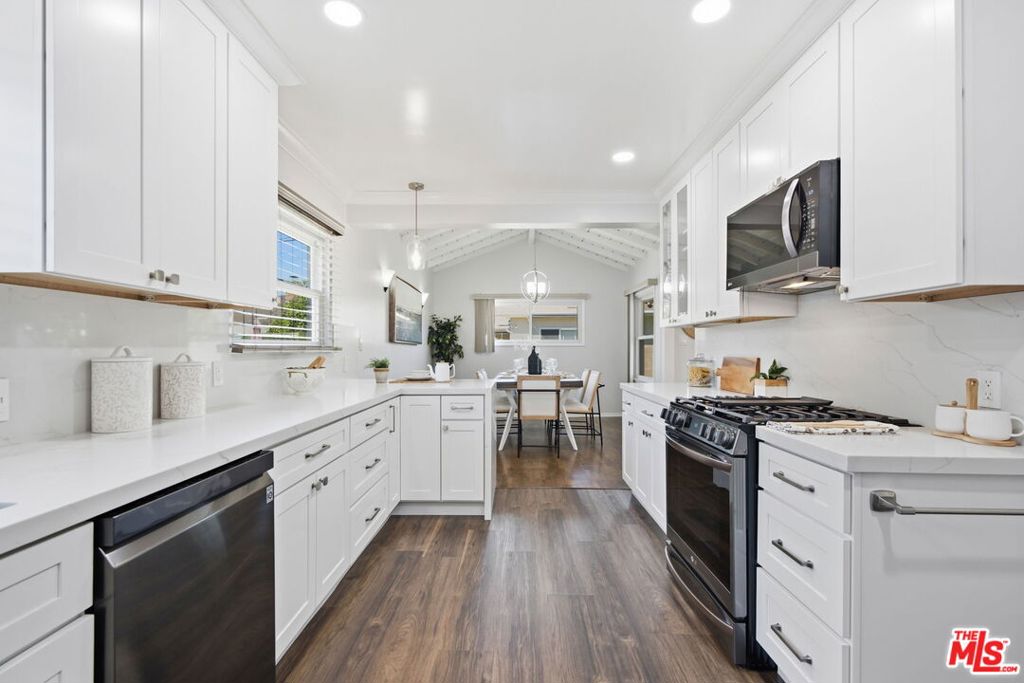
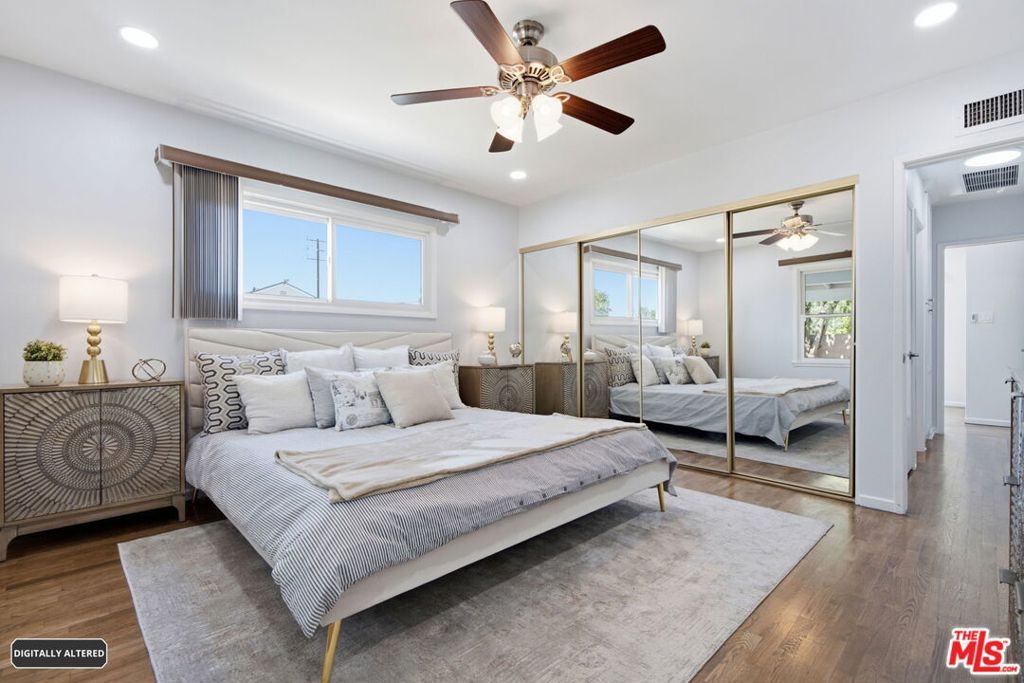
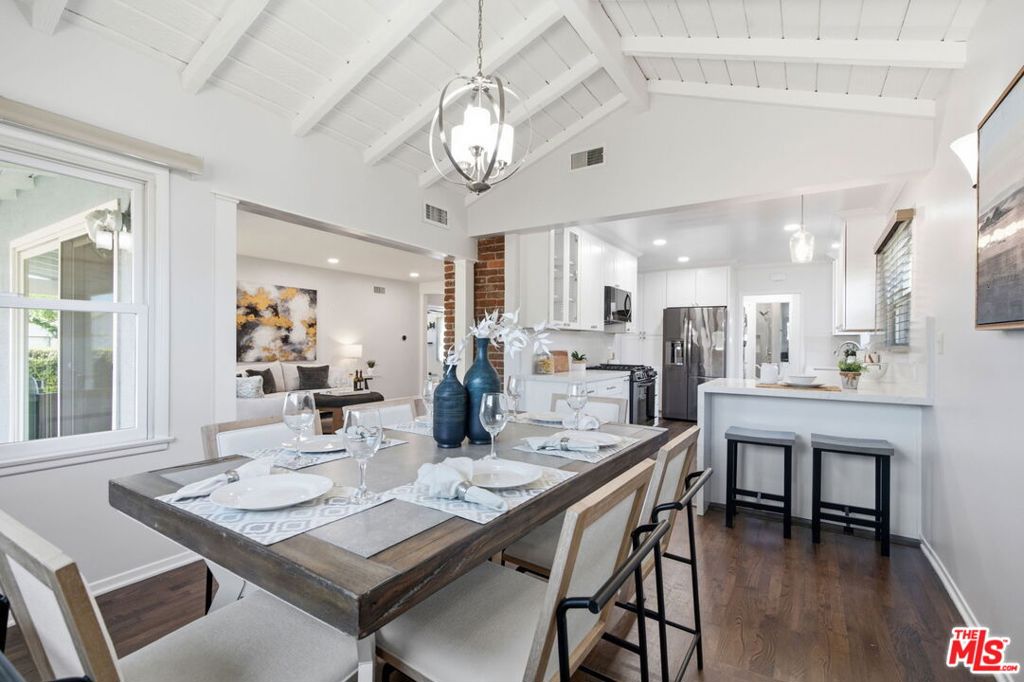
Welcome to this beautifully updated single-story Ranch home situated on a desirable corner lot in one of Reseda's most convenient neighborhoods. Combining timeless character with thoughtful modern upgrades, this move-in ready residence offers 3 bedrooms, 2 bathrooms and approximately 1,499 square feet of comfortable living space designed for today's lifestyle. Step inside to rich hardwood flooring, recessed lighting, beamed ceiling dining room and an inviting family room anchored by a stunning exposed brick fireplace that creates the perfect gathering space. The remodeled gourmet galley kitchen features quartz countertops, breakfast bar, gas cooktop, gas oven, stainless steel appliances, abundant cabinetry and opens seamlessly to the formal dining area, making entertaining effortless. The spacious primary bedroom and two additional bedrooms are all conveniently located on the main level. Both bathrooms have been tastefully updated. One includes double vanities, tile finishes, and a shower over tub. The other features a spacious shower stall, quartz countertop and special vanity lighting. Additional highlights include central heating and air conditioning, double-pane windows, tankless water heater, stacked in-unit laundry, ceiling fans, sliding glass doors and numerous quality improvements throughout, creating a truly turnkey home. Outside, enjoy a covered rear patio overlooking the private backyard, ideal for outdoor dining, entertaining or relaxing year-round. The landscaped front yard, expansive corner lot, raised foundation, composition roof and attractive curb appeal complete this exceptional property. Ideally located near shopping, restaurants, parks, schools, CSUN, Westfield Topanga & The Village, and with convenient access to major commuter routes, this home offers the perfect combination of comfort, style and location. Whether you're a first-time buyer, growing family or someone looking for turnkey single-story living in the San Fernando Valley, this home is one you won't want to miss.
| 2 hours ago | Listing updated with changes from the MLS® | |
| a week ago | Listing first seen on site |

Based on information from the The MLS as of 2026-07-27 05:40 AM UTC. All data, including all measurements and calculations of area, is obtained from various sources and has not been, and will not be, verified by broker or MLS. All information should be independently reviewed and verified for accuracy. Properties may or may not be listed by the office/agent presenting the information.
*Estimate only. Actual rebate may vary based on final price, lender requirements, MLS rules, and broker policies.
Found a home you love?
Schedule a free consultation to lock in your rebate before you offer.
Calls and texts are answered by Amy, our AI assistant, who can answer questions and help you book.
Did you know? You can invite friends and family to your search. They can join your search, rate and discuss listings with you.