Property search · The Consumer Protection Brokerage
Every listing shows your estimated rebate.
The green number on each home is what could come back to you: the buyer-broker fee (typically 2 to 3%) minus our flat $9,750. No other search shows you this, because no other brokerage gives it back.
11477 Amboy AvenueSan Fernando, CA 91340
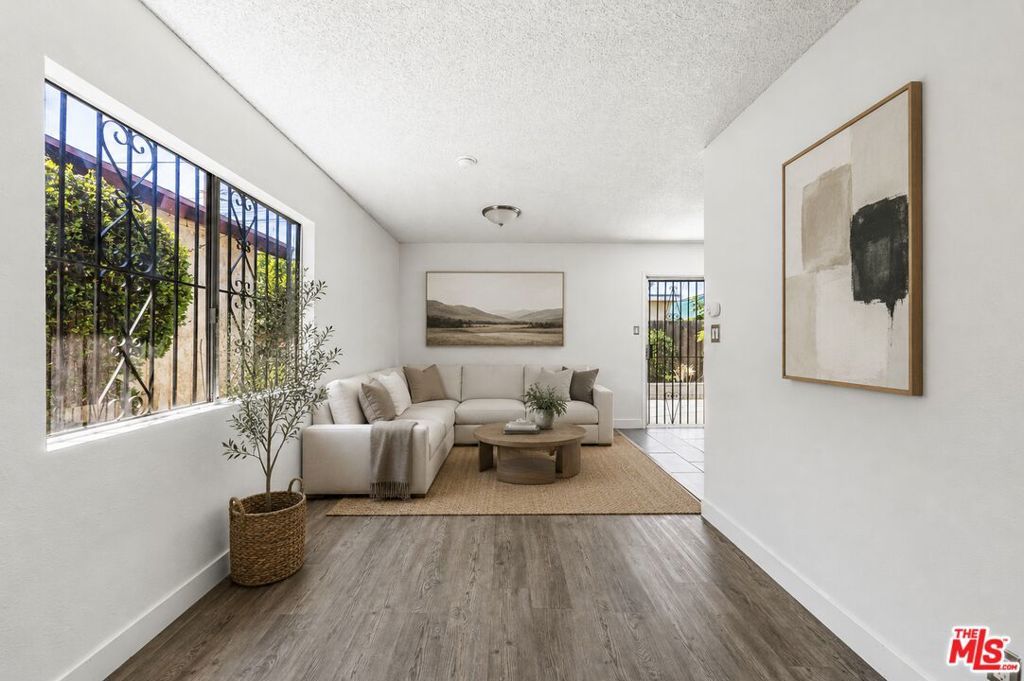
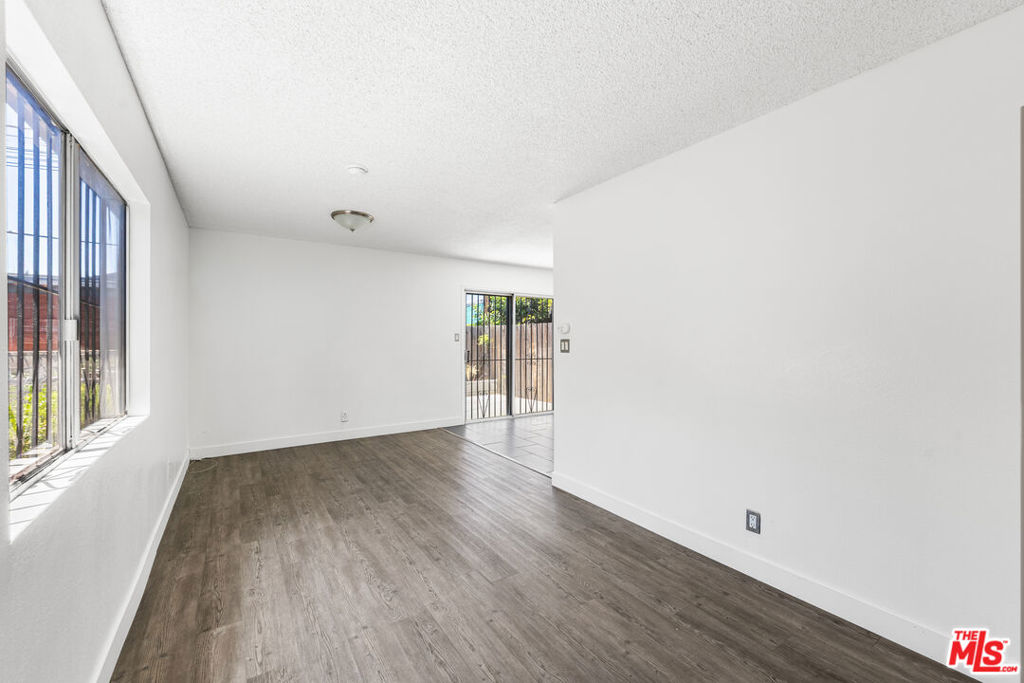
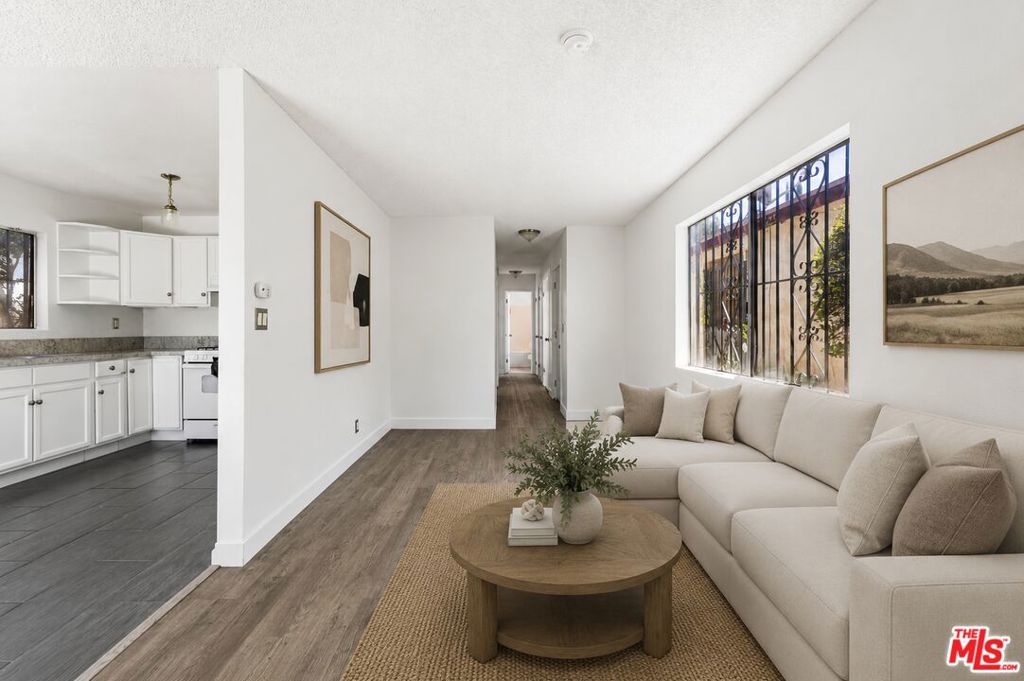
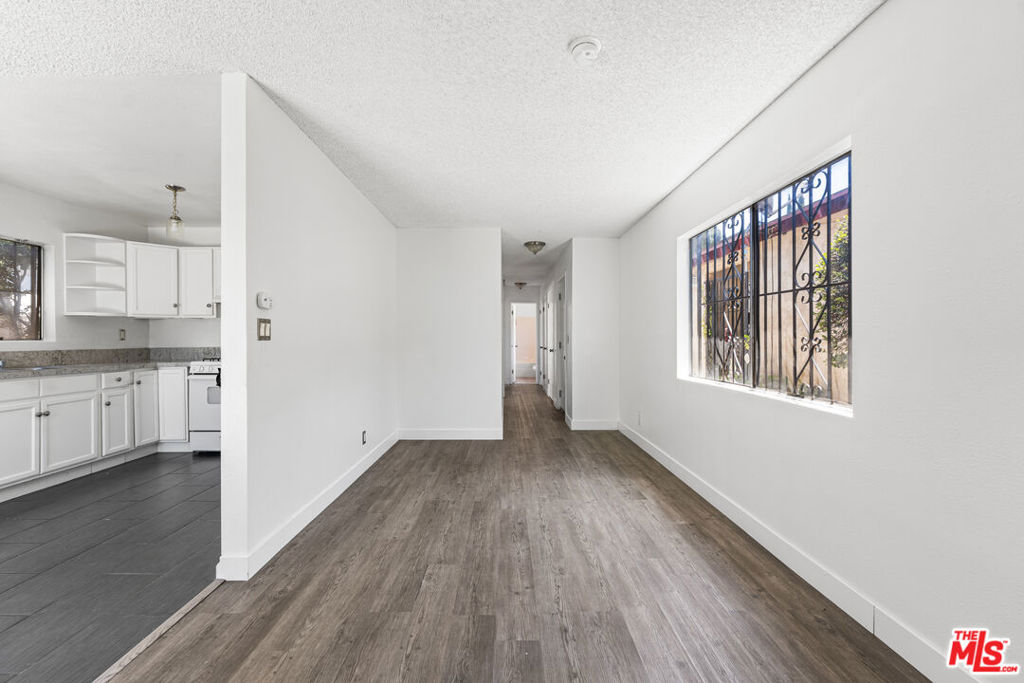
Welcome to 11477 Amboy Avenue - a charming 2-bedroom, 1-bathroom home that blends timeless comfort with tasteful modern upgrades. Step inside to a bright, open layout featuring newer modern tile flooring in the kitchen and updated vinyl flooring in the living room, offering both style and durability. The home also boasts newer exterior paint, giving it fresh curb appeal and a clean, updated look. The spacious 2-car garage includes convenient laundry hookups and plenty of space for storage, a home gym, or workshop.Located in a commuter-friendly neighborhood, you're just minutes from the 5 Freeway, making your daily drive or weekend trips a breeze. Don't miss this move-in-ready gem that combines functionality, modern finishes, and a prime location!
| yesterday | Listing updated with changes from the MLS® | |
| a week ago | Listing first seen on site |

Based on information from the The MLS as of 2026-07-27 04:10 AM UTC. All data, including all measurements and calculations of area, is obtained from various sources and has not been, and will not be, verified by broker or MLS. All information should be independently reviewed and verified for accuracy. Properties may or may not be listed by the office/agent presenting the information.
*Estimate only. Actual rebate may vary based on final price, lender requirements, MLS rules, and broker policies.
Found a home you love?
Schedule a free consultation to lock in your rebate before you offer.
Calls and texts are answered by Amy, our AI assistant, who can answer questions and help you book.
Did you know? You can invite friends and family to your search. They can join your search, rate and discuss listings with you.