Property search · The Consumer Protection Brokerage
Every listing shows your estimated rebate.
The green number on each home is what could come back to you: the buyer-broker fee (typically 2 to 3%) minus our flat $9,750. No other search shows you this, because no other brokerage gives it back.
9000 W 3rd Street 501Los Angeles, CA 90048
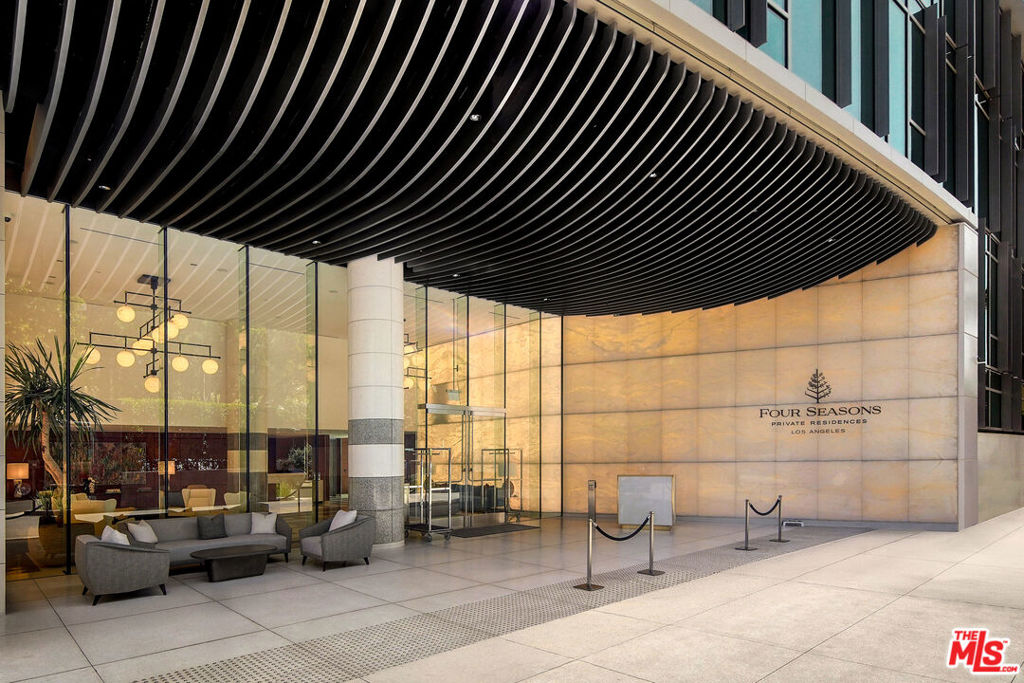
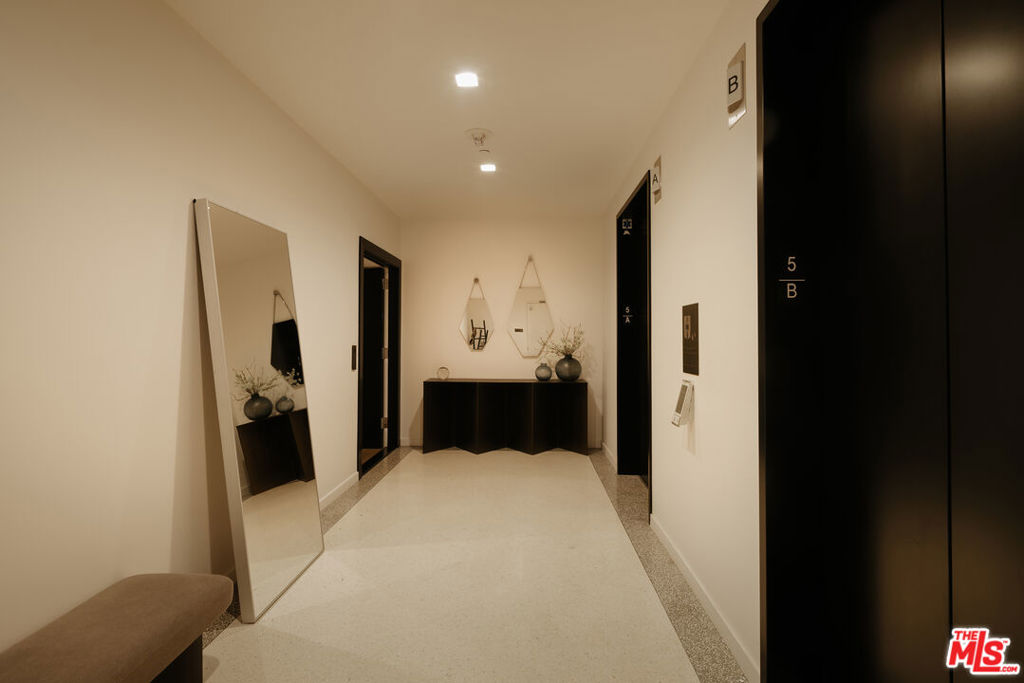
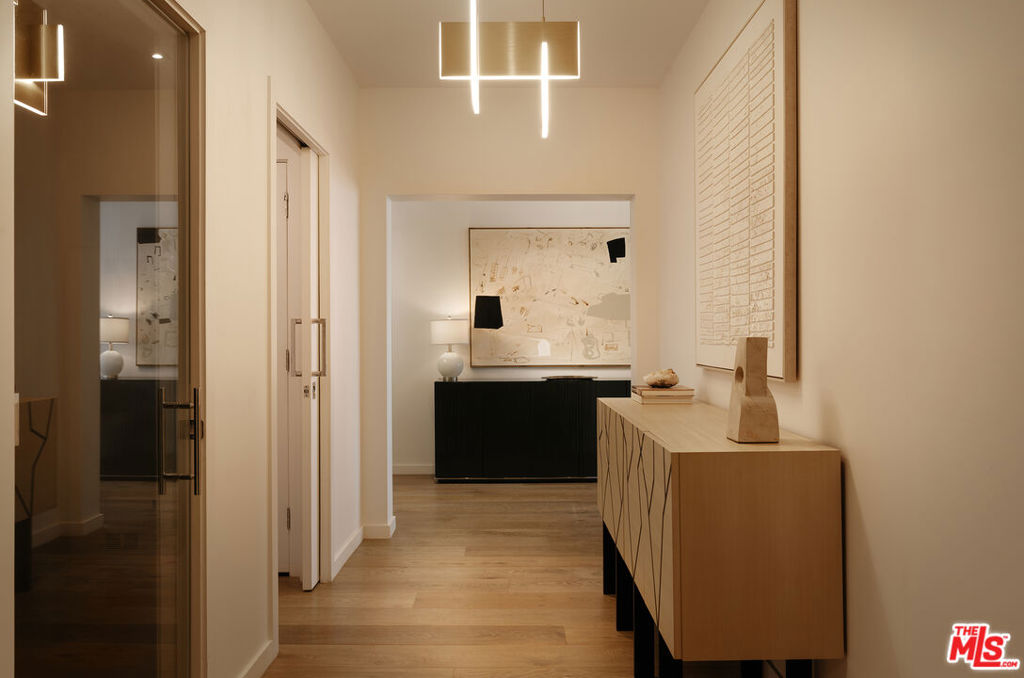
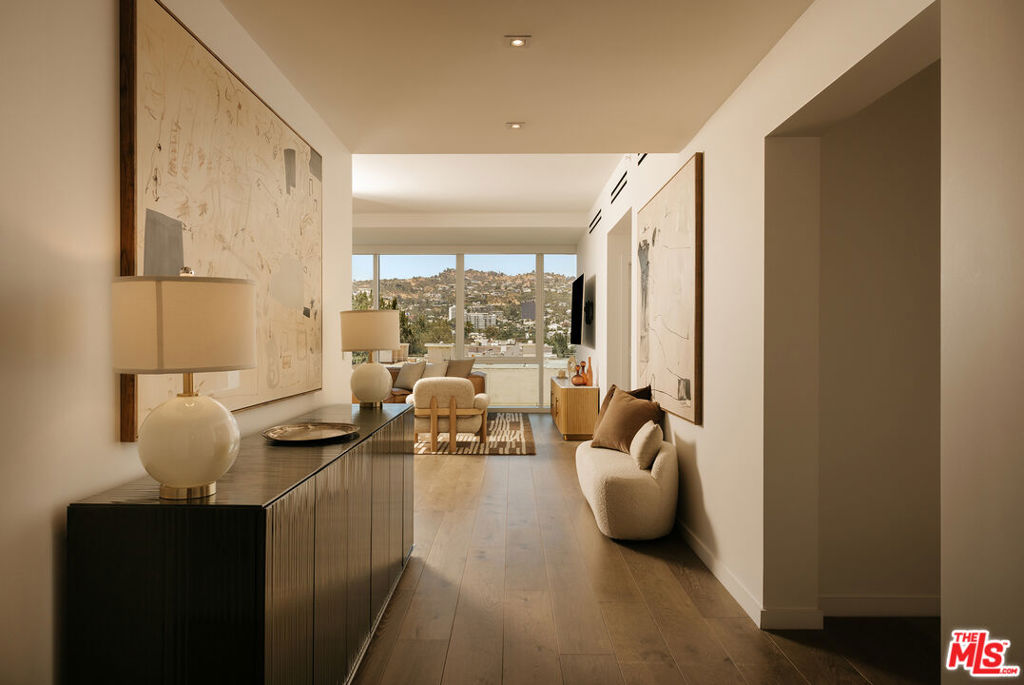
Positioned on a coveted corner within the Four Seasons Private Residences, this meticulously upgraded 2 bed/2.5 bath home includes a dedicated office/library and pairs expansive interiors with one of the largest private terraces in the building. Wrapped in floor-to-ceiling glass, the residence is filled with natural light and captures sweeping views across Beverly Hills and the Sunset Hills from every room. Accessed via dual elevators that open to a private entry foyer, the home is thoughtfully designed for both effortless living and entertaining, complete with discreet service entrances. Wide-plank hardwood floors flow throughout the open-concept living and dining spaces, where fully retractable glass doors dissolve the boundary between indoors and out, extending seamlessly onto the expansive wraparound terrace. The chef's caliber kitchen is centered around a stone breakfast bar and appointed with sleek, top-tier appliances, while opening naturally to the dining area and outdoor living spaces. A dedicated wine closet and concealed laundry further enhance the residence's thoughtful functionality. The primary suite features a generous walk-in closet alongside a luxuriously appointed bath complete with a soaking tub and glass-enclosed steam shower. The secondary bedroom also offers its own walk-in closet, ensuite bath, and picturesque hillside views. The private terrace serves as a true extension of the residence, offering multiple settings for outdoor dining, lounging, and entertaining while connecting directly to an even larger shared deck with uninterrupted views toward the Downtown skyline. Life within the Four Seasons Private Residences is defined as much by its exceptional service as its design. Just fifty-nine residences share access to amenities curated by Martyn Lawrence Bullard, including a resort-style pool with private cabanas, an exclusive residents' restaurant with in-room dining, concierge, valet, and a dedicated property management team capable of arranging everything from a stocked refrigerator upon arrival to private aviation. Residents also enjoy direct phone access through the unit to the Four Seasons concierge for valet requests, restaurant orders, and personalized daily assistance. Positioned at the crossroads of Beverly Hills and West Hollywood, moments from the city's most celebrated shopping, dining, and nightlife, the residence offers an uncommon combination of privacy, hospitality, and lock-and-leave convenience.
| 6 days ago | Listing updated with changes from the MLS® | |
| 7 days ago | Listing first seen on site |

Based on information from the The MLS as of 2026-07-27 03:50 AM UTC. All data, including all measurements and calculations of area, is obtained from various sources and has not been, and will not be, verified by broker or MLS. All information should be independently reviewed and verified for accuracy. Properties may or may not be listed by the office/agent presenting the information.
*Estimate only. Actual rebate may vary based on final price, lender requirements, MLS rules, and broker policies.
Found a home you love?
Schedule a free consultation to lock in your rebate before you offer.
Calls and texts are answered by Amy, our AI assistant, who can answer questions and help you book.
Did you know? You can invite friends and family to your search. They can join your search, rate and discuss listings with you.