Property search · The Consumer Protection Brokerage
Every listing shows your estimated rebate.
The green number on each home is what could come back to you: the buyer-broker fee (typically 2 to 3%) minus our flat $9,750. No other search shows you this, because no other brokerage gives it back.
16214 Morrison StreetEncino, CA 91436
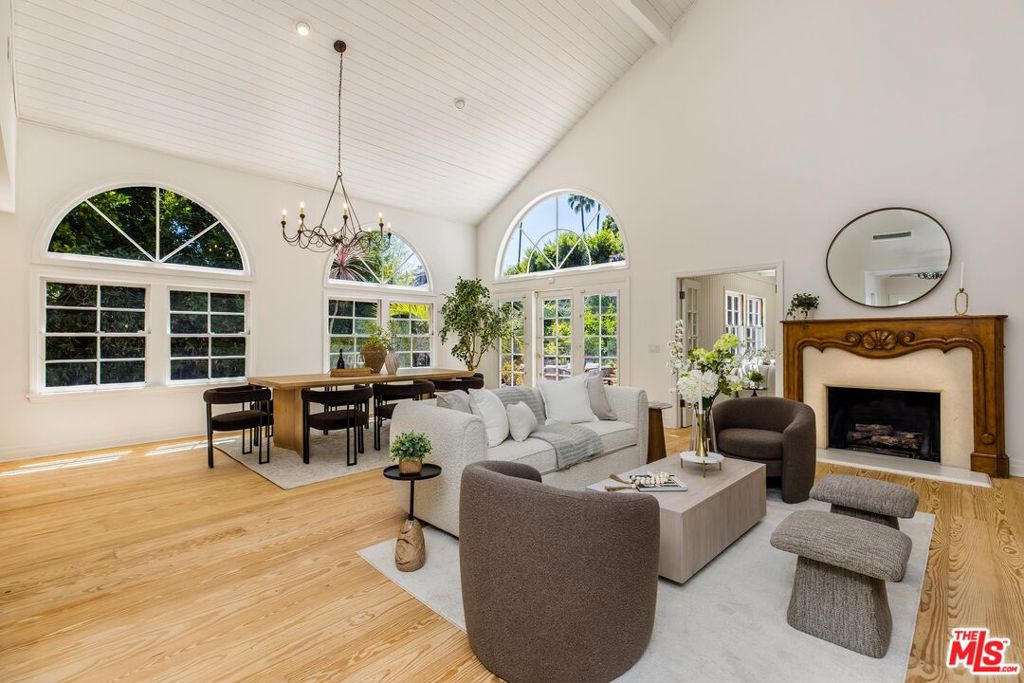
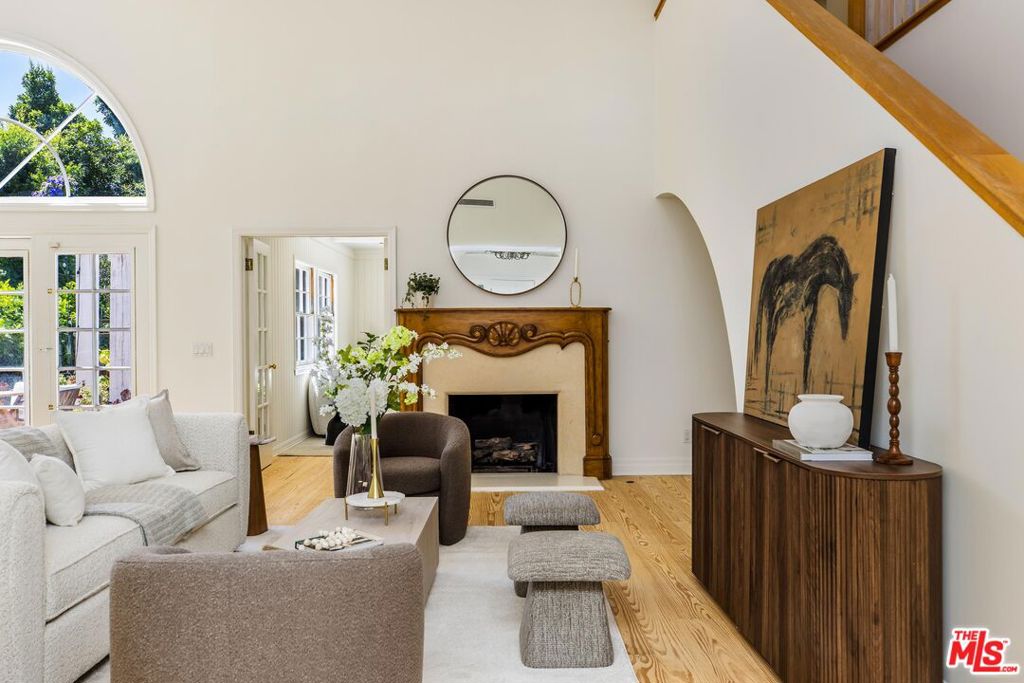
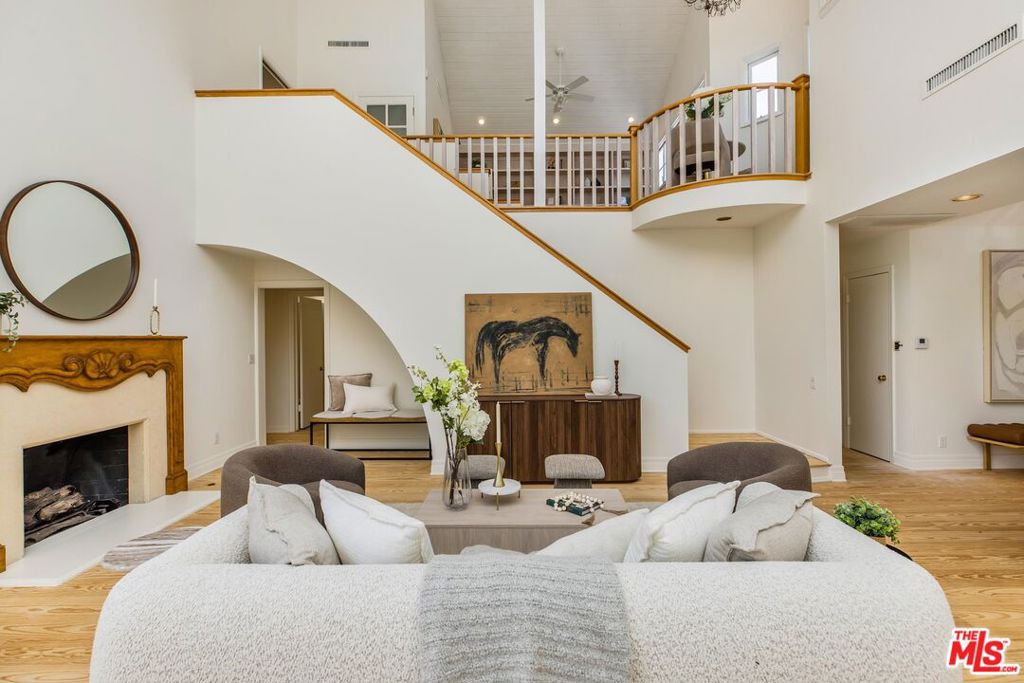
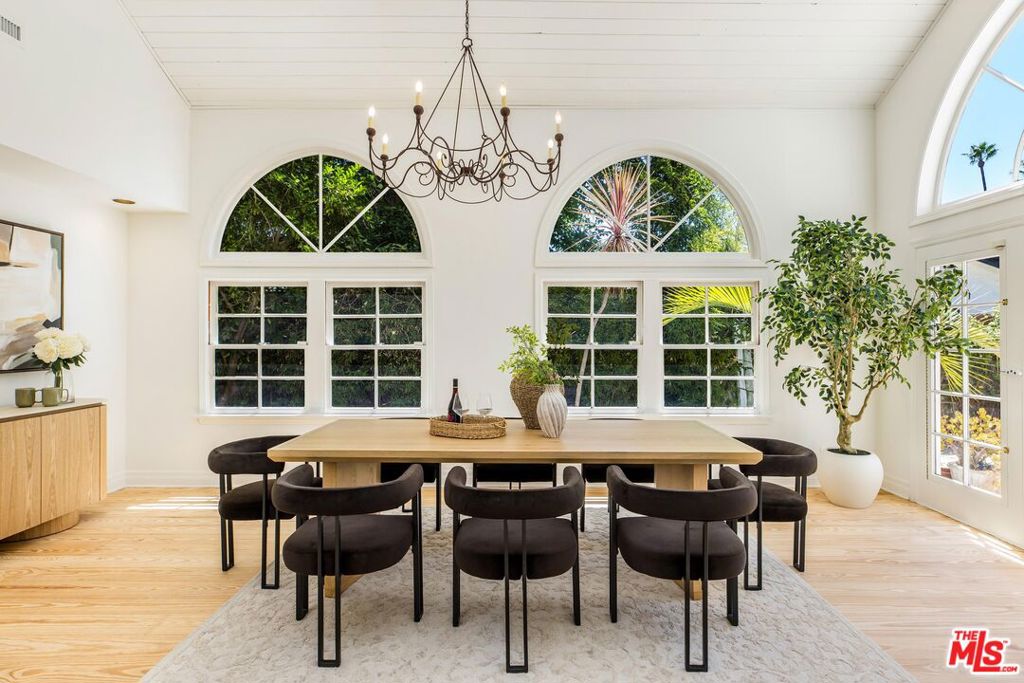
Located in a quiet, central pocket of Encino, this light-filled 5BD/5BA residence offers timeless charm, expansive interiors, and an entertainer's backyard centered around an oversized pool. A circular driveway and private pedestrian gate welcome you into a lush front courtyard adorned with classic Saltillo tile, creating a warm and inviting first impression. Inside, soaring ceilings and hardwood floors enhance the airy living room, where a gas fireplace and elegant windows fill the space with natural light. The adjoining dining area opens directly to the patio through beautiful French doors, creating an effortless indoor-outdoor flow. Just beyond, a sun-drenched bonus room with custom built-in shelving and storage offers an additional gathering space with direct access to the backyard. The thoughtfully designed kitchen is appointed with a Wolf range, Sub-Zero refrigerator, farmhouse sink, quartz countertops, and a charming breakfast nook perfect for casual dining. Down the hall, three generously sized bedrooms feature interior shutters, abundant closet space, and are complemented by two beautifully appointed bathrooms. Overlooking the main level upstairs, an inviting loft provides exceptional flexibility as a library, lounge, or secondary living area, complete with a dramatic built-in bookcase, walls of windows, and a bathroom with a walk-in shower. Privately situated, the primary suite serves as a peaceful retreat with vaulted ceilings, a fireplace, an impressive walk-in closet with a dedicated vanity, and a spacious ensuite bath featuring dual vanities, a soaking tub, glass-enclosed shower, and a sitting area. A separate staircase just off the kitchen leads to an additional upstairs wing, offering a fifth bedroom with an adjoining recording room that can easily be transformed into a sitting room, dressing area, or expanded closet. This versatile level also includes a full bathroom and an additional bonus room, ideal for a home office or creative studio. Designed for year-round enjoyment, the backyard showcases a sprawling stone-edged pool surrounded by mature landscaping and multiple areas for dining, entertaining, and relaxing in complete privacy. Additional highlights include a two-car garage with direct access and a convenient downstairs laundry nook. Set within the coveted Hesby Oaks K-8 School District and just moments from the shopping and dining along Ventura Boulevard, this exceptional home blends privacy, character, and everyday convenience in one of Encino's most desirable settings.
| 3 days ago | Listing updated with changes from the MLS® | |
| 2 weeks ago | Listing first seen on site |

Based on information from the The MLS as of 2026-07-27 03:35 AM UTC. All data, including all measurements and calculations of area, is obtained from various sources and has not been, and will not be, verified by broker or MLS. All information should be independently reviewed and verified for accuracy. Properties may or may not be listed by the office/agent presenting the information.
*Estimate only. Actual rebate may vary based on final price, lender requirements, MLS rules, and broker policies.
Found a home you love?
Schedule a free consultation to lock in your rebate before you offer.
Calls and texts are answered by Amy, our AI assistant, who can answer questions and help you book.
Did you know? You can invite friends and family to your search. They can join your search, rate and discuss listings with you.