Property search · The Consumer Protection Brokerage
Every listing shows your estimated rebate.
The green number on each home is what could come back to you: the buyer-broker fee (typically 2 to 3%) minus our flat $9,750. No other search shows you this, because no other brokerage gives it back.
412 Arnaz Drive 7Los Angeles, CA 90048
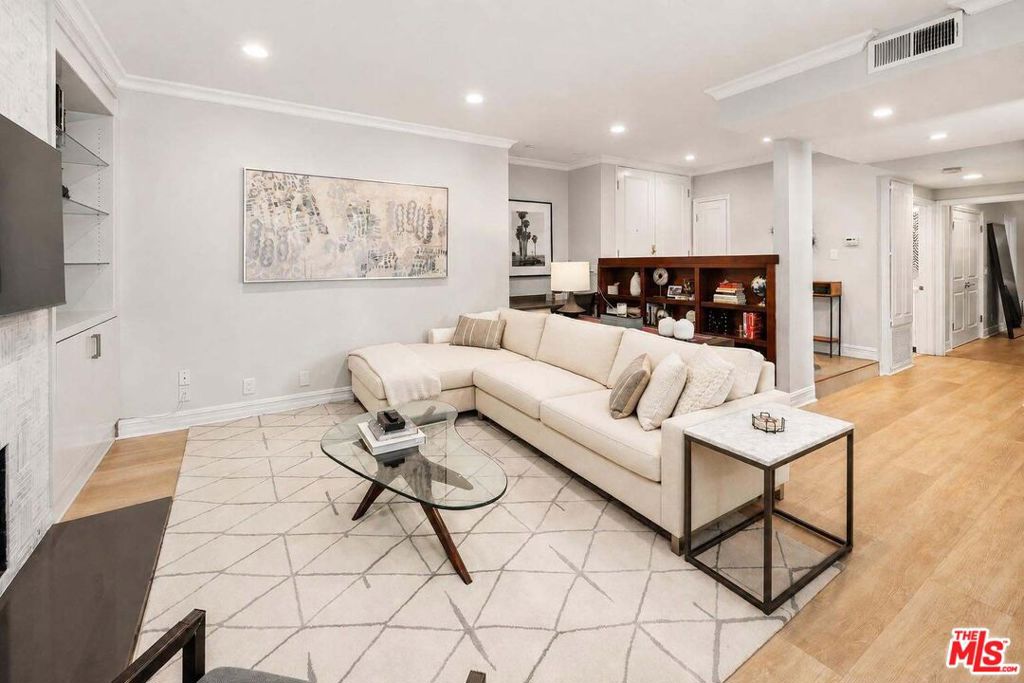
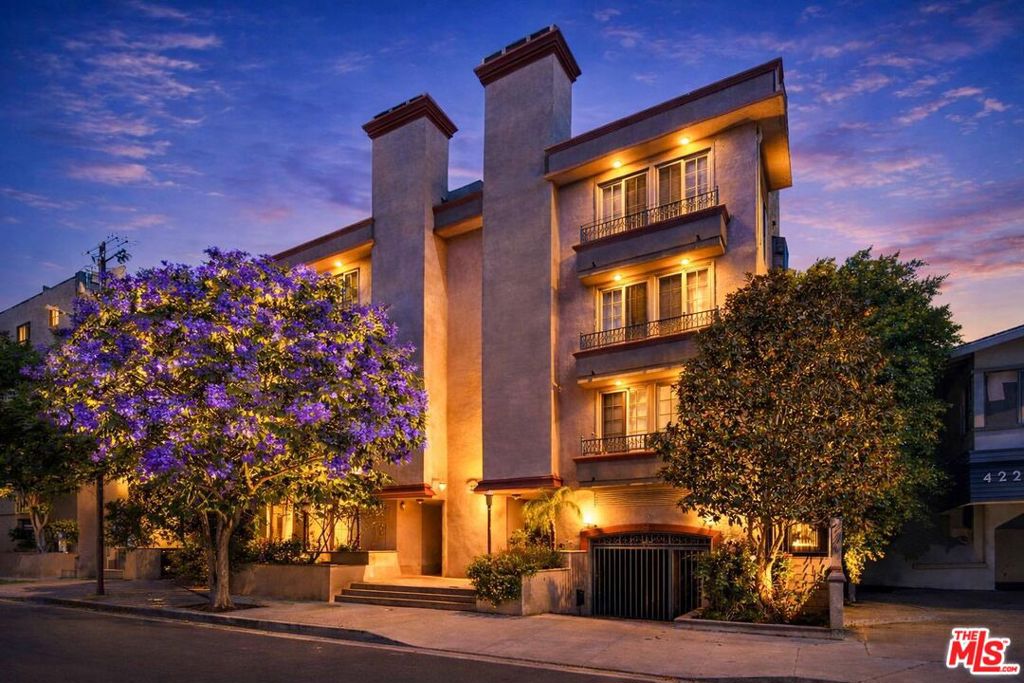
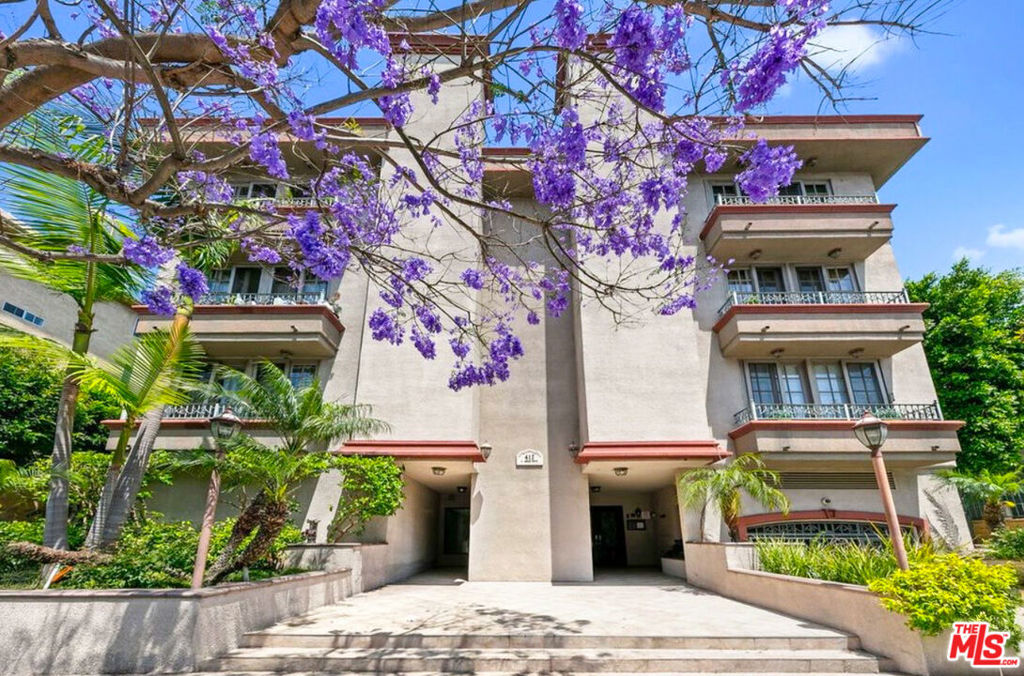
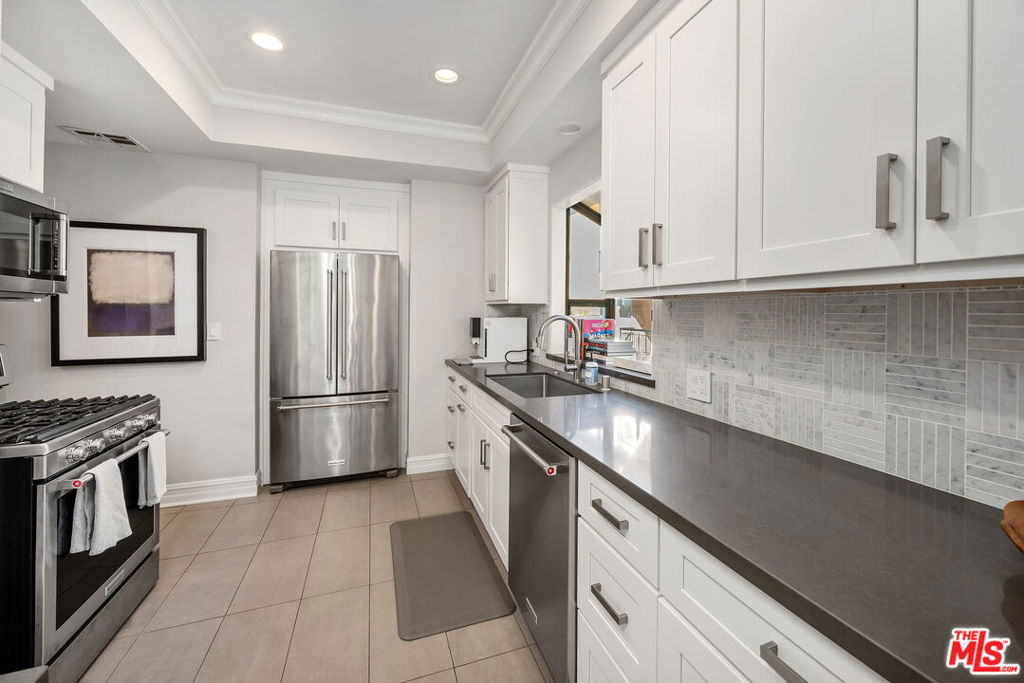
BEAUTIFULLY RENOVATED CORNER CONDOMINIUM JUST STEPS FROM BEVERLY HILLS. Welcome to an exceptional corner residence tucked inside a secure Mediterranean style boutique building with just twelve residences. From the moment you enter the spacious lobby, you'll appreciate the sense of privacy and tranquility, all just one block east of Robertson Boulevard and moments from acclaimed cafs, fine dining, and luxury shopping.Inside, approximately 1,250 square feet of thoughtfully designed living space is bathed in natural light. The inviting living room is highlighted by custom built-in bookshelves and a gas fireplace elegantly framed in Italian marble, while a built-in desk creates the perfect work-from-home space.Just beyond, the dining room opens through oversized eight-foot sliding glass doors to a private balcony surrounded by mature greenery, creating a peaceful setting for morning coffee, evening wine, or effortless indoor-outdoor living.The beautifully appointed cook's kitchen features white lacquer cabinetry, solid surface countertops with marble backsplashes, stainless steel KitchenAid appliances, a tray ceiling, and a charming bay window above the sink.The spacious primary suite offers an oversized walk-in closet and an elegant bath with dual vanities and marble finishes. A generous guest bedroom with dual closets is served by an equally well-appointed guest bath. Additional highlights include an in-unit washer and dryer, crown molding, custom window treatments, pool, recreation room, inviting lobby, and two assigned tandem parking spaces. Ideally located near Beverly Hills, The Beverly Center, The Grove, and Cedars Sinai, this residence offers the perfect blend of comfort, style, and convenience.
| 3 days ago | Listing updated with changes from the MLS® | |
| 2 weeks ago | Listing first seen on site |

Based on information from the The MLS as of 2026-07-27 03:40 AM UTC. All data, including all measurements and calculations of area, is obtained from various sources and has not been, and will not be, verified by broker or MLS. All information should be independently reviewed and verified for accuracy. Properties may or may not be listed by the office/agent presenting the information.
*Estimate only. Actual rebate may vary based on final price, lender requirements, MLS rules, and broker policies.
Found a home you love?
Schedule a free consultation to lock in your rebate before you offer.
Calls and texts are answered by Amy, our AI assistant, who can answer questions and help you book.
Did you know? You can invite friends and family to your search. They can join your search, rate and discuss listings with you.