Property search · The Consumer Protection Brokerage
Every listing shows your estimated rebate.
The green number on each home is what could come back to you: the buyer-broker fee (typically 2 to 3%) minus our flat $9,750. No other search shows you this, because no other brokerage gives it back.
5403 Stratford RoadLos Angeles, CA 90042
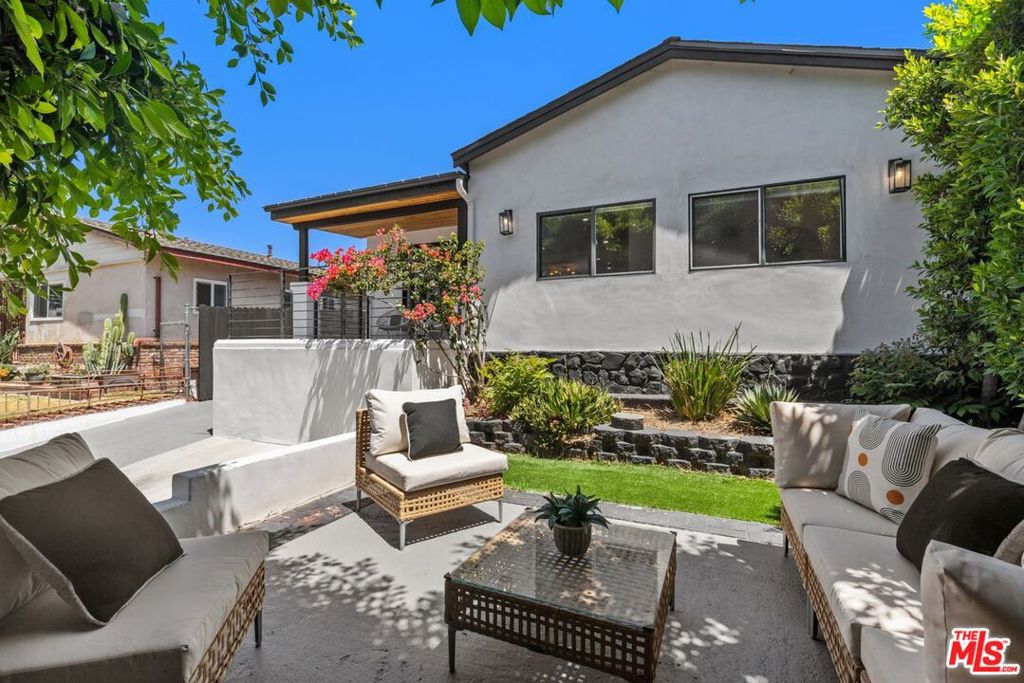
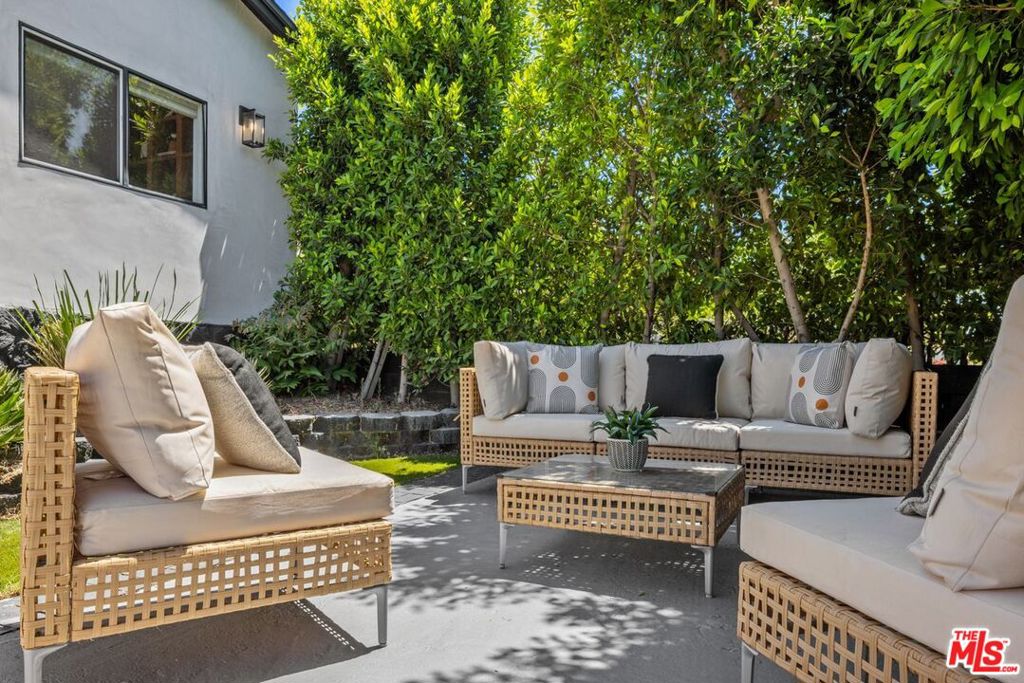
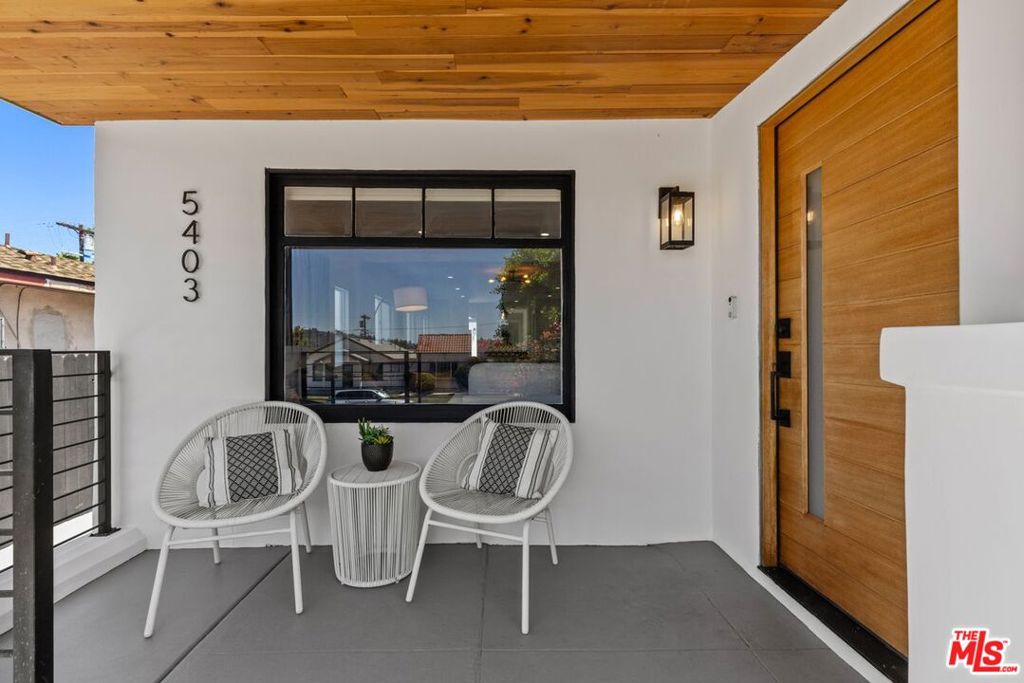
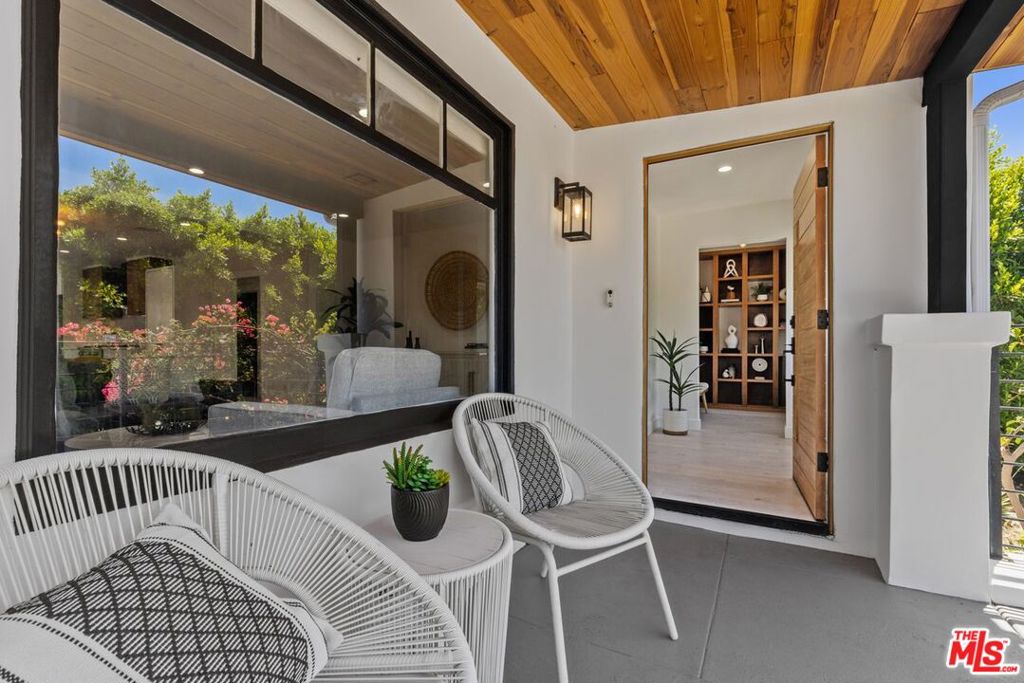
This exceptional Highland Park home blends contemporary design with craftsman details just moments from the restaurants, cafes, and boutiques of York Boulevard. Offering 4 bedrooms and 3 bathrooms, the light-filled open floor plan features white oak flooring, expansive windows, and a custom walnut built-in reading nook. The versatile fourth bedroom is currently shown as a home office, providing an ideal flex space for today's lifestyle. The chef's kitchen is beautifully appointed with flat-panel walnut cabinetry, stainless steel appliances, a large quartz island, and designer matte-black pendant lighting. The spacious primary suite features a custom wood accent wall, walk-in closet, spa-inspired bath with terrazzo flooring, a walnut dual vanity, a striking hexagonal tile shower, and French doors opening to the backyard. A private junior suite offers a beautifully designed ensuite 3/4 bath with basketweave porcelain tile and warm wood finishes. Designed to embrace Southern California living, the home's open layout flows effortlessly to multiple outdoor spaces, where low-maintenance, drought-tolerant landscaping and mature trees create a private, inviting backdrop for entertaining, dining al fresco, or simply unwinding outdoors. The finished 435-square-foot garage with skylights offers exceptional flexibility as a gym, studio, office, or creative workspace. Additional highlights include central HVAC, an indoor laundry area, newer roof, updated plumbing and electrical, and an extended driveway. A rare opportunity to own a thoughtfully renovated home that pairs timeless design, quality craftsmanship, and effortless indoor-outdoor living in one of Highland Park's most sought-after neighborhoods.
| 4 days ago | Listing updated with changes from the MLS® | |
| 2 weeks ago | Listing first seen on site |

Based on information from the The MLS as of 2026-07-27 03:50 AM UTC. All data, including all measurements and calculations of area, is obtained from various sources and has not been, and will not be, verified by broker or MLS. All information should be independently reviewed and verified for accuracy. Properties may or may not be listed by the office/agent presenting the information.
*Estimate only. Actual rebate may vary based on final price, lender requirements, MLS rules, and broker policies.
Found a home you love?
Schedule a free consultation to lock in your rebate before you offer.
Calls and texts are answered by Amy, our AI assistant, who can answer questions and help you book.
Did you know? You can invite friends and family to your search. They can join your search, rate and discuss listings with you.