Property search · The Consumer Protection Brokerage
Every listing shows your estimated rebate.
The green number on each home is what could come back to you: the buyer-broker fee (typically 2 to 3%) minus our flat $9,750. No other search shows you this, because no other brokerage gives it back.
10066 Cielo DriveLos Angeles, CA 90210
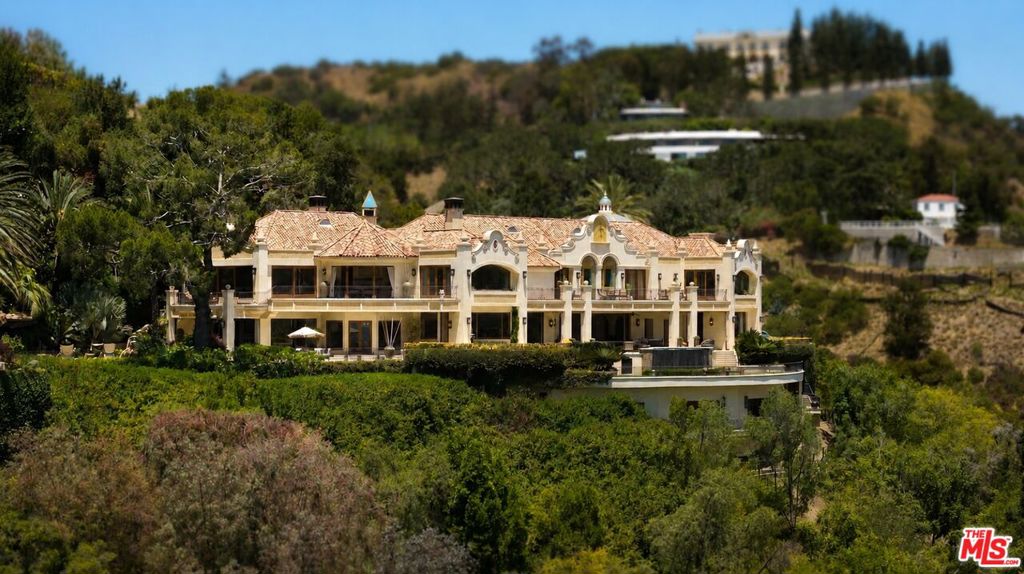
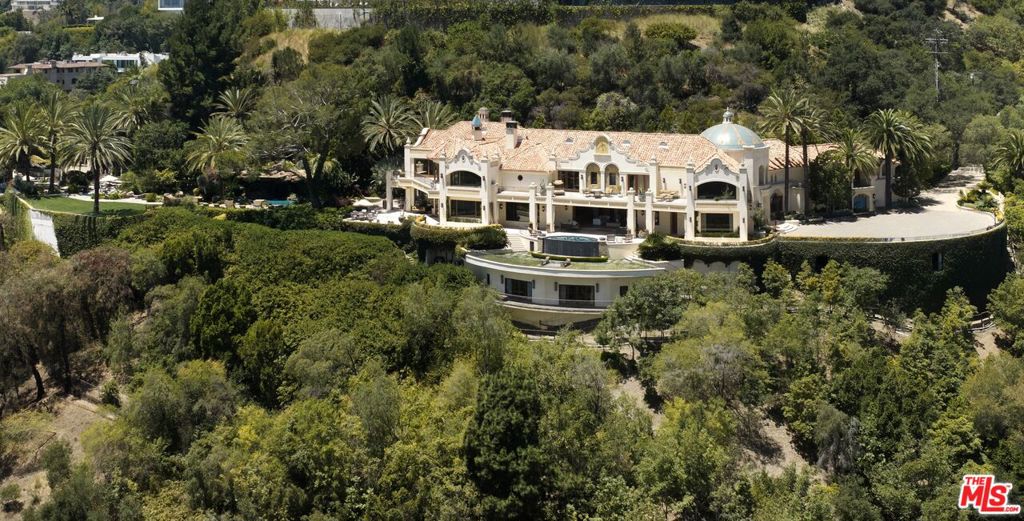

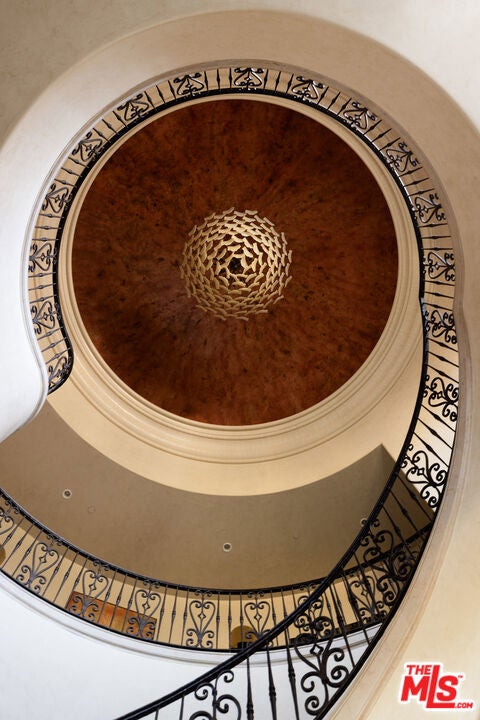
Set behind private gates in the hills above Beverly Hills, this extraordinary estate spans approximately 21,000 square feet, offering 9 bedrooms, 12 full bathrooms and 4 half bathrooms, and an exceptional blend of timeless craftsmanship, privacy, and world-class amenities. Designed by legendary architect Richard Landry, the home was conceived for both grand-scale entertaining and everyday living. The residence showcases richly detailed interiors with handcrafted woodwork, soaring beamed ceilings, natural stone finishes, and expansive living spaces overlooking sweeping views of the city. The gourmet kitchen features custom cabinetry, an oversized center island, professional-grade appliances, a dramatic stone hearth, and a suspended pot rack that creates a warm, inviting atmosphere for both casual meals and large gatherings. The primary suite is a private sanctuary, complete with a spacious sitting area, fireplace, dual spa-inspired bathrooms, generous dressing areas, and private terraces that capture panoramic vistas stretching across Los Angeles. Throughout the estate, an impressive collection of resort-style amenities elevates the living experience, including a private theater, game room, library, multiple entertaining lounges, custom bar, formal dining room, and a striking built-in aquarium that serves as a dramatic architectural centerpiece. The grounds are equally remarkable, featuring lush mature landscaping, cascading waterfalls, lagoon-style pools and spa, expansive patios, and numerous outdoor spaces designed for relaxation and entertaining. Every element has been thoughtfully curated to create an atmosphere of tranquility while embracing the property's commanding hillside setting.Offering an unparalleled combination of scale, craftsmanship, and amenities, this exceptional residence perched above Beverly Hills presents a rare opportunity to own a truly iconic estate designed for luxury living, entertaining, and unforgettable experiences.
| 3 days ago | Listing updated with changes from the MLS® | |
| 2 weeks ago | Listing first seen on site |

Based on information from the The MLS as of 2026-07-27 03:40 AM UTC. All data, including all measurements and calculations of area, is obtained from various sources and has not been, and will not be, verified by broker or MLS. All information should be independently reviewed and verified for accuracy. Properties may or may not be listed by the office/agent presenting the information.
*Estimate only. Actual rebate may vary based on final price, lender requirements, MLS rules, and broker policies.
Found a home you love?
Schedule a free consultation to lock in your rebate before you offer.
Calls and texts are answered by Amy, our AI assistant, who can answer questions and help you book.
Did you know? You can invite friends and family to your search. They can join your search, rate and discuss listings with you.