Property search · The Consumer Protection Brokerage
Every listing shows your estimated rebate.
The green number on each home is what could come back to you: the buyer-broker fee (typically 2 to 3%) minus our flat $9,750. No other search shows you this, because no other brokerage gives it back.
9667 Yoakum DriveLos Angeles, CA 90210
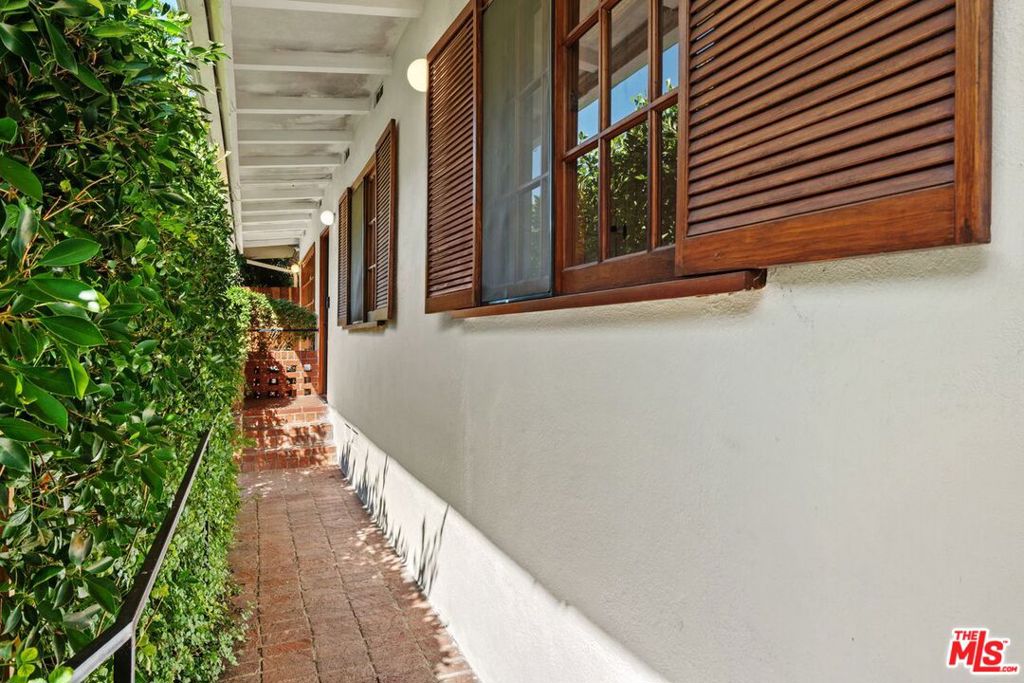
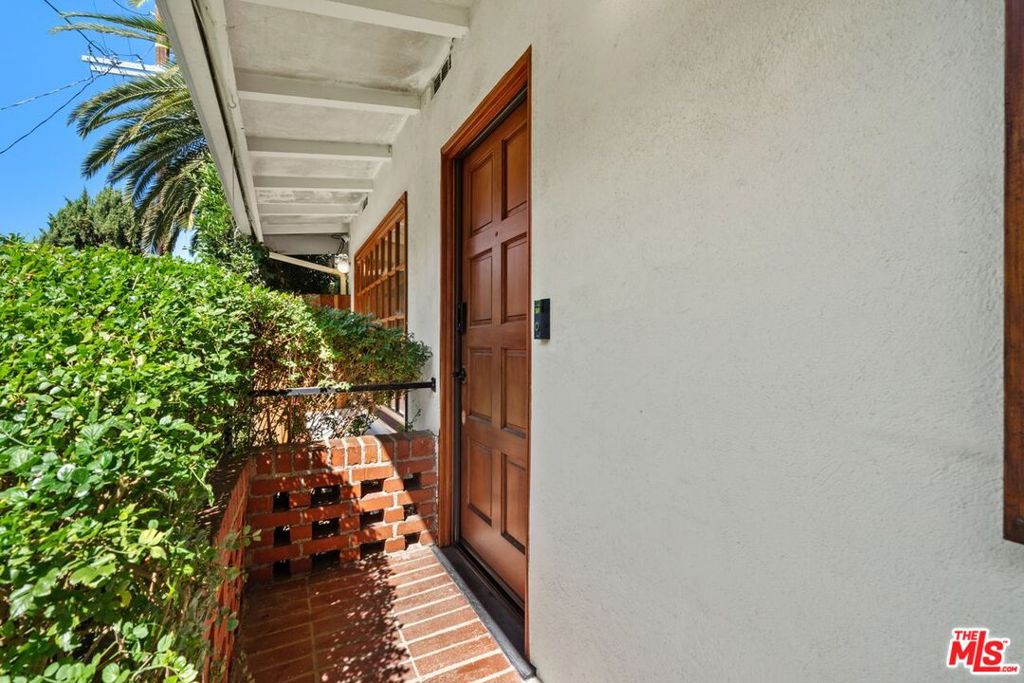
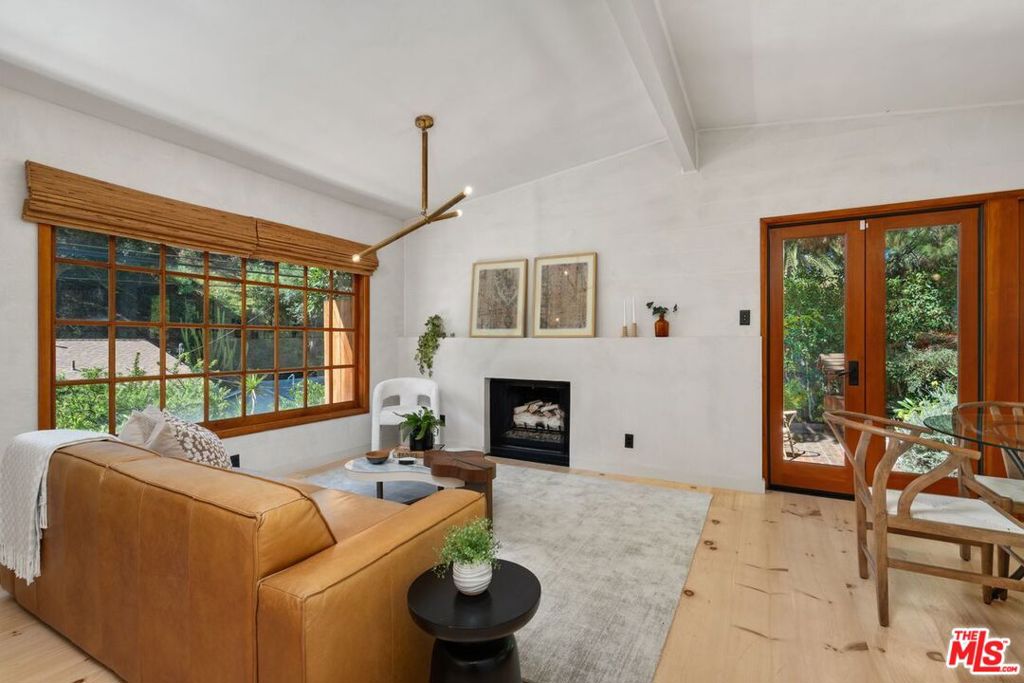
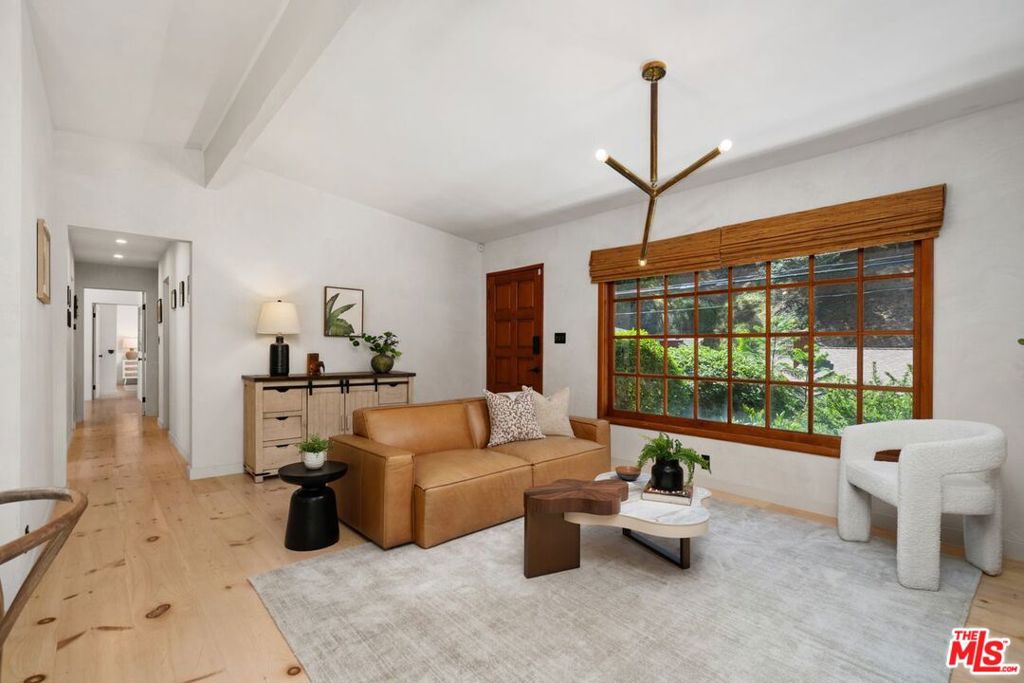
Located in the sought-after Benedict Canyon area of the Beverly Hills Post Office and within the highly desirable Warner Avenue Elementary district, this turn-key Scandinavian-influenced California ranch seamlessly pairs high-end design with major modern utility upgrades. The curated interior is defined by premium, tactile materials. Hand-applied organic Italian plaster walls flow throughout the living spaces, complemented by custom wide-plank pine floors featuring seamless matching baseboards and vents. Solid custom doors throughout are fitted with unlacquered brass Rejuvenation hardware and designer switch plates. In the living room, a minimalist fireplace serves as a clean architectural focal point. The kitchen combines custom birchwood cabinetry, black granite slab counters, and Bertazzoni Italian appliances. French doors off the eating area open to a private brick dining patio with mature landscaping and a fountain. A versatile den or media room functions as a flexible transition space leading directly into the primary suite, which features custom birchwood closets and French doors to a private terrace. Windows are fitted with hinged birchwood panels that match the millwork and double as functional architectural art. Clad in authentic hand-glazed Heath Ceramics tiles, the bathroom features a solid-concrete Concretti sink, premium brass fixtures, a deep soaking tub, a glass-enclosed shower, and a dedicated indoor laundry cabinet with a stacked washer and dryer. Upgrades include: fully owned solar system, Level 2 EV charger, newer roof with clog-free, micro-mesh LeafFilter gutter guards, HVAC with Nest thermostat, and designer mailbox from Rejuvenation. This zen canyon retreat represents an exceptional standard of design-forward, turn-key living.
| 11 hours ago | Listing updated with changes from the MLS® | |
| 2 weeks ago | Listing first seen on site |

Based on information from the The MLS as of 2026-07-27 03:25 AM UTC. All data, including all measurements and calculations of area, is obtained from various sources and has not been, and will not be, verified by broker or MLS. All information should be independently reviewed and verified for accuracy. Properties may or may not be listed by the office/agent presenting the information.
*Estimate only. Actual rebate may vary based on final price, lender requirements, MLS rules, and broker policies.
Found a home you love?
Schedule a free consultation to lock in your rebate before you offer.
Calls and texts are answered by Amy, our AI assistant, who can answer questions and help you book.
Did you know? You can invite friends and family to your search. They can join your search, rate and discuss listings with you.