Property search · The Consumer Protection Brokerage
Every listing shows your estimated rebate.
The green number on each home is what could come back to you: the buyer-broker fee (typically 2 to 3%) minus our flat $9,750. No other search shows you this, because no other brokerage gives it back.
7485 Henefer AvenueLos Angeles, CA 90045
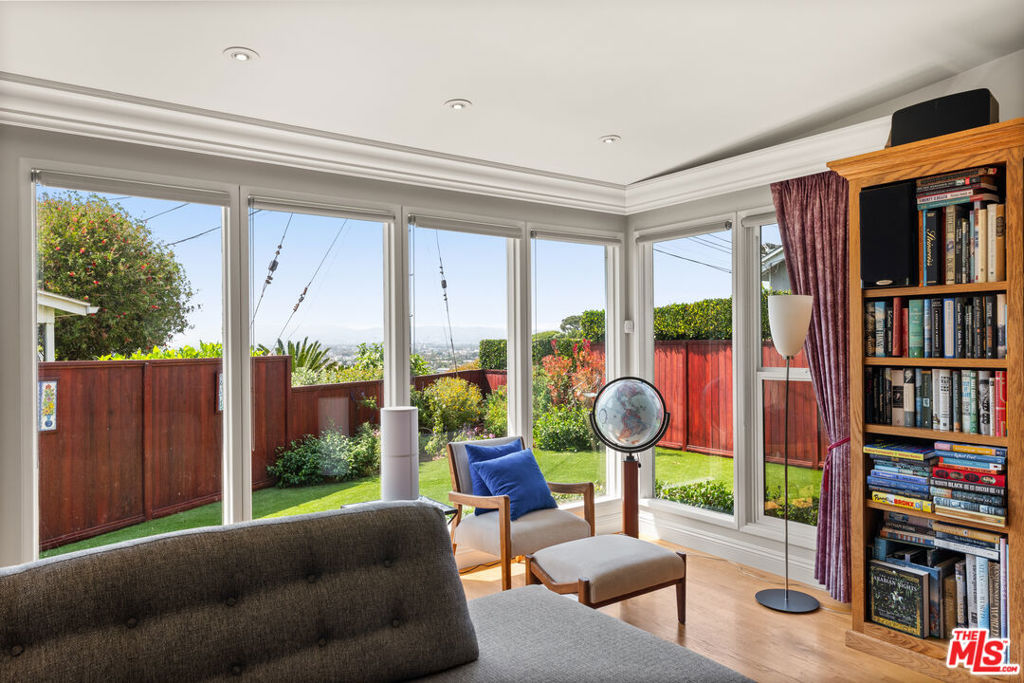
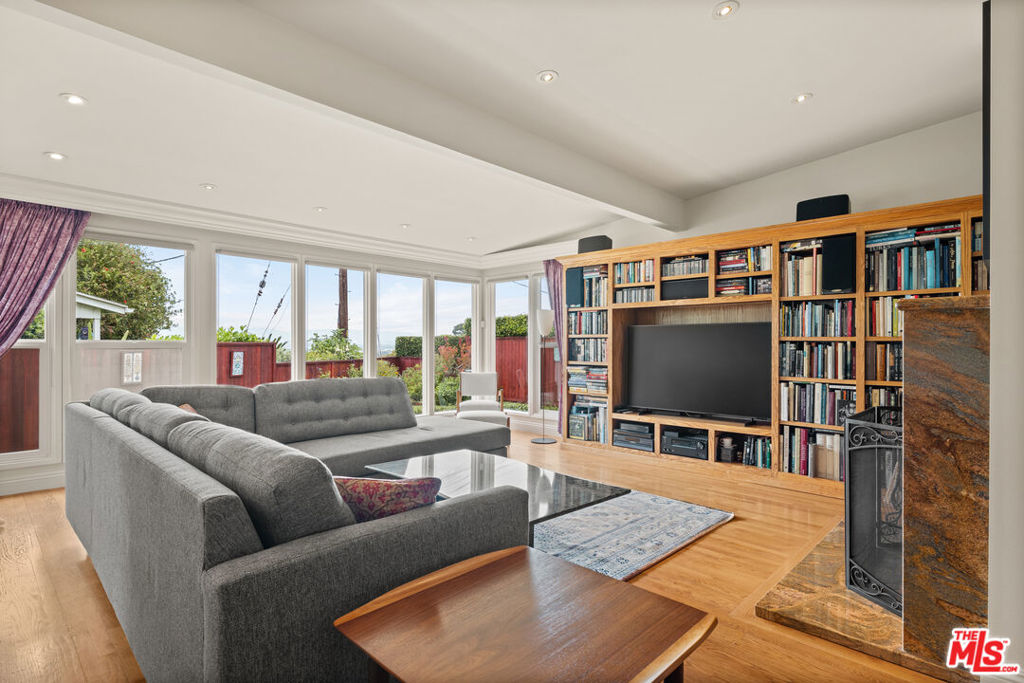
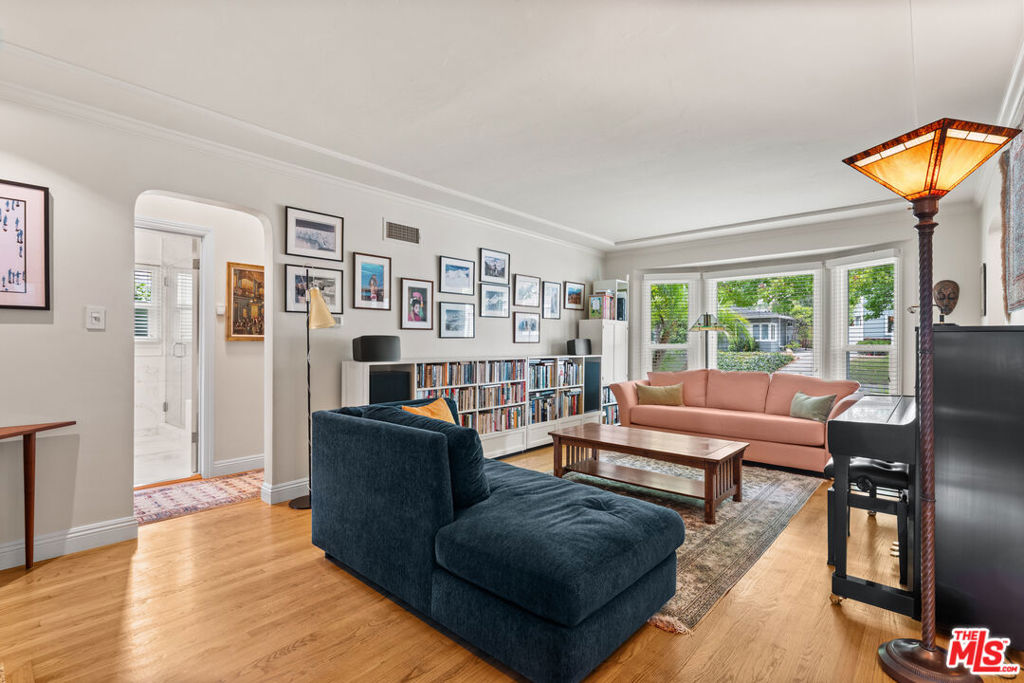
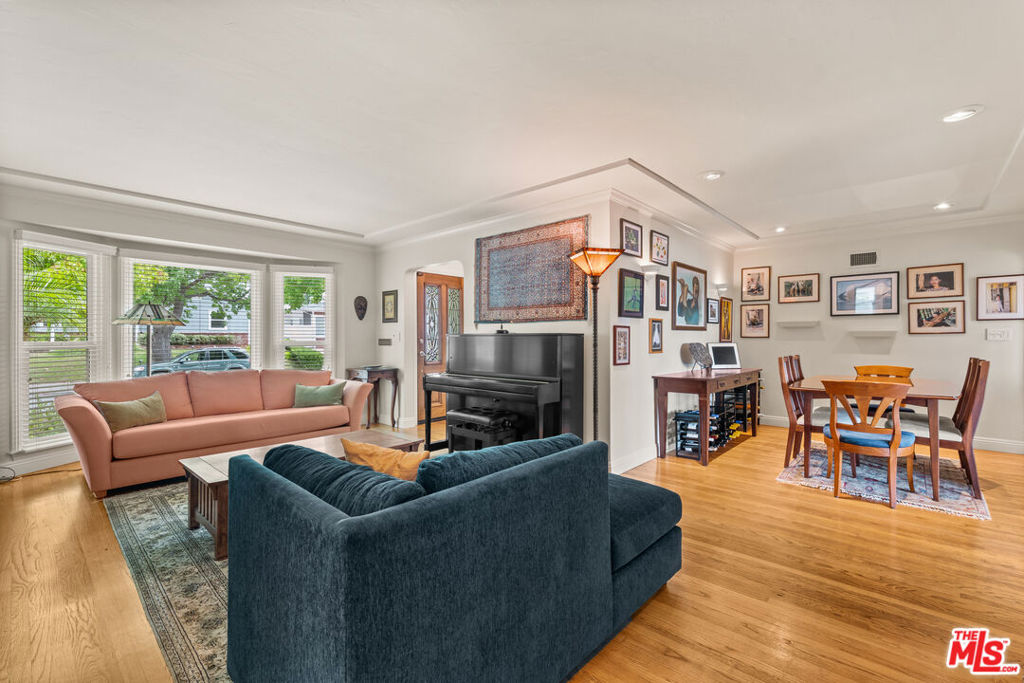
Nestled on a quiet corner lot in coveted Upper North Kentwood, this beautifully maintained single-level residence offers 1,769 square feet of thoughtfully designed living space with city and Santa Monica Mountain views, blending timeless character and modern updates in one of Westchester's most sought-after neighborhoods. A grand front yard anchored by two mature liquid amber trees sets the tone for the warmth and character found throughout. The remodeled kitchen features custom granite countertops, stainless steel appliances including a Bertazzoni range and microwave, a Miele dishwasher, custom porcelain tile flooring, and a breakfast counter that opens seamlessly to the family room. Expansive oversized windows flood the space with natural light, while direct access to the backyard creates an effortless indoor-outdoor flow. A wood-burning fireplace anchors the family room while a gas fireplace adds warmth to the living room, creating inviting spaces for gathering and entertaining throughout the home. Hardwood floors, dual-pane windows, and custom crown molding found in nearly every room complement the home's timeless appeal, while custom wooden valances in the family room beautifully frame the bluff-side views of the Westside. The beautifully remodeled primary bathroom showcases custom tile finishes and an oversized walk-in shower. Two additional bedrooms share a beautifully appointed hall bathroom with dual sinks, Carrera marble floors, walls, and shower surround. One of the two additional bedrooms enjoys bluff-side city views. The beautifully landscaped backyard, completely reimagined in 2025, features fresh artificial turf, new concrete pavers, ornamental tile accents on the back steps, and offers a private setting for outdoor dining and entertaining. Security is seamlessly integrated with five hard-wired Ring floodlight cameras on all sides of the home, a hard-wired Ring doorbell at the front door, and a separate Security Service Systems alarm system with master panel, connected window screens, motion detectors, and interior wall sensors. Additional highlights include a separate laundry room conveniently located off the kitchen with direct access to the attached two-car garage, a new roof installed in 2023 with a raised gable in the family room and new insulation on the garage ceiling, all-copper plumbing, an updated sewer line, partial electrical upgrades, a new Amarr garage door with new sensors, new seamless gutters, a renovated front walkway, new lighting fixtures in both bathrooms and at the front door, forced-air heating, central air conditioning, and numerous thoughtful updates throughout. Ideally located near beaches, shopping, dining, LMU, Silicon Beach, Playa Vista, and LAX, this exceptional North Kentwood home offers the perfect blend of comfort, convenience, and Westside living.
| 4 days ago | Listing updated with changes from the MLS® | |
| 4 days ago | Listing first seen on site |

Based on information from the The MLS as of 2026-07-27 04:00 AM UTC. All data, including all measurements and calculations of area, is obtained from various sources and has not been, and will not be, verified by broker or MLS. All information should be independently reviewed and verified for accuracy. Properties may or may not be listed by the office/agent presenting the information.
*Estimate only. Actual rebate may vary based on final price, lender requirements, MLS rules, and broker policies.
Found a home you love?
Schedule a free consultation to lock in your rebate before you offer.
Calls and texts are answered by Amy, our AI assistant, who can answer questions and help you book.
Did you know? You can invite friends and family to your search. They can join your search, rate and discuss listings with you.