Property search · The Consumer Protection Brokerage
Every listing shows your estimated rebate.
The green number on each home is what could come back to you: the buyer-broker fee (typically 2 to 3%) minus our flat $9,750. No other search shows you this, because no other brokerage gives it back.
8836 Wonderland AvenueLos Angeles, CA 90046
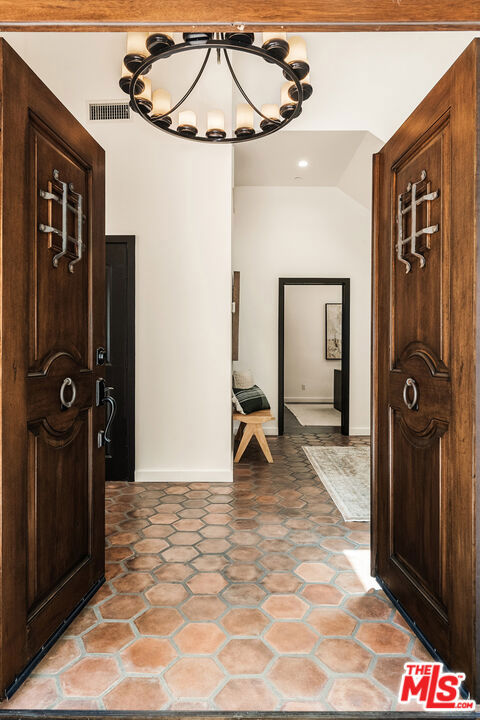
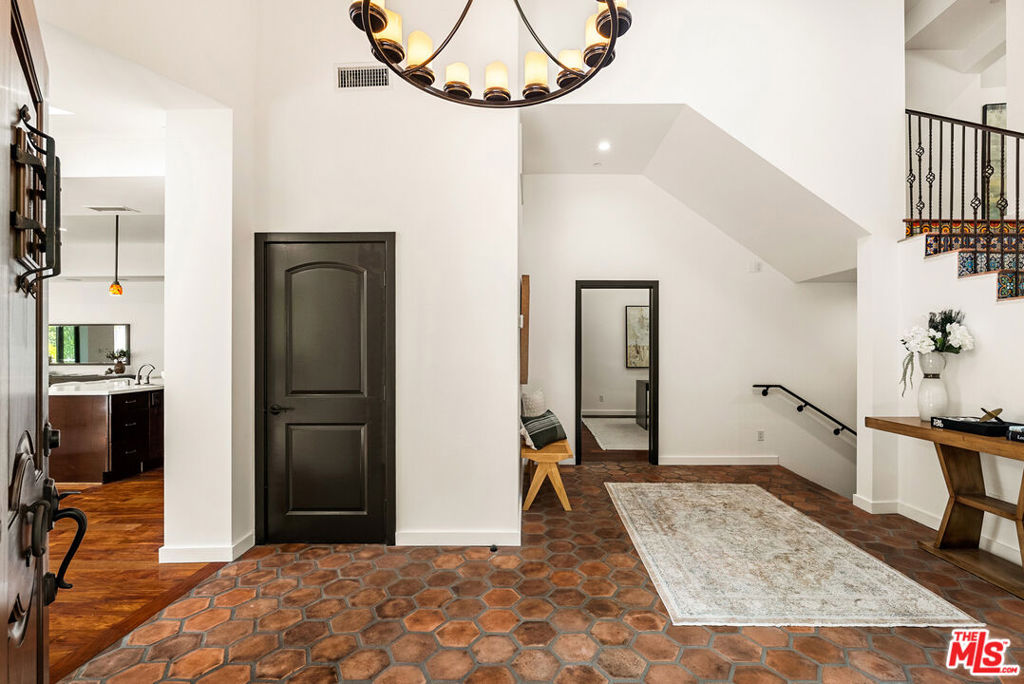
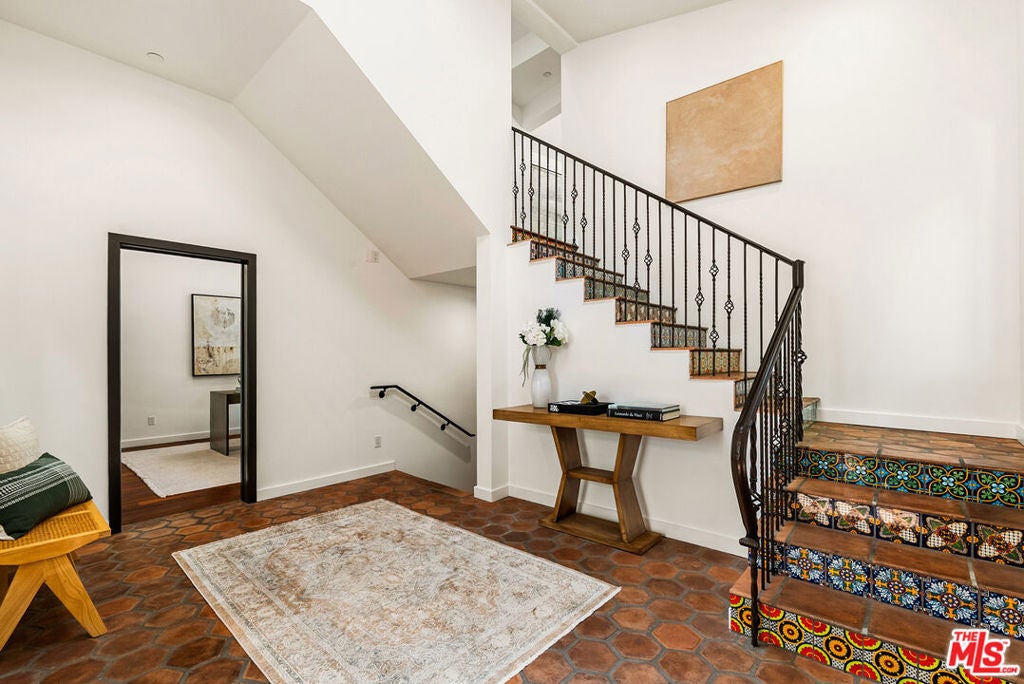
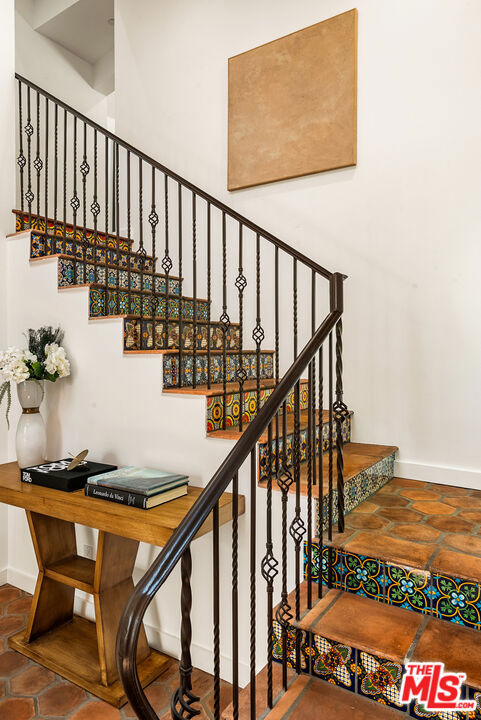
Tucked into the hillside on a quiet stretch of Wonderland Avenue, this 5-bedroom, 5-bathroom Mediterranean offers over 3,500 square feet of light, thoughtfully designed living space, wrapped in the natural beauty and laid-back spirit that draws people to the neighborly canyon. A gated courtyard, framed by cedar fencing and swaying palms, leads you to a terracotta-tiled entry, where a wrought-iron staircase lined with hand-painted Talavera tile risers sets a warm, artisanal tone from the moment you step inside. The open-concept living, dining, and kitchen area are bathed in natural light from the skylights overhead, with rich walnut hardwood floors underfoot. The kitchen and walk-in pantry/laundry room are built for real cooking and great entertaining with two dishwashers, a generous island, wine cooler, two ovens, a large grill top, and dark wood cabinetry that grounds the bright, airy space. Upstairs, another living room space opens to a private balcony with iron ties and railings details a quiet perch to take in the hillside views. Five bedrooms, two opening to a wide rear patio, and three with en-suite bathrooms provide flexibility for family, guests, or work-from-home life. The growd floor bedroom is also well suited as a home office. The primary suite opens to a patio with a large contemporary bathroom and walk-in closet. Throughout the home, oversized windows keep the interior feeling connected to the surrounding trees and sky. Outside, the home continues to shine with connected but distinct spaces. The open concept great room opens to a patio featuring a built-in outdoor kitchen and grill, ideal for evenings spent entertaining against the backdrop of oak trees and the hillside beyond, while a separate side yard offers a more intimate spot for morning coffee or quiet reading. A two-car garage accessible from the entry and an additional car park with a wide driveway complete the package. Zoned for Wonderland Elementary, and just moments from the trails, shops and restaurants of Laurel Canyon and Studio City,, this is canyon living at its best.
| 4 days ago | Listing updated with changes from the MLS® | |
| 2 weeks ago | Listing first seen on site |

Based on information from the The MLS as of 2026-07-27 06:05 AM UTC. All data, including all measurements and calculations of area, is obtained from various sources and has not been, and will not be, verified by broker or MLS. All information should be independently reviewed and verified for accuracy. Properties may or may not be listed by the office/agent presenting the information.
*Estimate only. Actual rebate may vary based on final price, lender requirements, MLS rules, and broker policies.
Found a home you love?
Schedule a free consultation to lock in your rebate before you offer.
Calls and texts are answered by Amy, our AI assistant, who can answer questions and help you book.
Did you know? You can invite friends and family to your search. They can join your search, rate and discuss listings with you.