Property search · The Consumer Protection Brokerage
Every listing shows your estimated rebate.
The green number on each home is what could come back to you: the buyer-broker fee (typically 2 to 3%) minus our flat $9,750. No other search shows you this, because no other brokerage gives it back.
5037 Rosewood Avenue 301Los Angeles, CA 90004
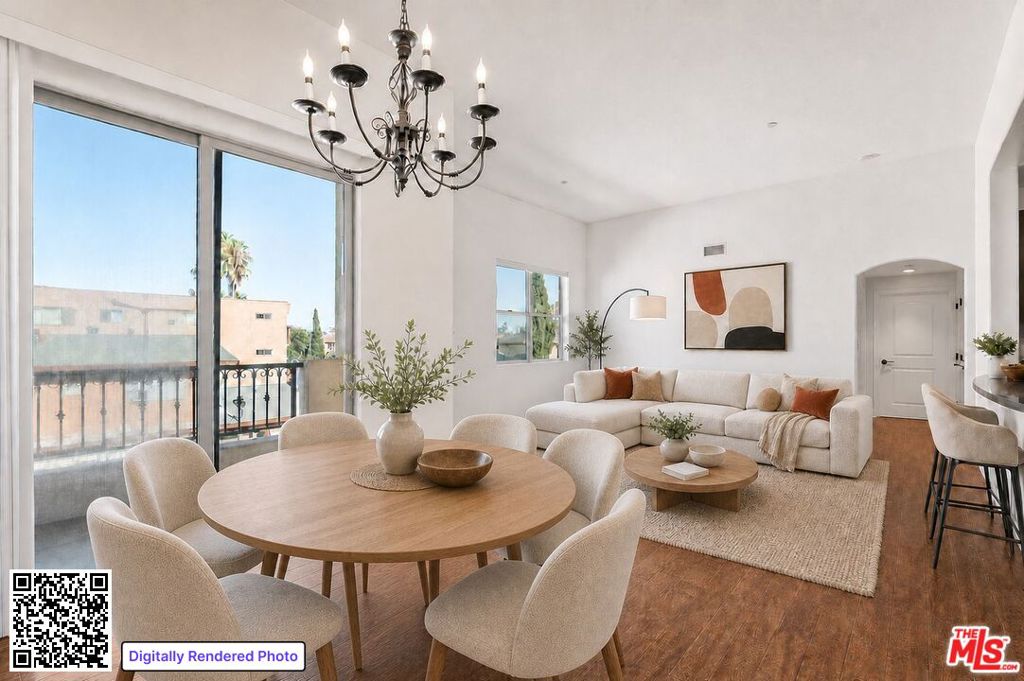
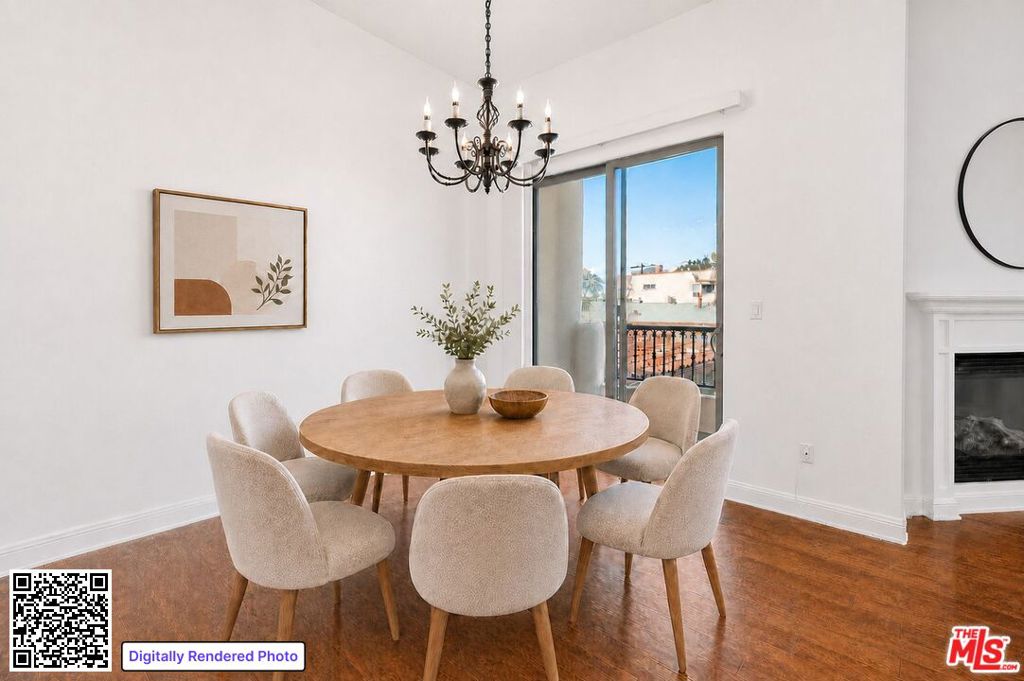
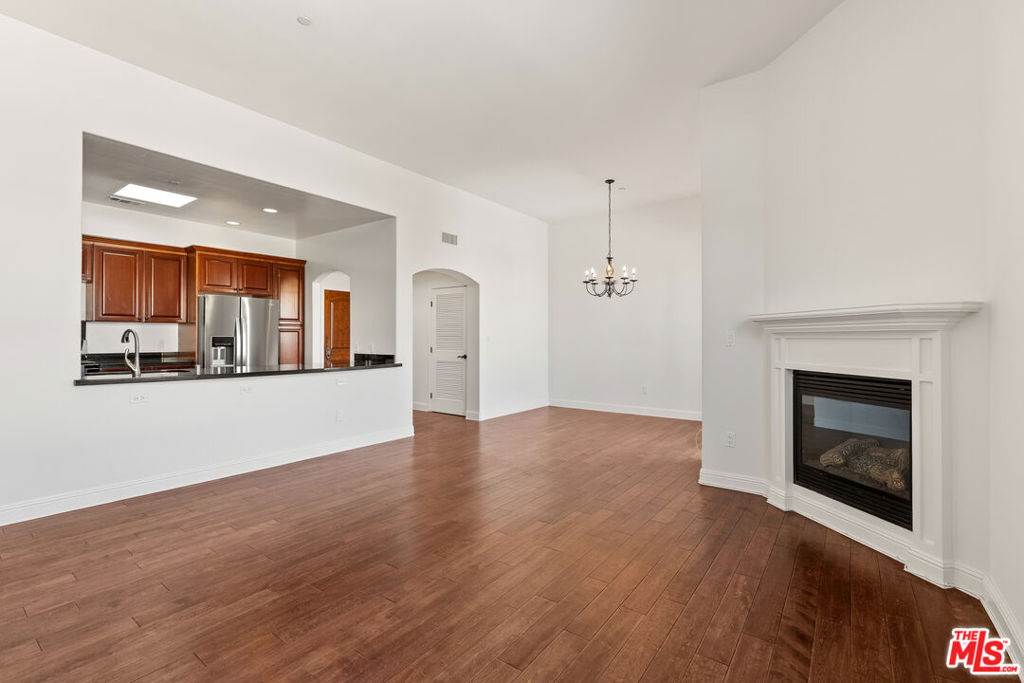
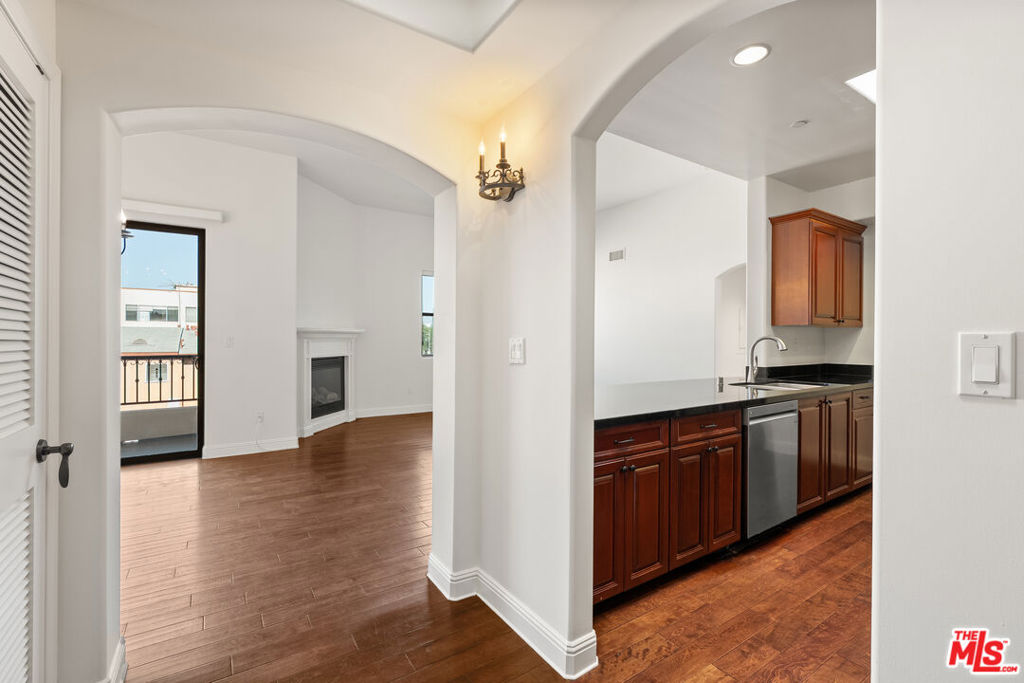
Bright and beautiful top floor Hancock Park condo. This 2 bedroom 2 bath corner unit in a newer building features high ceilings, skylights, wood floors and an open floor plan, giving you privacy and flexibility. The living room has a gas fireplace for cozy nights, and the balcony off the dining area has a view of downtown offering a great vantage point for watching sunrises and fireworks. Large open kitchen features granite counters, stainless steel appliances and a long open bar for serving and entertaining. The primary suite is generously sized with a large walk-in-closet, and lots of natural light, plus an indulgent en-suite bathroom with deep soaking tub and separate shower, double vanity and newly refreshed stone surfaces. Spacious second bedroom is perfect for work or guests and offers a row of wall closets for extra storage. Hall bathroom has a bathtub with shower and beautiful stone surfaces. Unit has central heating and cooling and a convenient stacked in-unit washer/dryer. Also included are 2 tandem parking spaces, plus several guest parking spaces in a secure underground garage. The building has a new Butterfly entry system, elevator and accessibility features, as well as a charming shared outdoor courtyard. Close to Paramount Studios, Larchmont and so many great places to eat, you'll love living in this wonderfully central location.
| 6 days ago | Listing updated with changes from the MLS® | |
| 7 days ago | Listing first seen on site |

Based on information from the The MLS as of 2026-07-27 06:50 AM UTC. All data, including all measurements and calculations of area, is obtained from various sources and has not been, and will not be, verified by broker or MLS. All information should be independently reviewed and verified for accuracy. Properties may or may not be listed by the office/agent presenting the information.
*Estimate only. Actual rebate may vary based on final price, lender requirements, MLS rules, and broker policies.
Found a home you love?
Schedule a free consultation to lock in your rebate before you offer.
Calls and texts are answered by Amy, our AI assistant, who can answer questions and help you book.
Did you know? You can invite friends and family to your search. They can join your search, rate and discuss listings with you.