Property search · The Consumer Protection Brokerage
Every listing shows your estimated rebate.
The green number on each home is what could come back to you: the buyer-broker fee (typically 2 to 3%) minus our flat $9,750. No other search shows you this, because no other brokerage gives it back.
13935 Durham RoadBeverly Hills, CA 90210
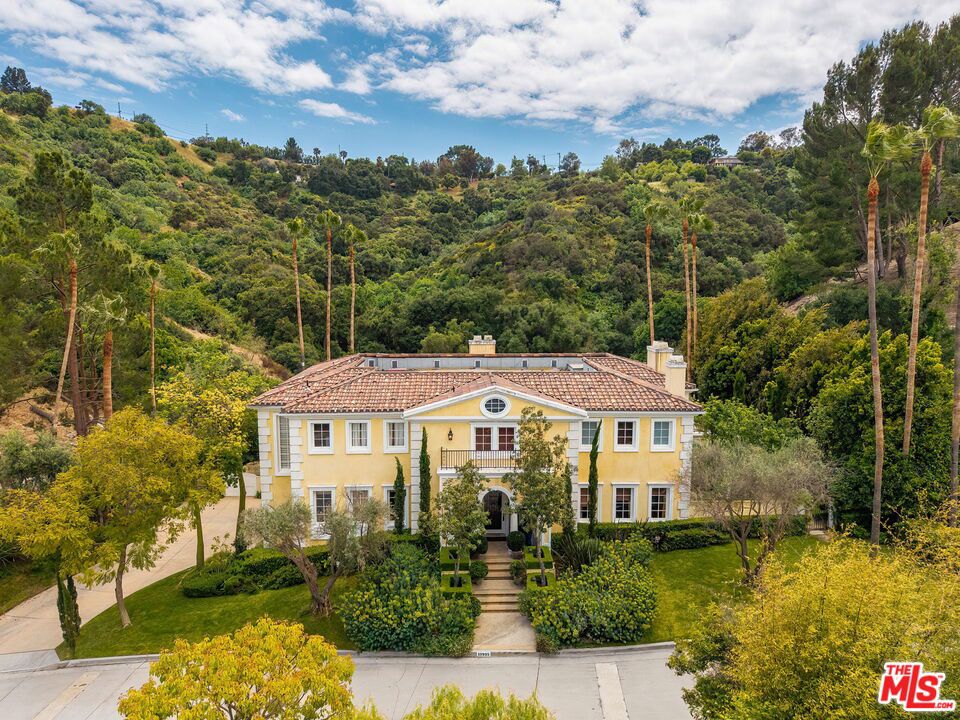
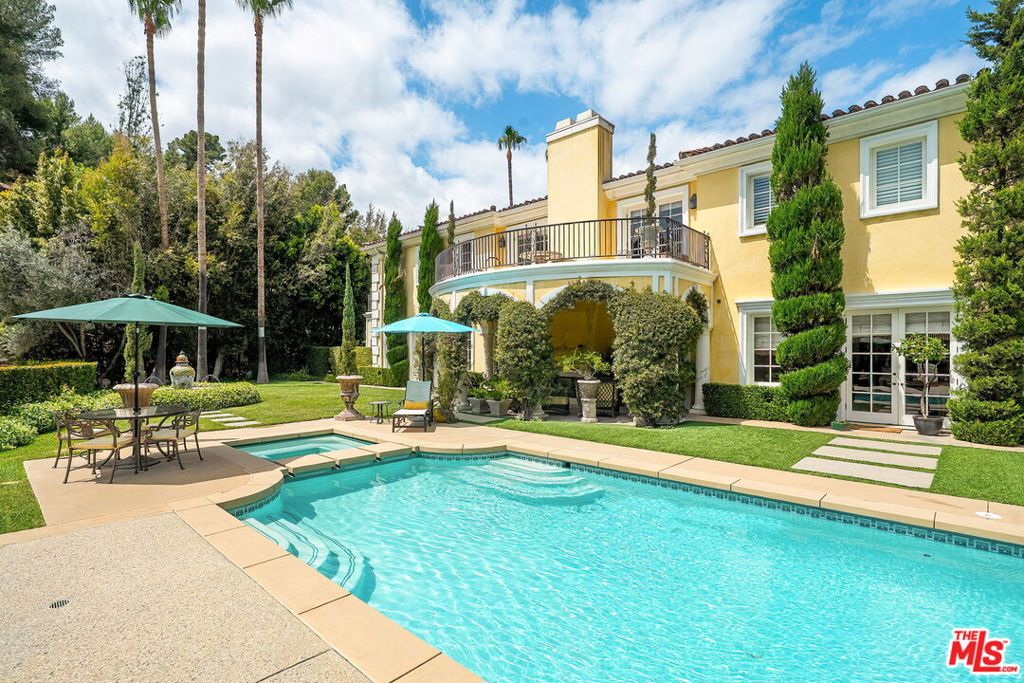
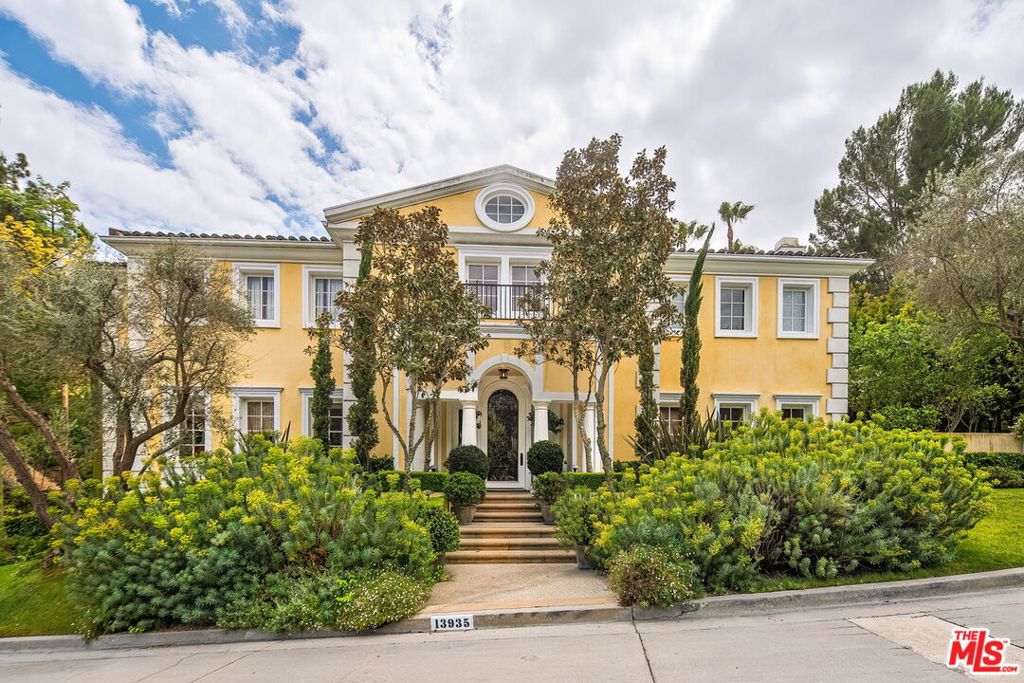
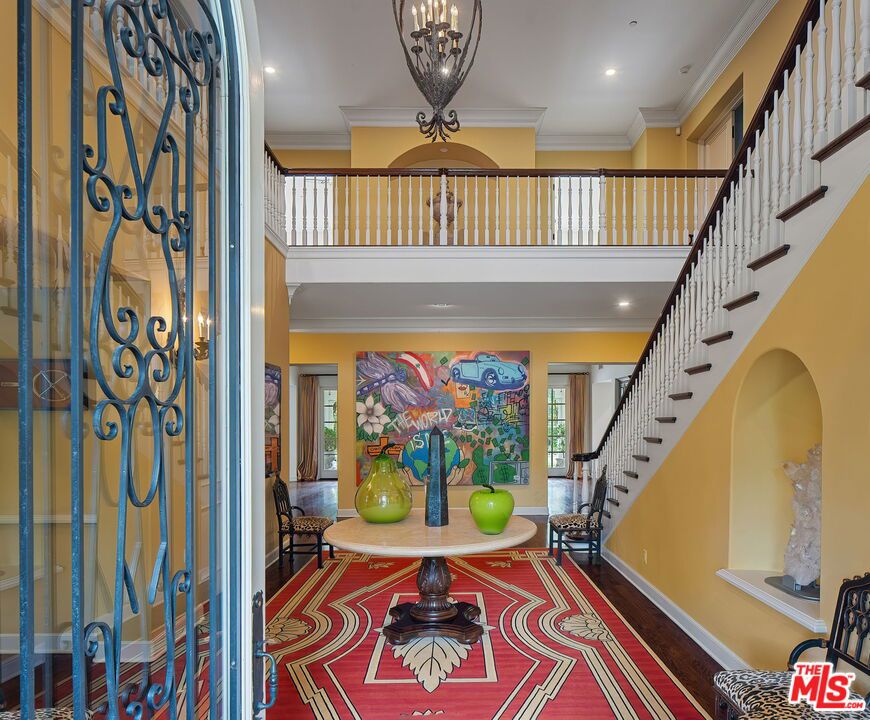
Located inside the exclusive Mulholland Estates sits this Richard Landry designed masterpiece. Perched above Beverly Hills with sweeping canyon and mountain vistas offering an exceptional level of privacy and exclusivity. This remarkable 5-bedroom, 7-bathroom residence with elevator is a showcase of refined design and elevated California living. Thoughtfully designed for both grand entertaining and everyday comfort, the home features four luxurious bedroom suites upstairs with a discreetly positioned staff suite on the lower level that provides flexibility and convenience. Additionally, adjacent to the primary suite you have a large office/den or potential sixth bedroom. Expansive interiors are defined by soaring ceilings, abundant natural light, and impeccable finishes throughout. At the heart of the home, a gourmet chef's kitchen with top-of-the-line appliances and bespoke cabinetry opens to elegant living and dining spaces, all seamlessly extending to the outdoors. French doors in each room open to reveal a resort-inspired setting, where a sparkling pool, spa, fountains, Italian garden, and lush landscaping create a truly unforgettable backdrop. Set behind gates and surrounded by natural beauty, this private sanctuary embodies the pinnacle of Beverly Hills living --- secure, serene, and just moments from the city's most beloved destinations.
| 5 days ago | Listing updated with changes from the MLS® | |
| 2 weeks ago | Listing first seen on site |

Based on information from the The MLS as of 2026-07-27 03:55 AM UTC. All data, including all measurements and calculations of area, is obtained from various sources and has not been, and will not be, verified by broker or MLS. All information should be independently reviewed and verified for accuracy. Properties may or may not be listed by the office/agent presenting the information.
*Estimate only. Actual rebate may vary based on final price, lender requirements, MLS rules, and broker policies.
Found a home you love?
Schedule a free consultation to lock in your rebate before you offer.
Calls and texts are answered by Amy, our AI assistant, who can answer questions and help you book.
Did you know? You can invite friends and family to your search. They can join your search, rate and discuss listings with you.