Property search · The Consumer Protection Brokerage
Every listing shows your estimated rebate.
The green number on each home is what could come back to you: the buyer-broker fee (typically 2 to 3%) minus our flat $9,750. No other search shows you this, because no other brokerage gives it back.
3926 S Ridgeley DriveLos Angeles, CA 90008
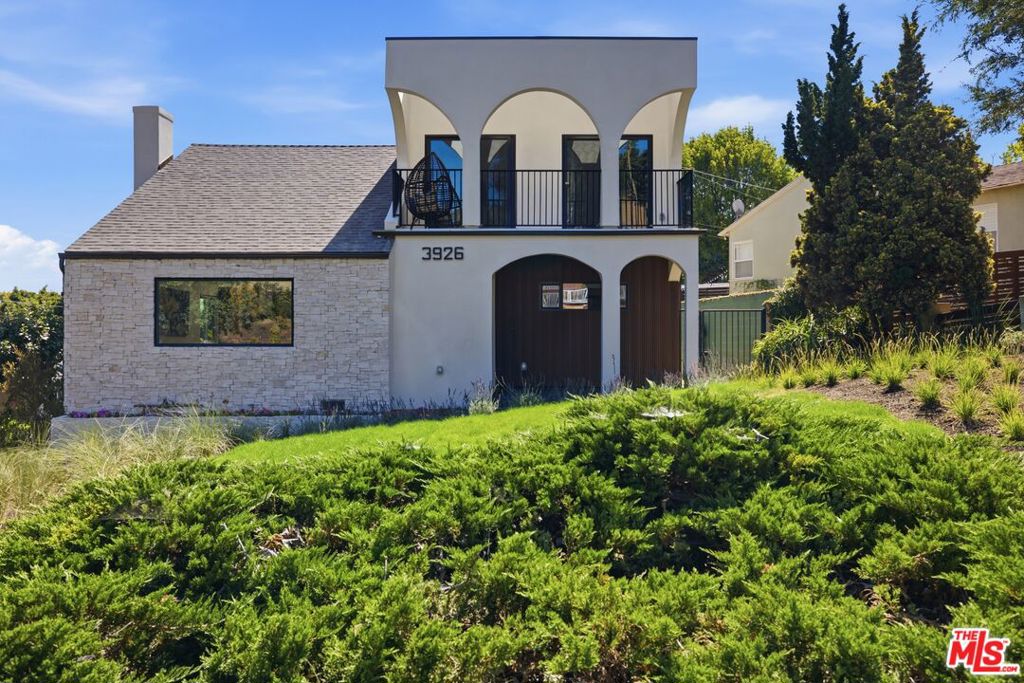
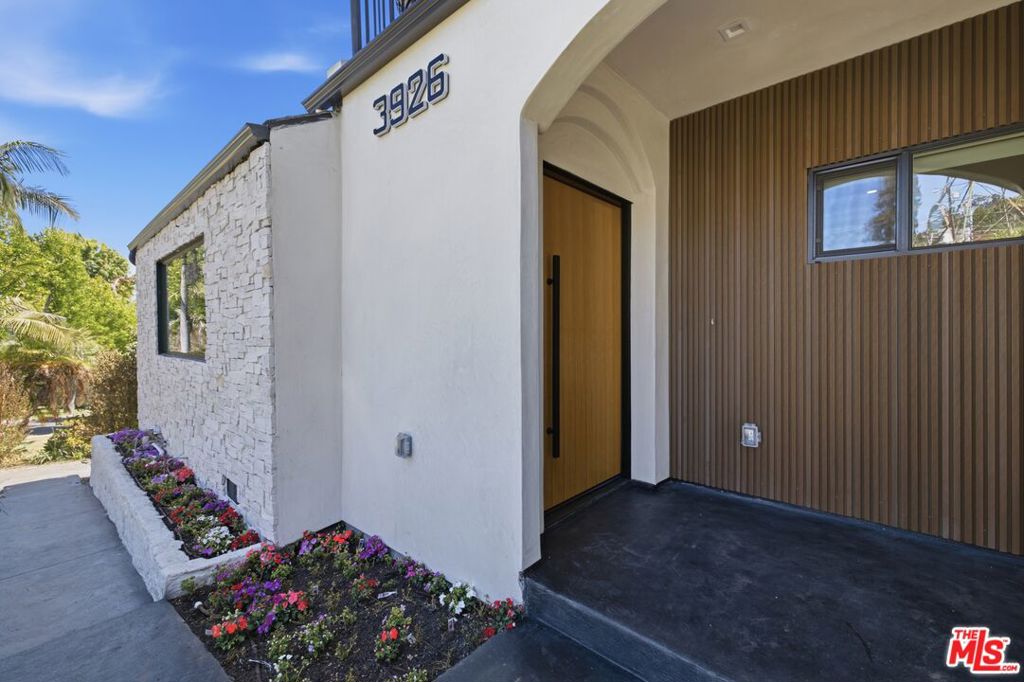
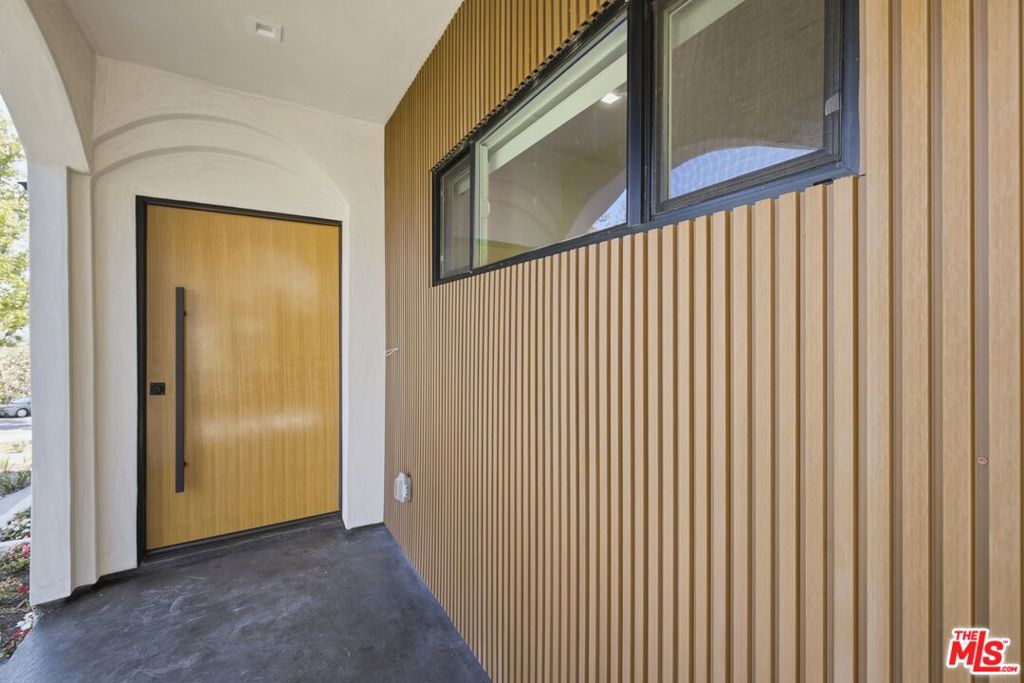
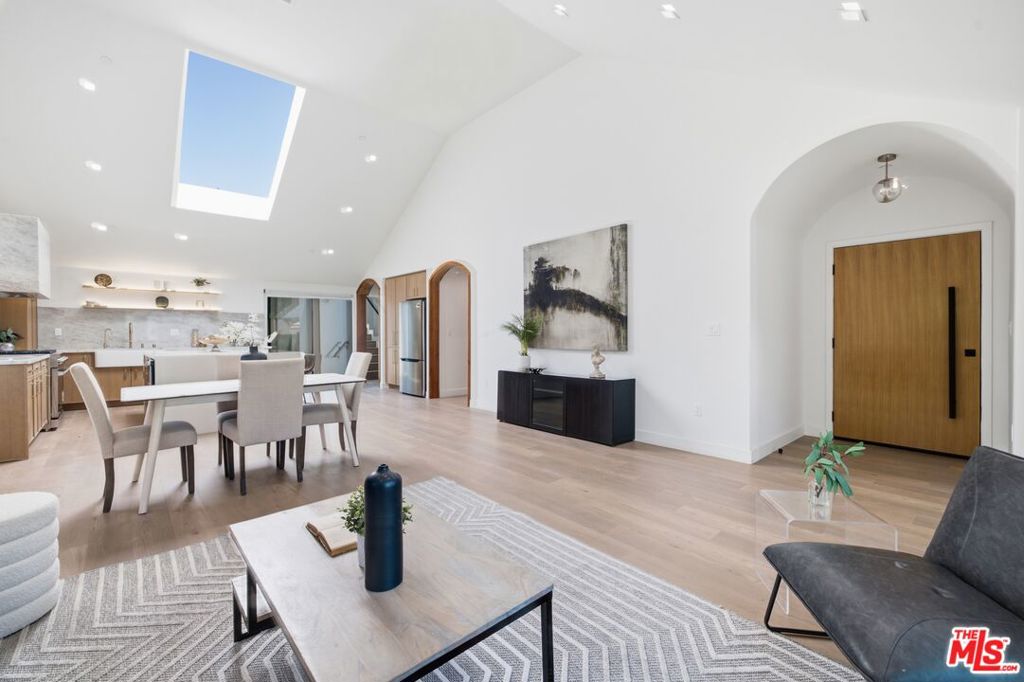
Welcome to this thoughtfully reimagined organic modern residence in the heart of Baldwin Hills, just moments from Culver City. Featuring a 1,013 sq. ft. addition and an extensive top-to-bottom renovation, this home offers the feel and quality of new construction while maintaining timeless architectural character.Flooded with natural light, the open-concept living space features soaring vaulted ceilings, expansive skylights, and breathtaking Hollywood Sign views, creating an inviting setting for everyday living and effortless entertaining.The chef-inspired kitchen is the centerpiece of the home, showcasing custom white oak cabinetry, luxurious Taj Mahal quartzite countertops, a dramatic waterfall island, farmhouse sink, professional-grade THOR appliances, and a built-in beverage center.The thoughtfully designed 3-bedroom, 3.5-bath layout includes a dedicated upstairs office or flex space, while the tranquil primary suite features dual walk-in closets and a spa-inspired bathroom with a freestanding soaking tub, custom plaster shower, and natural stone accent wall. Situated on a beautifully landscaped 7,823 sq. ft. lot, the backyard offers plenty of space to entertain, relax, garden, or play. A detached two-car garage includes an EV-ready outlet, and with no HOA, you'll enjoy added flexibility and freedom. Adding even greater value, the property includes Ready-to-Issue (RTI) plans for a detached two-story ADU behind the existing garage perfect for rental income, multigenerational living, guest accommodations, or a private office or creative studio. Designed for modern living and peace of mind, the home features all-new plumbing, electrical, HVAC, insulation, roof, dual-pane windows, and premium finishes throughout. Ideally located just minutes from Culver City, Century City, Beverly Hills, LAX, Kenneth Hahn State Recreation Area, and the Baldwin Hills Scenic Overlook, this is a rare opportunity to own a turnkey home that blends luxury, functionality, and exceptional future upside.
| 11 hours ago | Listing updated with changes from the MLS® | |
| 2 weeks ago | Listing first seen on site |

Based on information from the The MLS as of 2026-07-27 04:50 AM UTC. All data, including all measurements and calculations of area, is obtained from various sources and has not been, and will not be, verified by broker or MLS. All information should be independently reviewed and verified for accuracy. Properties may or may not be listed by the office/agent presenting the information.
*Estimate only. Actual rebate may vary based on final price, lender requirements, MLS rules, and broker policies.
Found a home you love?
Schedule a free consultation to lock in your rebate before you offer.
Calls and texts are answered by Amy, our AI assistant, who can answer questions and help you book.
Did you know? You can invite friends and family to your search. They can join your search, rate and discuss listings with you.