Property search · The Consumer Protection Brokerage
Every listing shows your estimated rebate.
The green number on each home is what could come back to you: the buyer-broker fee (typically 2 to 3%) minus our flat $9,750. No other search shows you this, because no other brokerage gives it back.
1814 Marcheeta PlaceLos Angeles, CA 90069
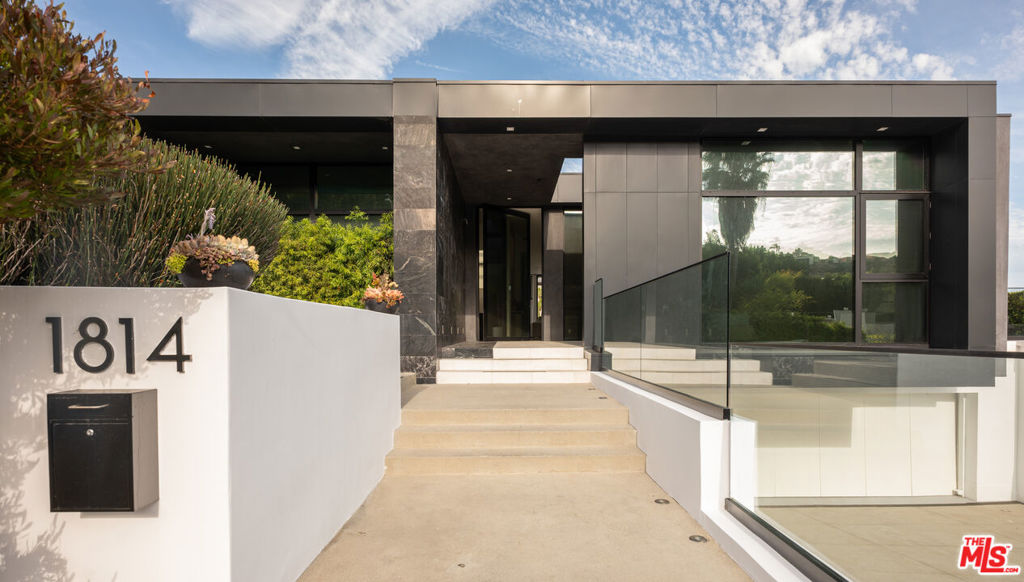
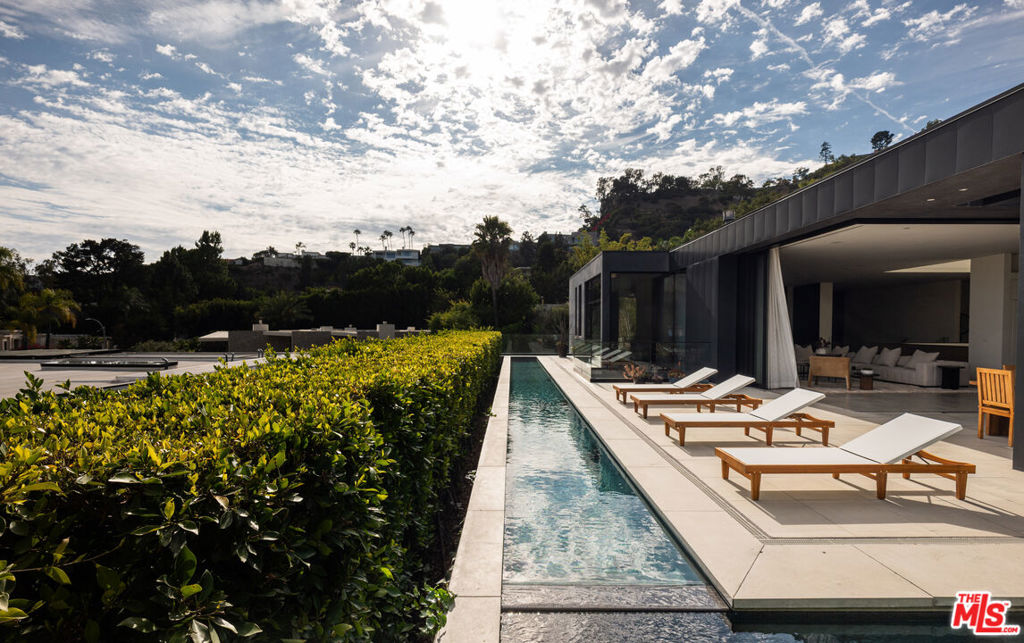
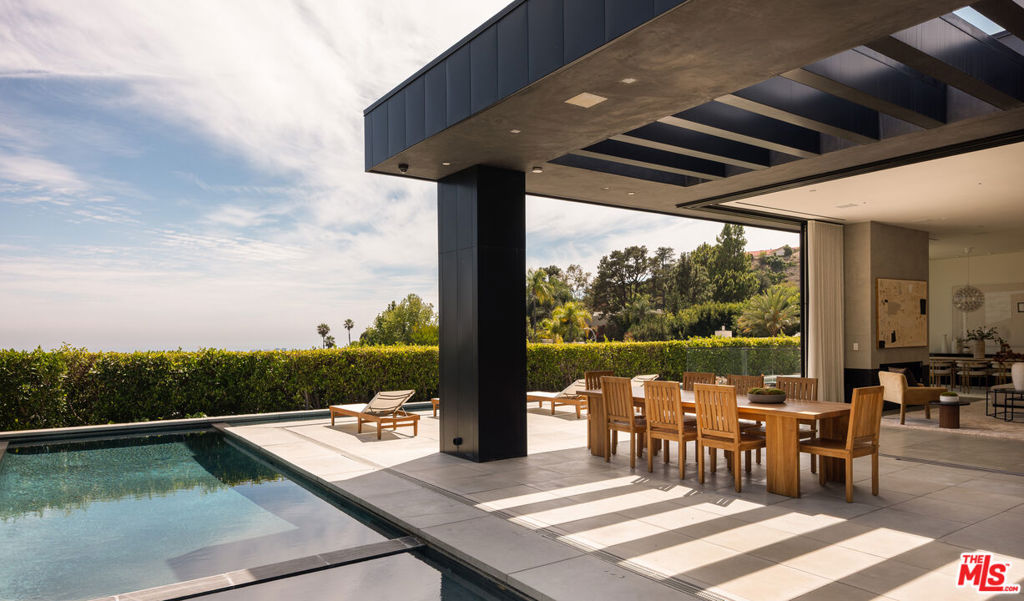
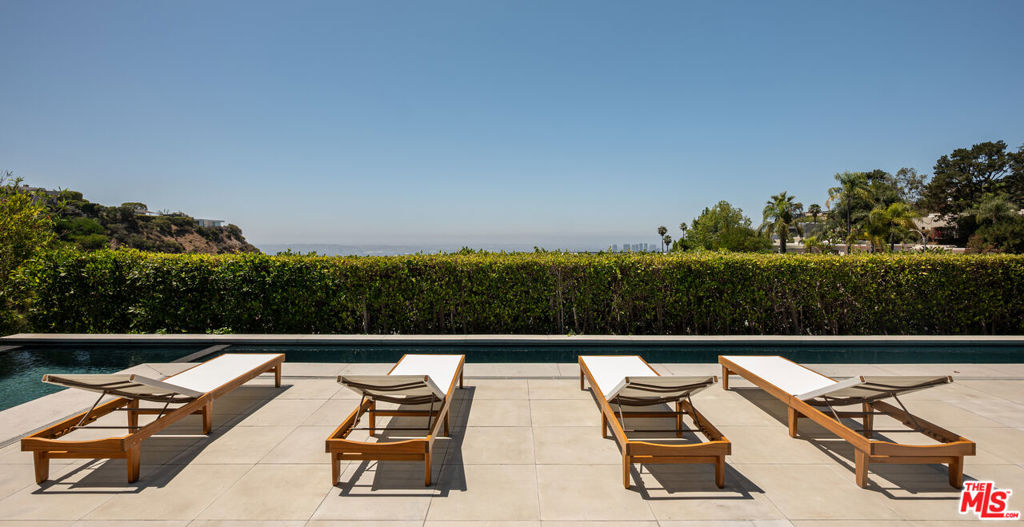
The deal of the year in the Bird Streets! Set on one of the Bird Streets' most coveted addresses, this approximately 9,800-square-foot residence is a bold expression of exceptional modern design. Created by CHA:COL, with roots in the Frank Gehry architectural lineage, the six-bedroom, eight-bathroom home unfolds around sweeping views of the city skyline and Pacific Ocean. Monumental proportions, precise geometry, and walls of glass establish a cinematic sense of arrival, as custom Reynaers automated doors and windows erase the distinction between interior spaces and open-air terraces. The main level is composed for both grand-scale entertaining and effortless daily living, with a luminous great room connecting the lounge, dining area, and statement kitchen. Handmade Aran Cucine cabinetry, professional-grade appliances, and tailored finishes bring warmth and refinement to the streamlined interiors. Integrated smart-home technology provides intuitive control throughout. The primary suite serves as a serene sanctuary, complete with an oversized dressing room and sumptuous bath featuring a freestanding soaking tub and spacious shower, both designed to open directly into the bedroom. Descending the sculptural open-riser staircase of blackened steel, glass, and warm wood, the home transforms into a secluded destination for recreation and restoration. A wine cellar, screening room with wet bar, fitness studio, spa, and indoor swimming pool framed by a lush living wall create a remarkable retreat. Outside, a resort-scale lap pool runs alongside the residence like a sleek ribbon of water, culminating in an infinity edge and raised spa. Multiple settings for alfresco dining, lounging, and fireside gatherings are positioned to capture golden-hour light and glittering nighttime scenery. Distinctive, polished, and exceptionally amenitized, this singular estate offers an elevated interpretation of life in the Bird Streets.
| 3 days ago | Listing updated with changes from the MLS® | |
| 2 weeks ago | Listing first seen on site |

Based on information from the The MLS as of 2026-07-27 03:45 AM UTC. All data, including all measurements and calculations of area, is obtained from various sources and has not been, and will not be, verified by broker or MLS. All information should be independently reviewed and verified for accuracy. Properties may or may not be listed by the office/agent presenting the information.
*Estimate only. Actual rebate may vary based on final price, lender requirements, MLS rules, and broker policies.
Found a home you love?
Schedule a free consultation to lock in your rebate before you offer.
Calls and texts are answered by Amy, our AI assistant, who can answer questions and help you book.
Did you know? You can invite friends and family to your search. They can join your search, rate and discuss listings with you.