Property search · The Consumer Protection Brokerage
Every listing shows your estimated rebate.
The green number on each home is what could come back to you: the buyer-broker fee (typically 2 to 3%) minus our flat $9,750. No other search shows you this, because no other brokerage gives it back.
23615 Long Valley RoadHidden Hills, CA 91302
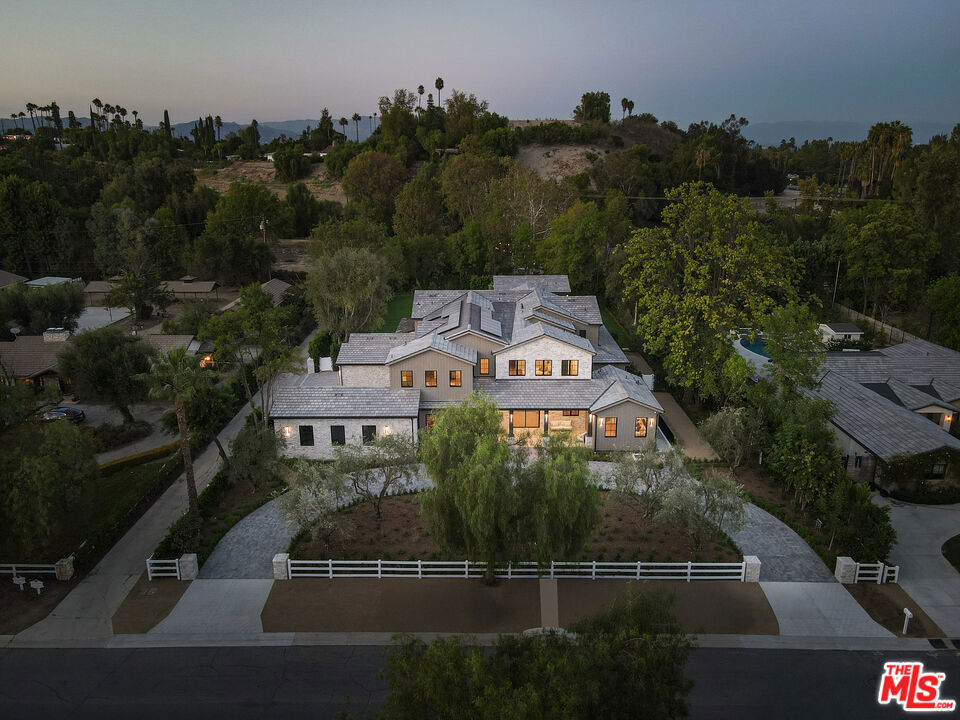
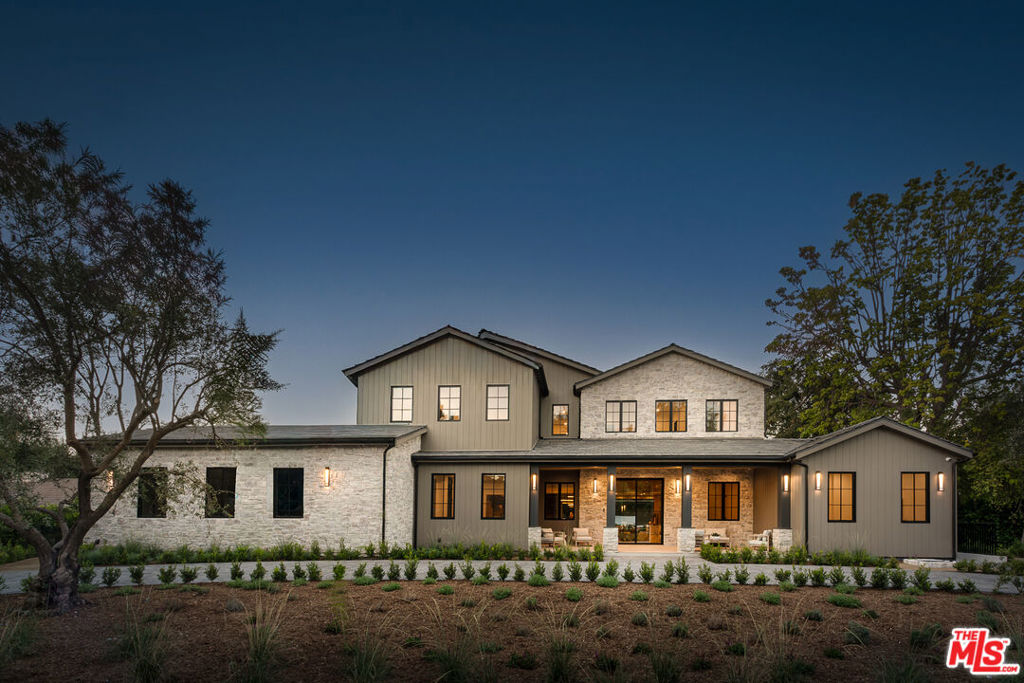
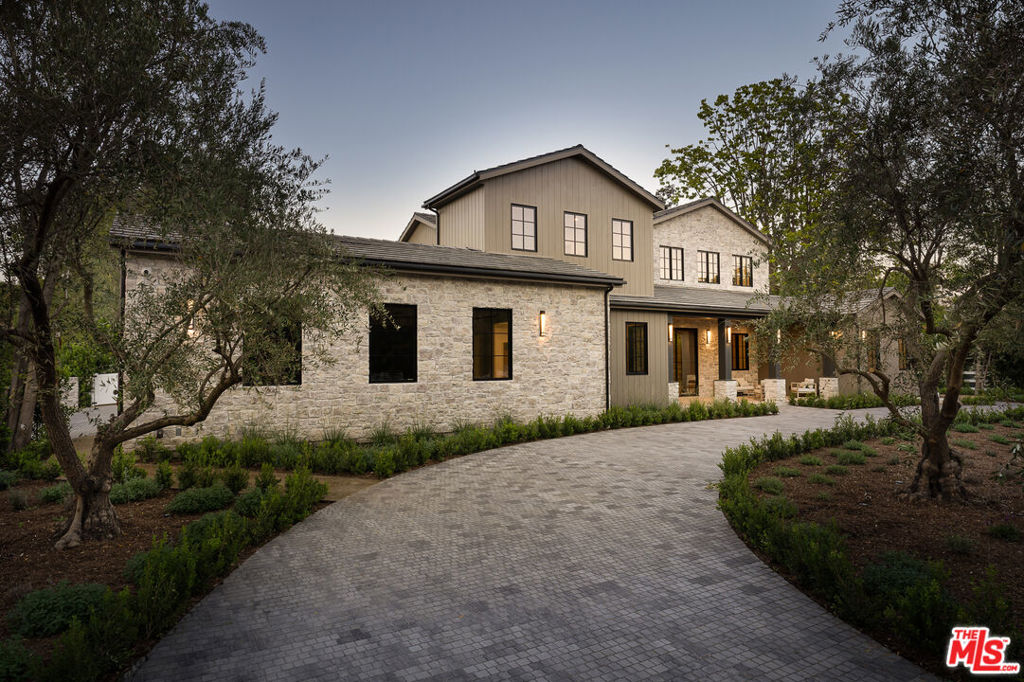
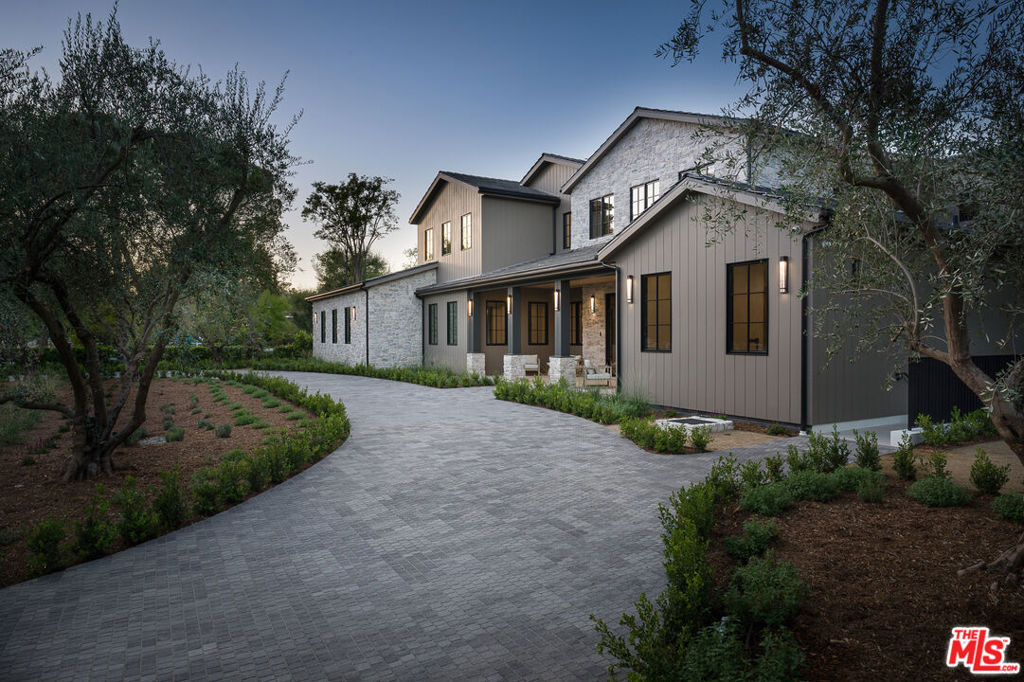
Behind the gates of Hidden Hills, where privacy meets prestige, this exceptional modern farmhouse offers a rare blend of warmth, scale, and thoughtful design. Created for elevated living and effortless entertaining, the residence spans approximately 12,780 sq.ft. of interior space and over 15,000 sq.ft. in total, including the garage and covered patios. A circular driveway sets the tone, leading to a grand foyer that opens into sun-drenched living spaces. The home features an inviting family room with striking glass wine displays, a sophisticated dining area with a built-in cocktail bar, and a chef's kitchen designed to impress, complete with dual islands, a fully equipped prep kitchen, and an expansive walk-in pantry. The main level also includes a private office with a glass-enclosed car gallery and a well-appointed guest suite. Designed for both wellness and leisure, the lower level offers a full gym with steam shower and sauna, sliding glass doors opening to a serene patio, a private theater, a bar with counter seating, a spacious lounge with a large-screen TV, an additional guest or staff suite, and a secure safe room. Upstairs, the primary suite serves as a private retreat with its own balcony, dual walk-in closets, and a spa-inspired bath. Four additional en-suite bedrooms and a dedicated laundry room complete the upper level. Outdoors, the estate transforms into a resort-style sanctuary featuring a large pool and spa, outdoor dining and BBQ pavilion, expansive lawns, and mature landscaping. A detached one-bedroom, one-bathroom ADU adds flexibility for guests or extended living. A six-car garage, along with additional on-site parking, completes this extraordinary offering. An exceptional opportunity also exists to acquire the adjacent vacant lot at the rear (23621 Long Valley Rd)for an additional $3.6M. This parcel offers endless potential, whether to expand parking, create a car gallery, accommodate equestrian use, or develop a guest house or additional residence with RTI approved plans available with purchase.
| 6 days ago | Listing updated with changes from the MLS® | |
| 2 weeks ago | Listing first seen on site |

Based on information from the The MLS as of 2026-07-27 03:40 AM UTC. All data, including all measurements and calculations of area, is obtained from various sources and has not been, and will not be, verified by broker or MLS. All information should be independently reviewed and verified for accuracy. Properties may or may not be listed by the office/agent presenting the information.
*Estimate only. Actual rebate may vary based on final price, lender requirements, MLS rules, and broker policies.
Found a home you love?
Schedule a free consultation to lock in your rebate before you offer.
Calls and texts are answered by Amy, our AI assistant, who can answer questions and help you book.
Did you know? You can invite friends and family to your search. They can join your search, rate and discuss listings with you.